
An eco-friendly house is not a house with a few solar panels added at the end. It is a building designed from the first sketch to use little energy, last a long time and sit within the climate of its plot, so that sustainability is something that can be measured rather than an adjective. This guide, written by Federico Cappellina Architects, an architecture practice in Verona, explains what makes a house eco-friendly, in which order decisions should be taken, which materials and systems make sense and how to read certifications and energy classes without being led by marketing.
The text reports only what we could verify on linked sources. Where a figure depends on the project we do not invent it: we flag it as something to be calculated.
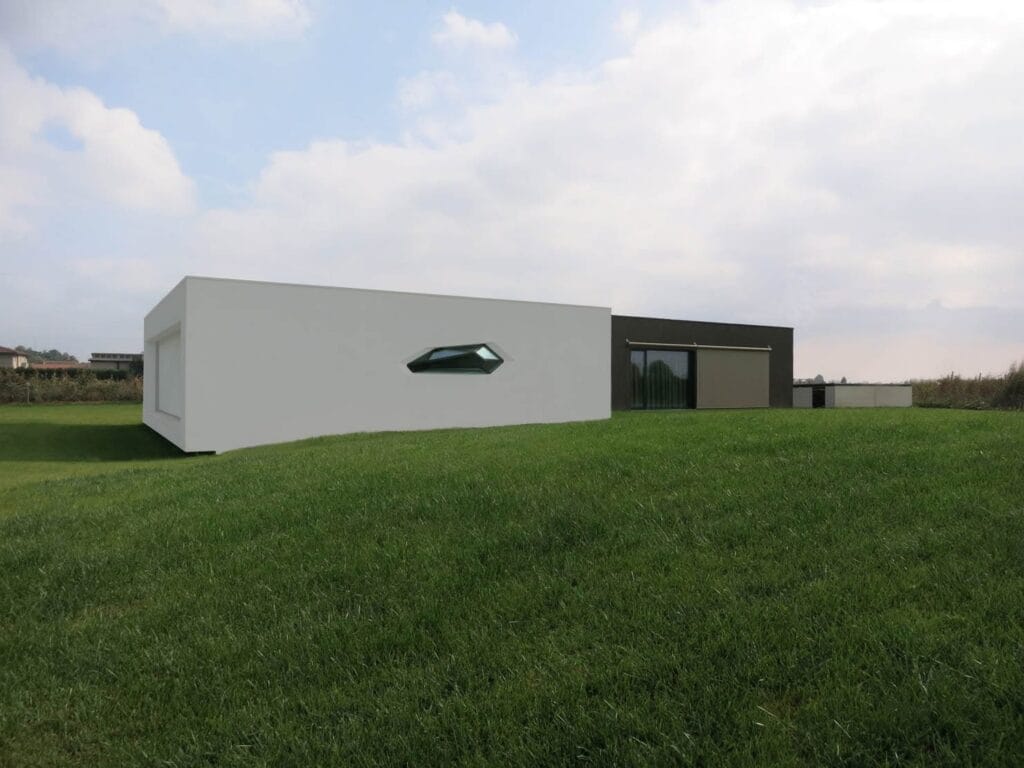
What makes an eco-friendly house
Three measures separate a truly eco-friendly house from one that merely says so: the energy demand, meaning how much is needed to heat, cool, produce hot water and light; the impact of the materials, from origin and durability to what remains when the building is eventually demolished; and the quality of living, including thermal comfort, indoor air, natural light and acoustics. A house that uses little energy but is dark and overheated in summer is not eco-friendly; one in which comfort and consumption improve together is.
A simple way to separate intentions from results is to ask where the number is: the energy performance certificate, the calculated heating demand, the airtightness test on site. Without a number there is no measure.
Eco-friendly house design comes before technology
The decisions that weigh most on a house’s consumption are the first, and they cost little: orientation, shape, the relation between solid and void, the arrangement of rooms. No system fully compensates for a house drawn against the sun.
- Orientation and light: large openings to the south and south-east, shaded in summer, with smaller openings to the north, reduce both heating and artificial lighting.
- Compactness: a compact form has less heat-losing surface than a highly articulated house; articulation is worthwhile where light or landscape ask for it, knowing what it costs.
- Shading: overhangs, pergolas, brise-soleil and shutters control summer sun without taking away winter light. In many projects they are the cheapest way to avoid mechanical cooling.
- Natural ventilation: opposed openings and a good relation of heights allow night cooling, as a complement to systems rather than a substitute.
- Thermal mass: heavy walls and floors store heat and smooth out swings; lightness and mass are chosen according to climate and use.
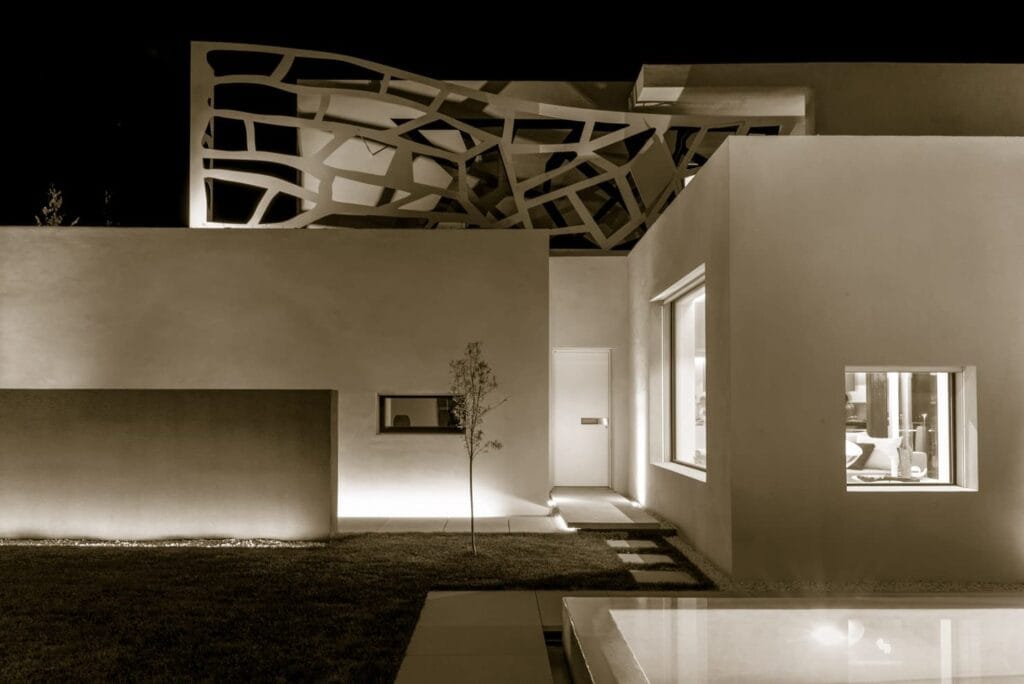
The envelope of an eco-friendly house: insulate, seal, avoid thermal bridges
The envelope is the set of walls, roof, ground floor slab and windows. The Passive House Institute identifies five principles for a very-low-energy building, which also work as a method for those not seeking certification: very good thermal insulation, highly efficient windows, mechanical ventilation with heat recovery, construction free of thermal bridges and airtightness. Each principle has a construction reason.
- Insulation: thickness and type are chosen with the energy consultant according to climate and the build-up of the wall; more thickness is not always better if it worsens thermal bridges or condensation.
- Windows: low-emissivity glass matters, but so does the frame and, above all, how the window is joined to the wall. A good window badly installed loses its advantage.
- Thermal bridges: points where insulation is interrupted (cantilevered slabs, balconies, ground connections), where heat escapes and condensation forms. They are solved in the design, not on site.
- Airtightness: air passing through cracks loses heat and brings moisture into the walls. It is checked at the end of the envelope with a specific test; the PHI sets out the certification values in its own criteria (version 10c), to which we refer.
Systems for an eco-friendly house: produce little, use it well
A good envelope reduces the power the systems must deliver and makes simple solutions possible. The most common in an eco-friendly house are:
- Heat pump for heating, cooling and hot water, with the source (air, ground, water) chosen according to the plot, the soil and the available space.
- Controlled mechanical ventilation with heat recovery, which guarantees air change without losing heat and protects against moisture and pollutants.
- Photovoltaics integrated in the architecture, with storage if useful; integration is a design decision and should not be left until the house is finished.
- Rainwater harvesting for irrigation and non-potable uses, where the plot allows.
- Controls and home automation that manage shading, ventilation and consumption, useful when simple and reliable.
There is no universal choice: it depends on climate, orientation, use and budget. This is why we discuss these options with the services engineer in the preliminary design.
Materials for an eco-friendly house: durability, origin, maintenance
A material is eco-friendly if its overall footprint, covering production, transport, durability and end of life, is low for what it has to do. Some criteria we use when choosing:
- Durability: a material that lasts fifty years without intervention is worth more than a lighter one that must be redone in twenty.
- Origin: local materials reduce transport and speak to the landscape; for timber, forest-management certifications such as FSC and PEFC make the supply chain traceable.
- Maintenance: finishes that age well, can be repaired and need no invasive periodic treatment.
- Environmental Product Declarations (EPDs): documents that quantify a product’s impacts over its life cycle and allow a real comparison.
- Recyclability and separability: mechanical joints rather than irreversible adhesives make reuse or recycling possible at the end of life.
Timber, brick, stone, concrete
There is no eco-friendly material in the absolute. Structural timber (glulam, cross-laminated timber) is light and has a low production footprint, but needs attention to fire, moisture and acoustics. Brick and local stone offer mass and durability. Concrete is irreplaceable for foundations, retaining walls and long spans; the aim is to use it where needed and in the smallest quantity necessary. Hybrid solutions are frequent and, in a villa, often the most reasonable.
Eco-friendly house standards and certifications: how to read them
Each certification measures something different. It helps to know what.
- Energy performance certificate (APE in Italy): a document required by law that classifies the building by primary energy consumption; the top class is A4. It says how much the building consumes, not how it is built.
- Nearly zero-energy building (NZEB): the standard that the Italian Ministerial Decree of 26 June 2015 on minimum requirements defines through a set of indicators that must be met together; current values should be checked with the energy consultant at the time of design, because the rules are updated periodically.
- CasaClima: the Agenzia per l’Energia Alto Adige, in its guide to its own certificate (2025, in Italian), describes itself as a public and independent certification body based in Bolzano. Classes run from Gold to G; for class Gold it gives a heating demand below 10 kWh/m²a together with zero-energy status, for class A0 below 27 and for class A below 30. The value is determined with the conventional climate data of the province, so it is not measured consumption. There are also labels for special certifications, such as renovation and sustainability.
- Passive House: the Passive House Institute standard from Darmstadt, based on the five principles above and verified on site; the numerical criteria are in the PHI’s official documents (version 10c). We have a dedicated page on the Passive House villa.
No certification replaces a well-made design; a good certification confirms it with data verified by a third party. If you are considering a certification, decide it at concept stage rather than once the design is closed.
From idea to eco-friendly house: the order of work
An eco-friendly house comes from a sequence in which each step prepares the next. The order we follow is this:
- Reading the plot: sun, shade, winds, slope, vegetation, constraints and distances.
- Bioclimatic concept: volumes, orientation, relation with the garden, shading; this is the stage at which the decisions that weigh most are taken.
- Preliminary calculation with the energy consultant: a first estimate of demand to check that the concept holds.
- Definition of envelope and systems: wall build-ups, windows, heat-pump source, ventilation, photovoltaics.
- Construction drawings with the junction details: ground connections, windows, balconies, roofs, where thermal bridges are resolved.
- Construction with scheduled checks: laying of insulation, continuity of the airtight layer, airtightness test at the end of the envelope.
- Commissioning: tuning of the systems, delivery of the user manual and a check in the first year, when the house has to be «run in» through every season.
The choices that are most expensive to change are those of the first two steps; the easiest to get wrong are those of the sixth, because they are the ones nobody sees once the house is finished.
Eco-friendly house and comfort: air, light and acoustics
An eco-friendly house is also judged by how it feels to live in. Three aspects, often neglected in calculations, decide the quality of living.
- Indoor air: controlled mechanical ventilation provides air change without draughts and with low consumption; low-emission finishes and good moisture control prevent mould and odours. The CasaClima agency, in the guide cited above, notes that ventilating too much has an economic cost and ventilating too little has a cost to health.
- Natural light: well-sized, well-oriented windows reduce the use of electric light and improve wellbeing; shading prevents glare and overheating.
- Acoustics: a highly insulated, airtight envelope reduces outside noise; the internal noise of the systems needs care, placing machines and ducts away from the bedrooms.
Summer comfort in an eco-friendly house deserves particular attention in northern Italy, where hot summers test well-insulated houses: shading, night ventilation and thermal inertia make the difference before the cooling system does.
Renovate or build an eco-friendly house from scratch
Building from scratch allows every choice to be controlled, but it is not always the most ecological route: an existing building contains energy already spent in its materials. Renovating with judgement, improving envelope, windows and systems, can give notable results, within the limits of the existing structure. The choice is made by comparison: condition of the building, quality of the plot, performance targets, costs. Where the building cannot be recovered, demolishing and rebuilding may be the solution, to be assessed by the same criteria.
After handover: maintenance and service life of an eco-friendly house
An eco-friendly house performs best if it is maintained as it was conceived. The design should hand over a maintenance plan: which components to check and how often (ventilation filters, systems, roofs, windows), which finishes to renew and how. The project file, with the wall build-ups and the system diagrams, lets whoever works on the house in future do so without damaging what cannot be seen. Planned maintenance is the least visible and most decisive part of a house’s sustainability, and it belongs in the design, not after handover.
Eco-friendly house: water, planting and landscape
An eco-friendly house does not stop at the threshold. The plot is part of the system: permeable surfaces reduce stormwater run-off; native, low-water species reduce irrigation; deciduous trees shade in summer and let the sun through in winter; a green roof, properly layered, improves thermal inertia and manages rainwater.
What an eco-friendly house costs: what we can honestly say
The most frequent question is how much more an eco-friendly house costs. We do not publish percentages because they depend on the starting point: comparing with a house at the legal minimum or with an already well-designed house gives very different results. What can be said is how to reason: a better envelope costs more to build and less every year; a simplified system costs less at the start and less to maintain; careful design costs time but avoids variations. A serious comparison is made over ten to twenty years, with a calculation by the energy consultant on the specific case, and includes maintenance costs, not only construction costs.
The most frequent mistakes in an eco-friendly house
- Adding technology to a house already drawn: photovoltaics, heat pumps and automation do not cure the wrong orientation or envelope.
- Confusing labels with performance: «green», «bio» and «eco» are not measures.
- Neglecting airtightness and thermal bridges, which look like details in the calculation and weigh heavily in use.
- Choosing materials for the label, without judging durability and maintenance.
- Forgetting summer: summer comfort is part of the design as much as winter heating.
- Changing your mind on site: late changes to systems and envelope are the origin of many problems. Site supervision exists to keep the building as designed.
How the practice approaches an eco-friendly house
Federico Cappellina Architects designs contemporary residences in Verona, Vicenza, on Lake Garda and in Lombardy. The approach starts from the plot: sun, wind, slope, planting, views. From there come the volumes, the openings and the shading; only afterwards are envelope and systems defined with the consultants. We do not claim energy certifications for the projects published on the website: when an appointment includes a certification target, we define it with the client and the consultants in the preliminary design.
Eco-friendly house design: frequently asked questions
What does eco-friendly house mean?
A building designed to use little energy, last a long time and ensure comfort, with materials chosen for durability and impact. It is recognised by verifiable numbers: energy demand, airtightness, summer comfort.
Is an eco-friendly house always built in timber?
No. Timber is a frequent choice, but brick, stone and concrete have their own roles; hybrid solutions chosen for climate, durability and design are common.
Do I need Passive House or CasaClima certification?
It is not mandatory. A certification offers verification by a third party and should be decided at preliminary design; the result still depends on the quality of design and construction.
How much more does an eco-friendly house cost?
It depends on the starting point and the project. It has to be calculated case by case with the energy consultant, comparing construction cost with running and maintenance costs over time.
Are solar panels enough to make a house eco-friendly?
No. They produce energy but do not reduce demand: orientation, envelope and systems come first.
Can an existing house be made eco-friendly?
In part: envelope, windows, systems and shading can be improved, within the limits of the existing structure and form. It is best to start from an energy audit.
Further reading
Related pages: the Passive House villa, building a villa in Italy, buying land in Italy and courtyard house design. To discuss a project, write to the practice from the contact page.
Sources: Passive House Institute, «What is a Passive House?»; Agenzia per l’Energia Alto Adige – CasaClima, «Il vostro certificato CasaClima» (2025); Ministerial Decree of 26 June 2015 (NZEB), cited as a reference; consulted on 7 November 2026. Informational content.