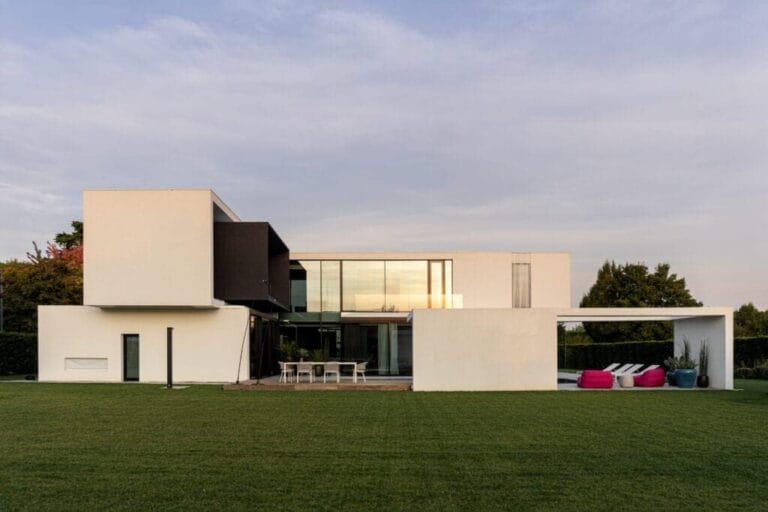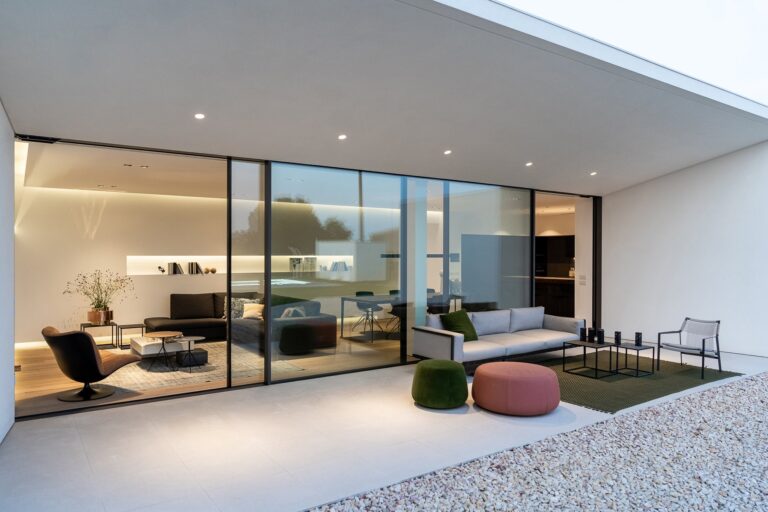
Courtyard house design turns a building inward. Rather than opening towards the edge of the plot, the rooms gather around an outdoor void that brings light, air and planting into the heart of the plan. The type is ancient, from the Roman domus to Mediterranean farmsteads, and it becomes relevant again whenever a site is overlooked, faces a road, or has a landscape that deserves to be framed rather than simply exposed.
Federico Cappellina Architects, based in Verona, treats the courtyard as a design tool rather than a style: a way of controlling light, privacy and the relationship between inside and outside.
Why choose courtyard house design
- Privacy: rooms look onto the courtyard, so the outer perimeter can remain almost closed.
- Daylight: even the deepest rooms receive natural light, often from two sides.
- Airflow: openings on opposite sides support cross-ventilation in mild seasons.
- A sheltered outdoor room: protected from wind and from view.
Courtyard house plans: U, L and closed
U-shaped courtyard
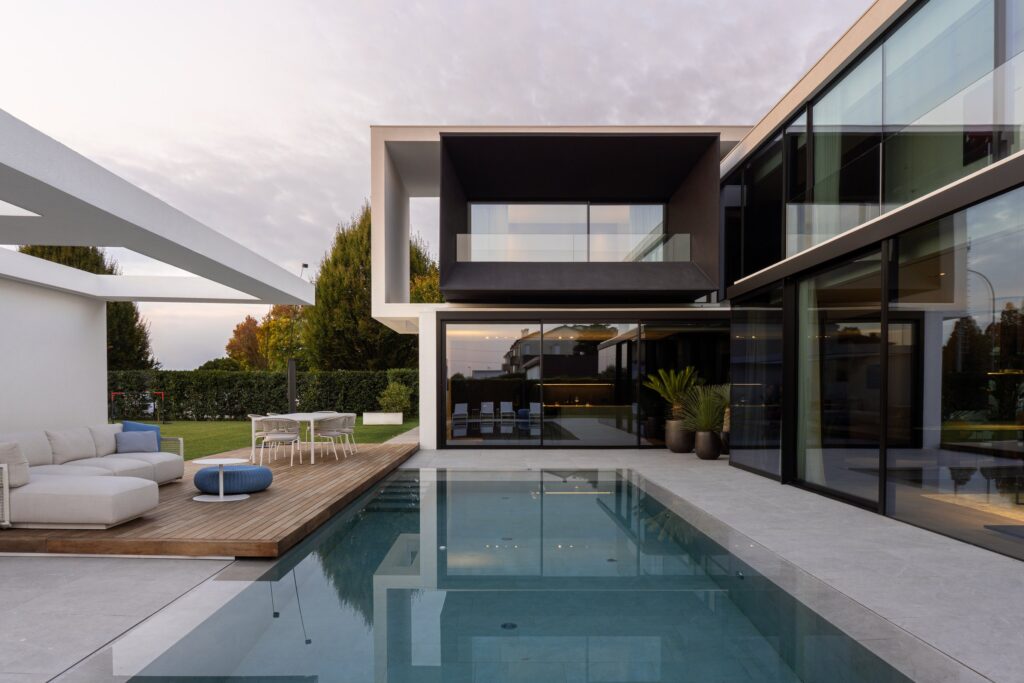
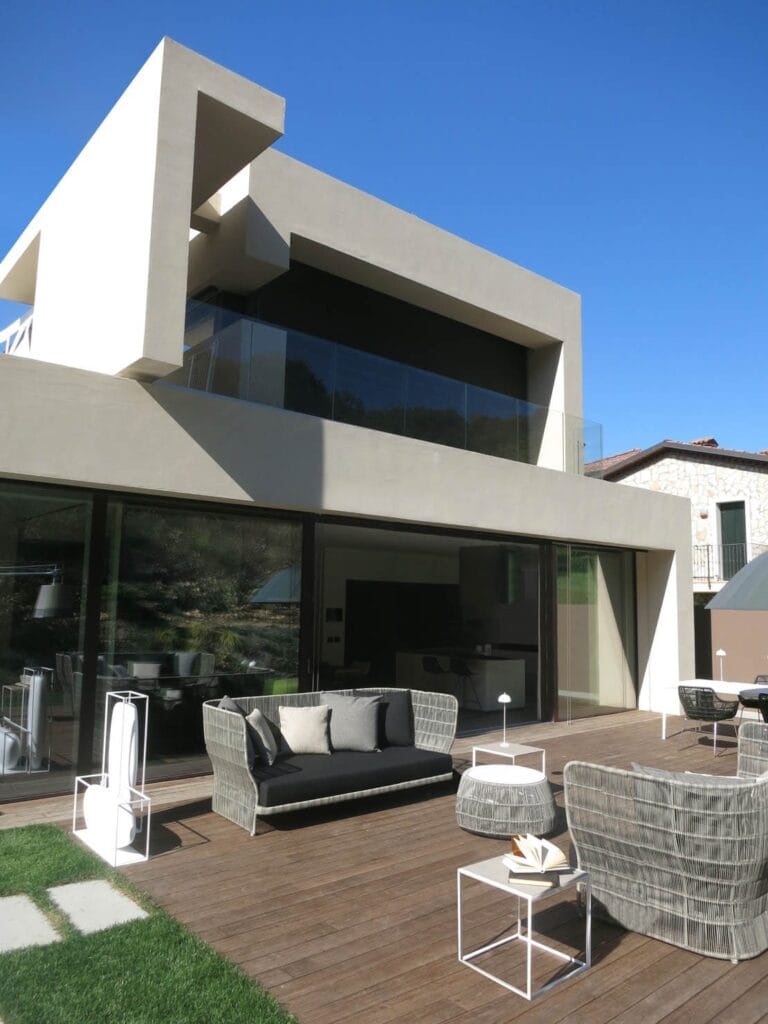
Three built sides and one open. This suits a site with a view: the house shields itself from the road and opens towards the landscape.
L-shaped courtyard
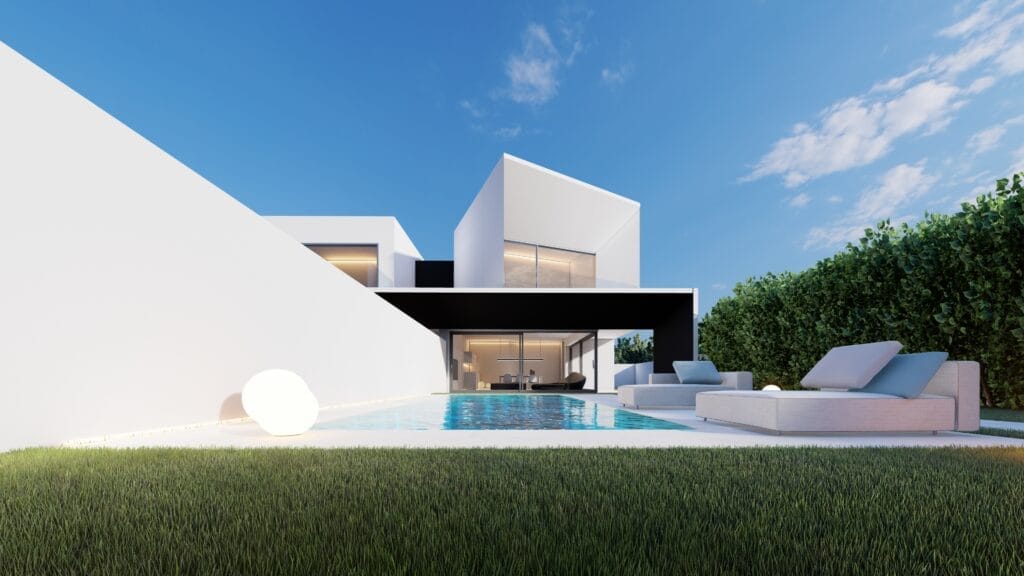
Two wings at an angle define a garden, closed by boundaries or a wall. It often separates living and sleeping areas and works on smaller plots.
Fully enclosed courtyard
Four sides around a void offer the greatest privacy but demand care: a courtyard that is narrow relative to its walls receives little sun and starts to behave like a well.

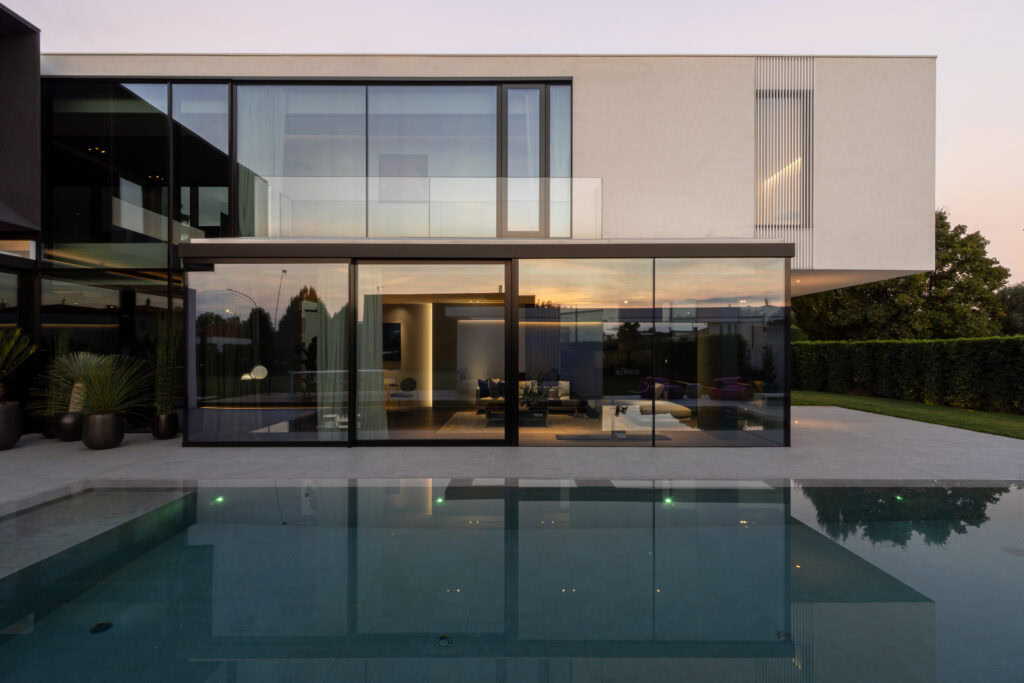
Courtyard house design: proportion, orientation and climate
A courtyard succeeds or fails on the ratio between its width and the height of the walls around it, which is why the type suits single-storey or low buildings. Orientation decides when the sun arrives, so the design should be tested with shadow studies across the seasons: what feels right in June may sit in shade all December.
In a climate such as northern Italy’s, with hot summers and damp winters, three issues recur: shading on exposed sides, continuous insulation along a perimeter longer than usual, and rainwater, since the courtyard collects it and must drain it safely.
Materials matter more here than in a compact house, because the courtyard walls are seen from every room and at close range. A single, consistent palette of plaster, stone or timber keeps the void calm, while planting and water can be added later without competing with the architecture.
The trade-offs of courtyard house design
A courtyard house has more façade than a compact volume of the same floor area, so there is more envelope to build and insulate. Circulation grows longer, and crossing the house can mean walking around the void. The plot must be large enough, and local rules on distances and roofs must allow the form: in Italy this is worth checking before buying land.
Courtyard house design: frequently asked questions
What is the difference between a courtyard and a patio house?
The terms overlap. A patio is usually smaller and more intimate; a courtyard is larger and can hold a garden, a pool or outdoor living space.
Is a courtyard house energy efficient?
It has more external surface, so the envelope needs care, but daylight and natural ventilation can reduce other demands. The balance depends on the design.
Can a courtyard contain a pool?
Yes, if the proportions allow. Shade, maintenance and reflections into the rooms should all be considered.
Does a courtyard house need a large plot?
It needs enough width to give the void proportion. An L-shaped plan can work on a more modest site.
Work with the studio
Further reading: modern villa design in Italy, passive house villas and the studio’s projects. To discuss a house in Italy, write from the Contact page.