Villa MD Home
The harmony of contrasts
The project
The recently built villa in Verona reinterprets traditional architecture in a contemporary key, combining solid geometric volumes with airy, light interior spaces. Designed by the studio Federico Cappellina & Partners Architects and built in just nine months, the house stems from the intersection of two main axes, creating an interplay of solids and voids that defines the two opposite façades.
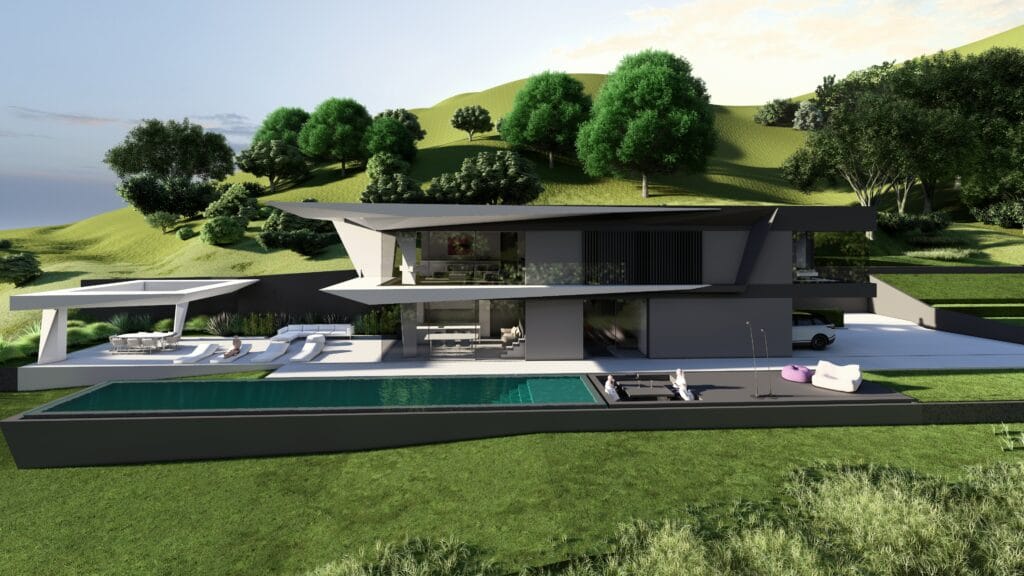
Villa MD Home is a private villa with a swimming pool of 280 m², built in Verona. The project starts from a simple choice: two volumes of clear geometry that intersect along two axes, one devoted to the day area and the other to the night area. From this crossing come the two faces of the house: one closed and silent towards the street, one open and luminous towards the garden.
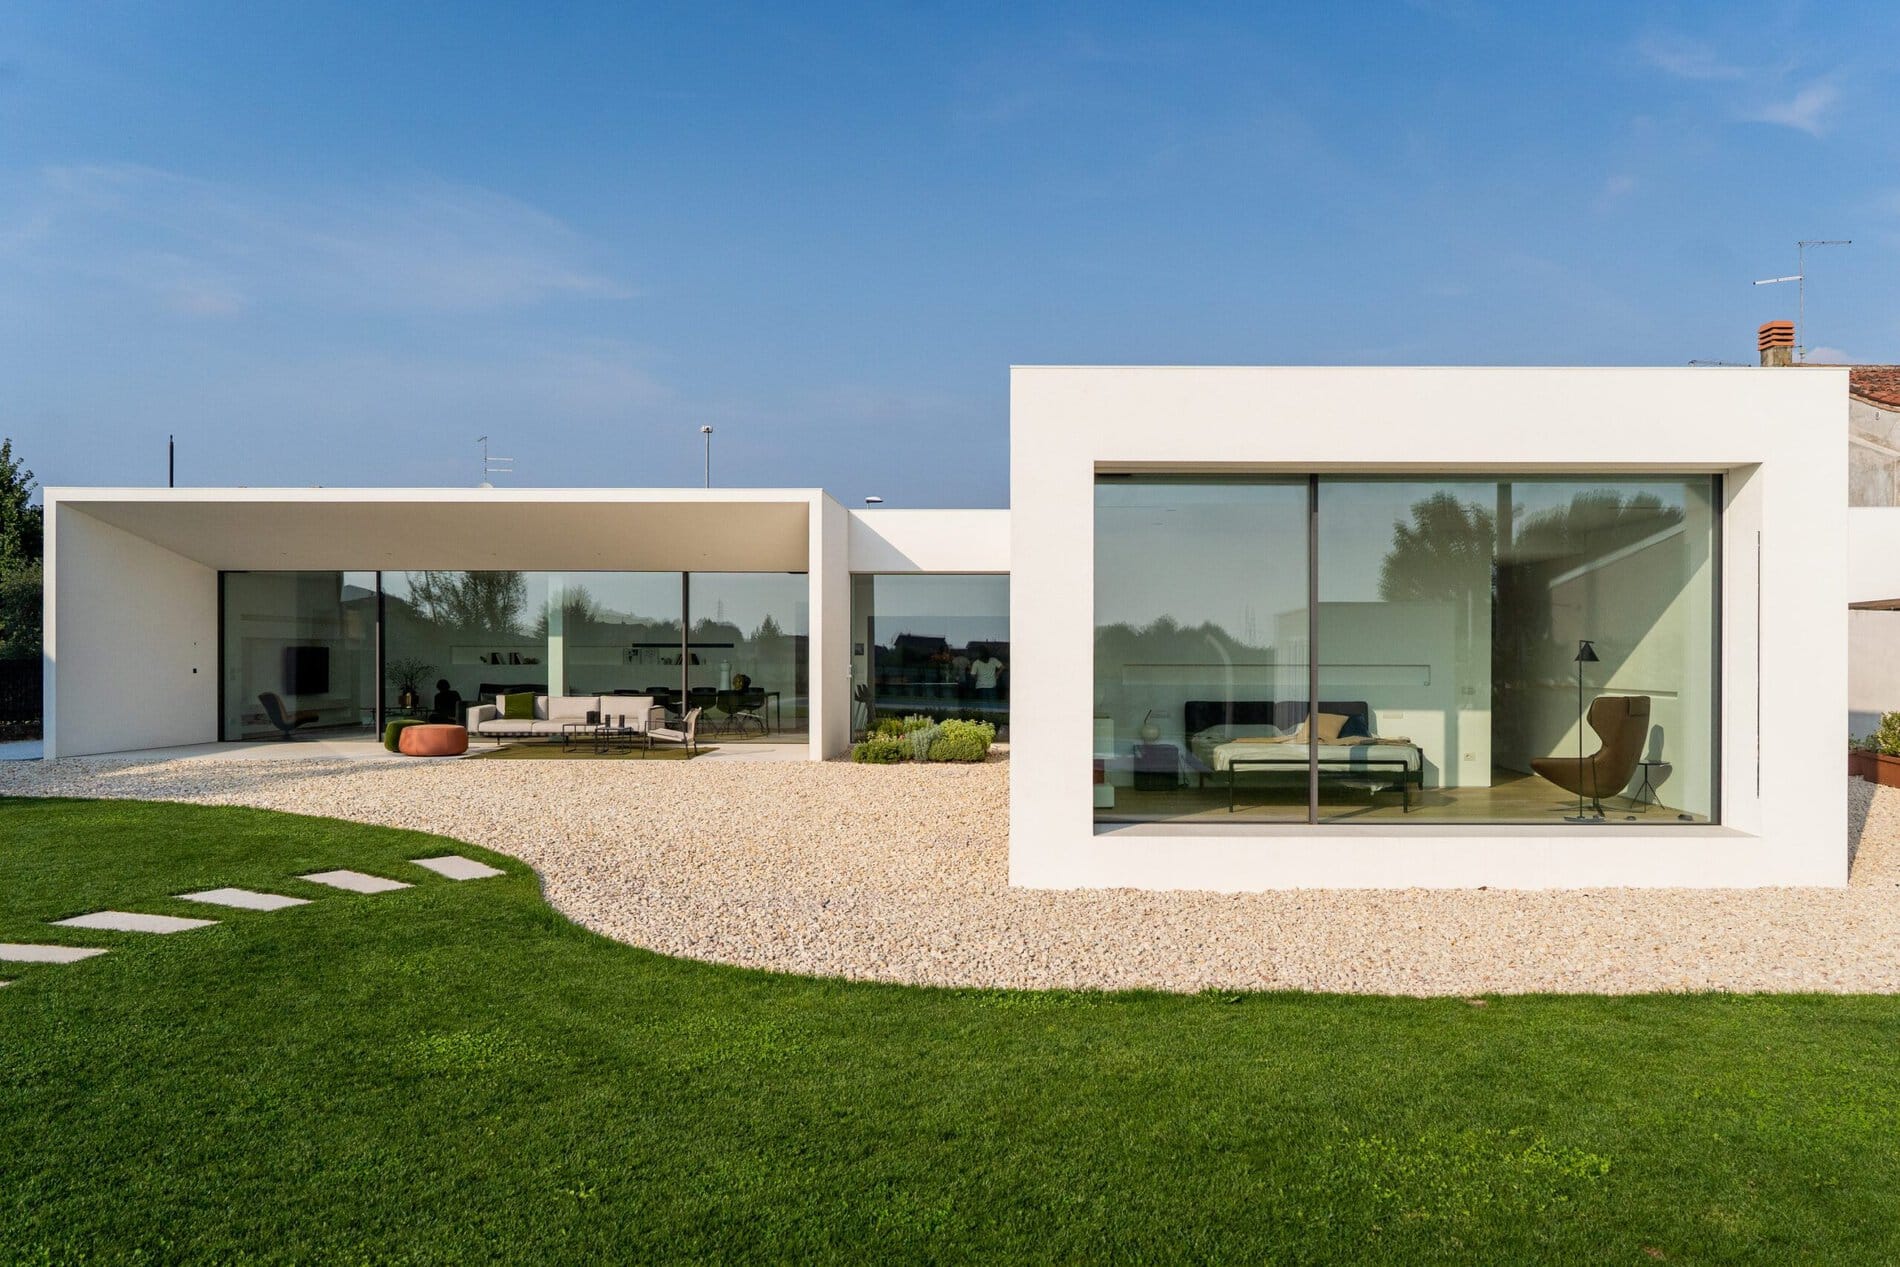
The garden front
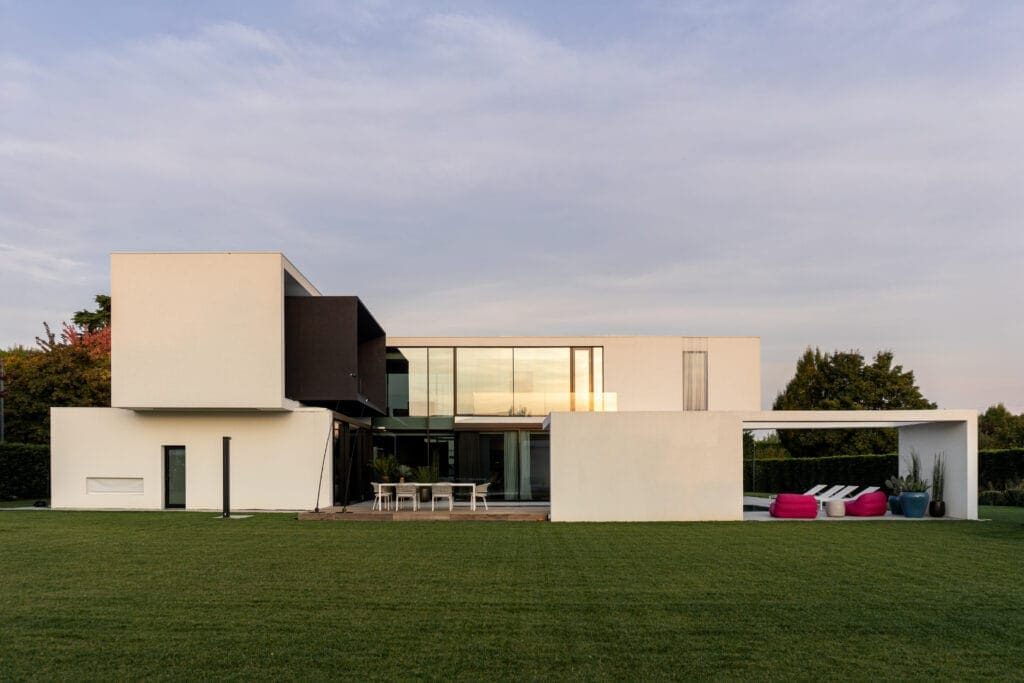
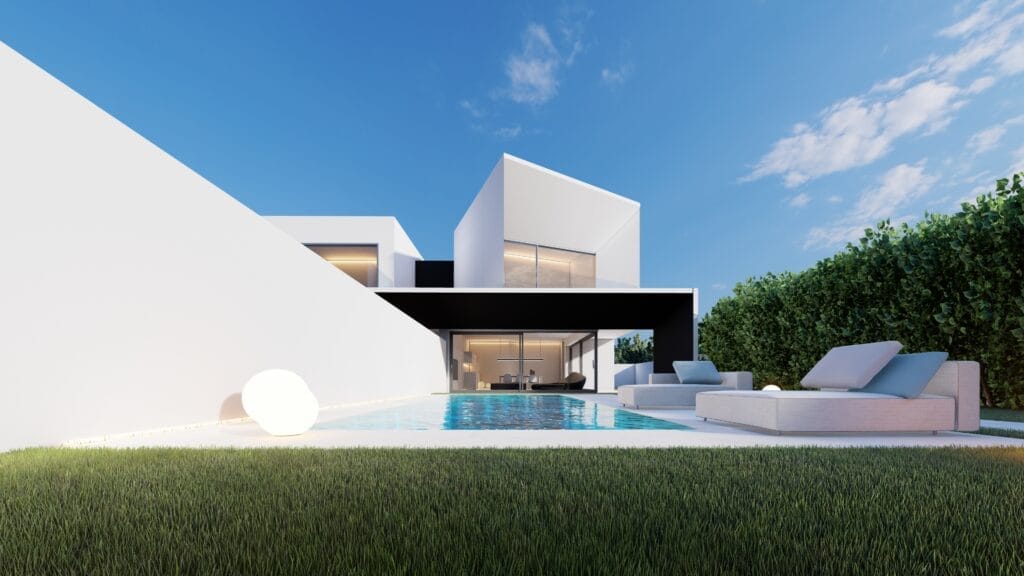
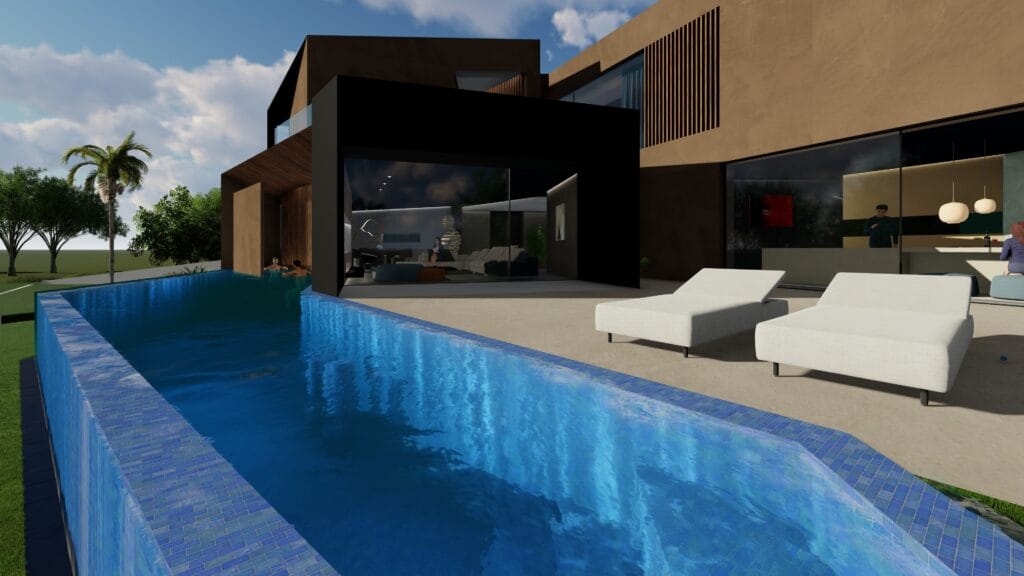
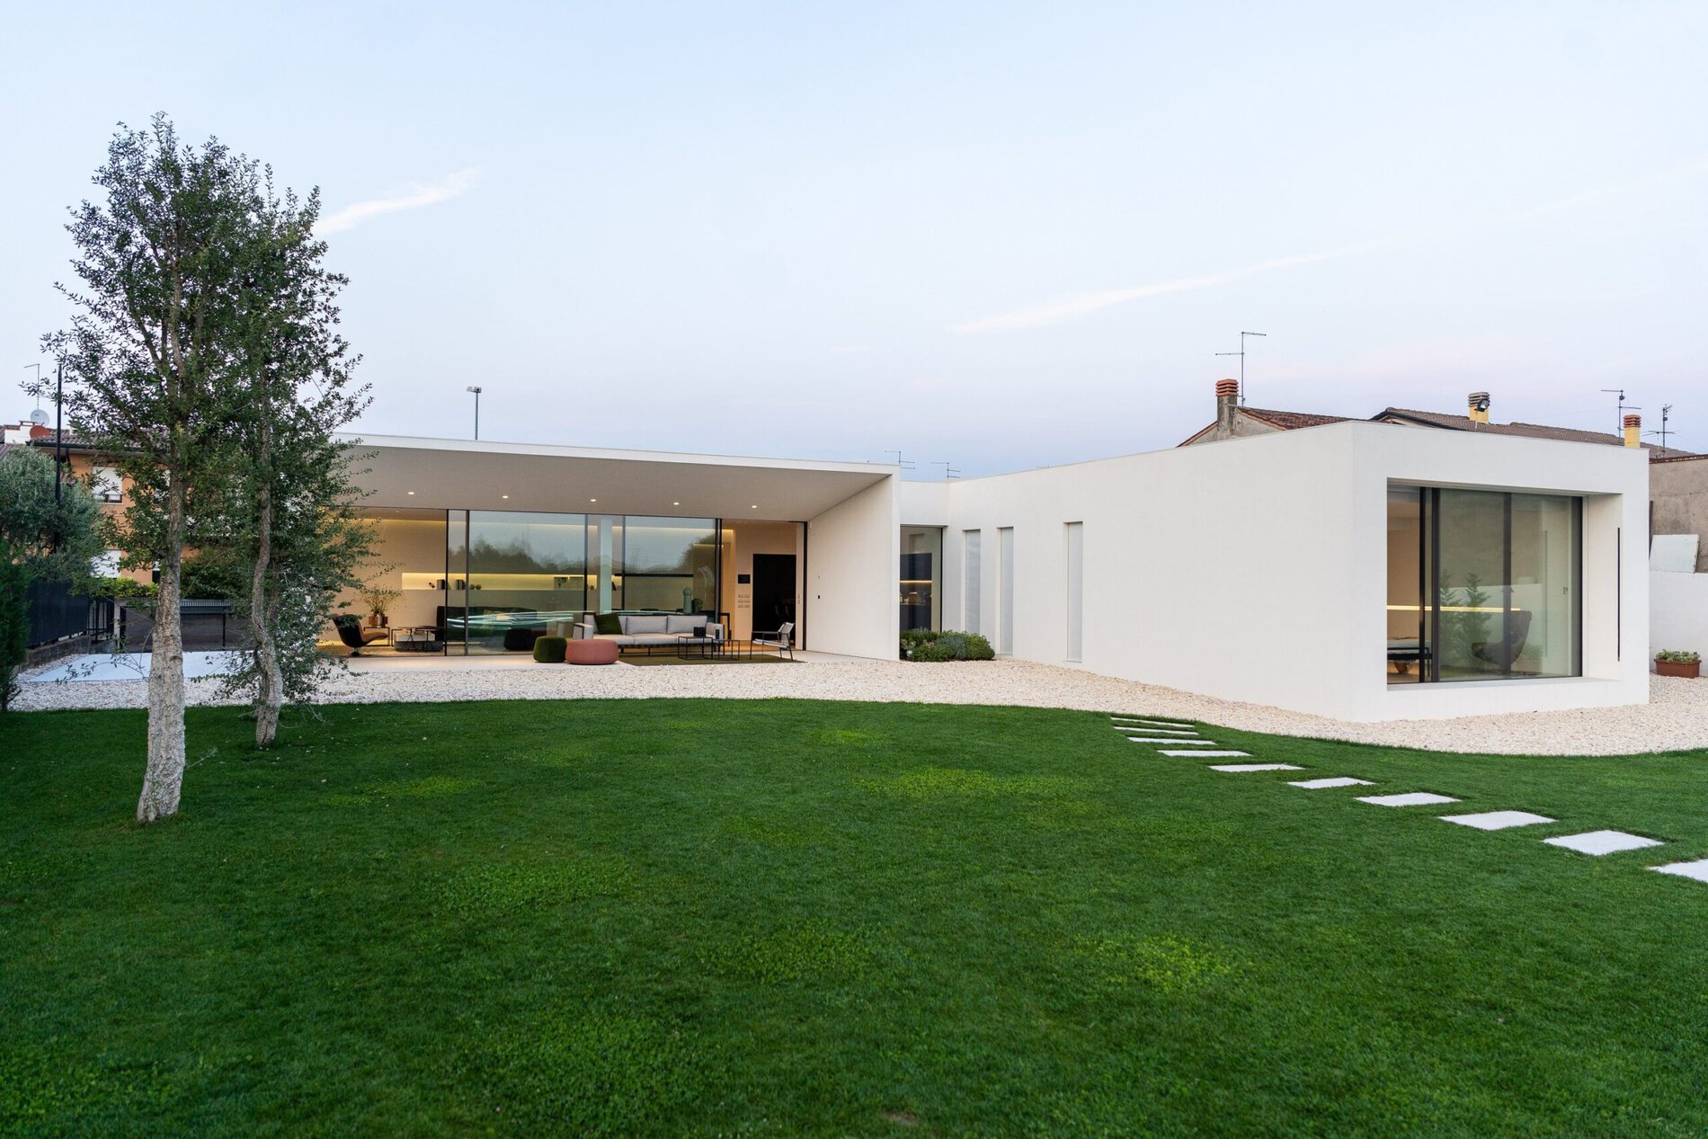
Pure volumes, wide flush glazing, the English lawn and the pale gravel combine to create a luxurious setting. An example of architecture that celebrates the harmony of outdoor spaces and details, reflecting a design philosophy that challenges the past within a contemporary frame. The intersection of two main axes creates a geometric interplay of solids and voids, with an austere front that separates the interior from the urban context and a rear façade that opens onto the garden.
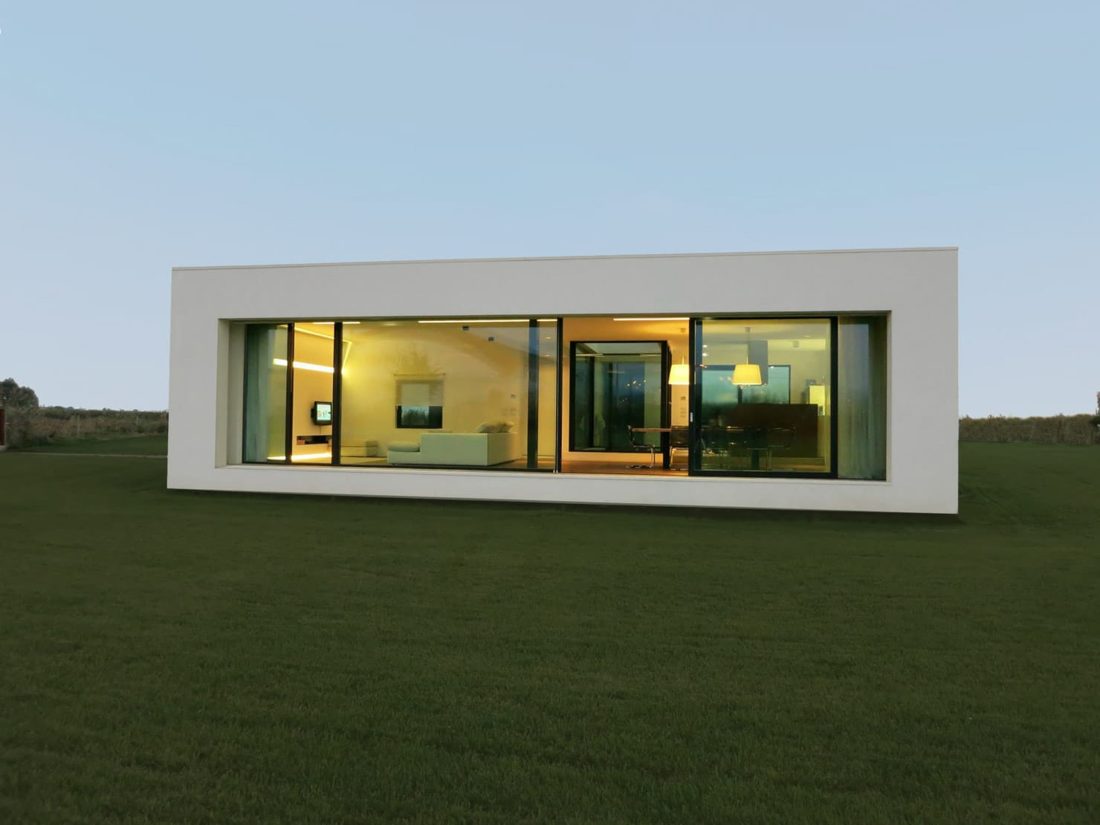
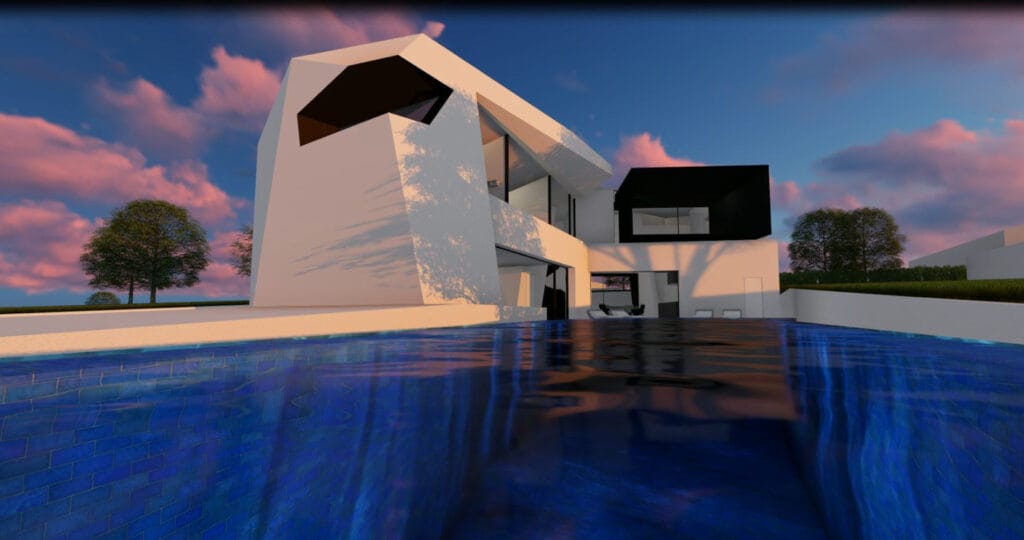
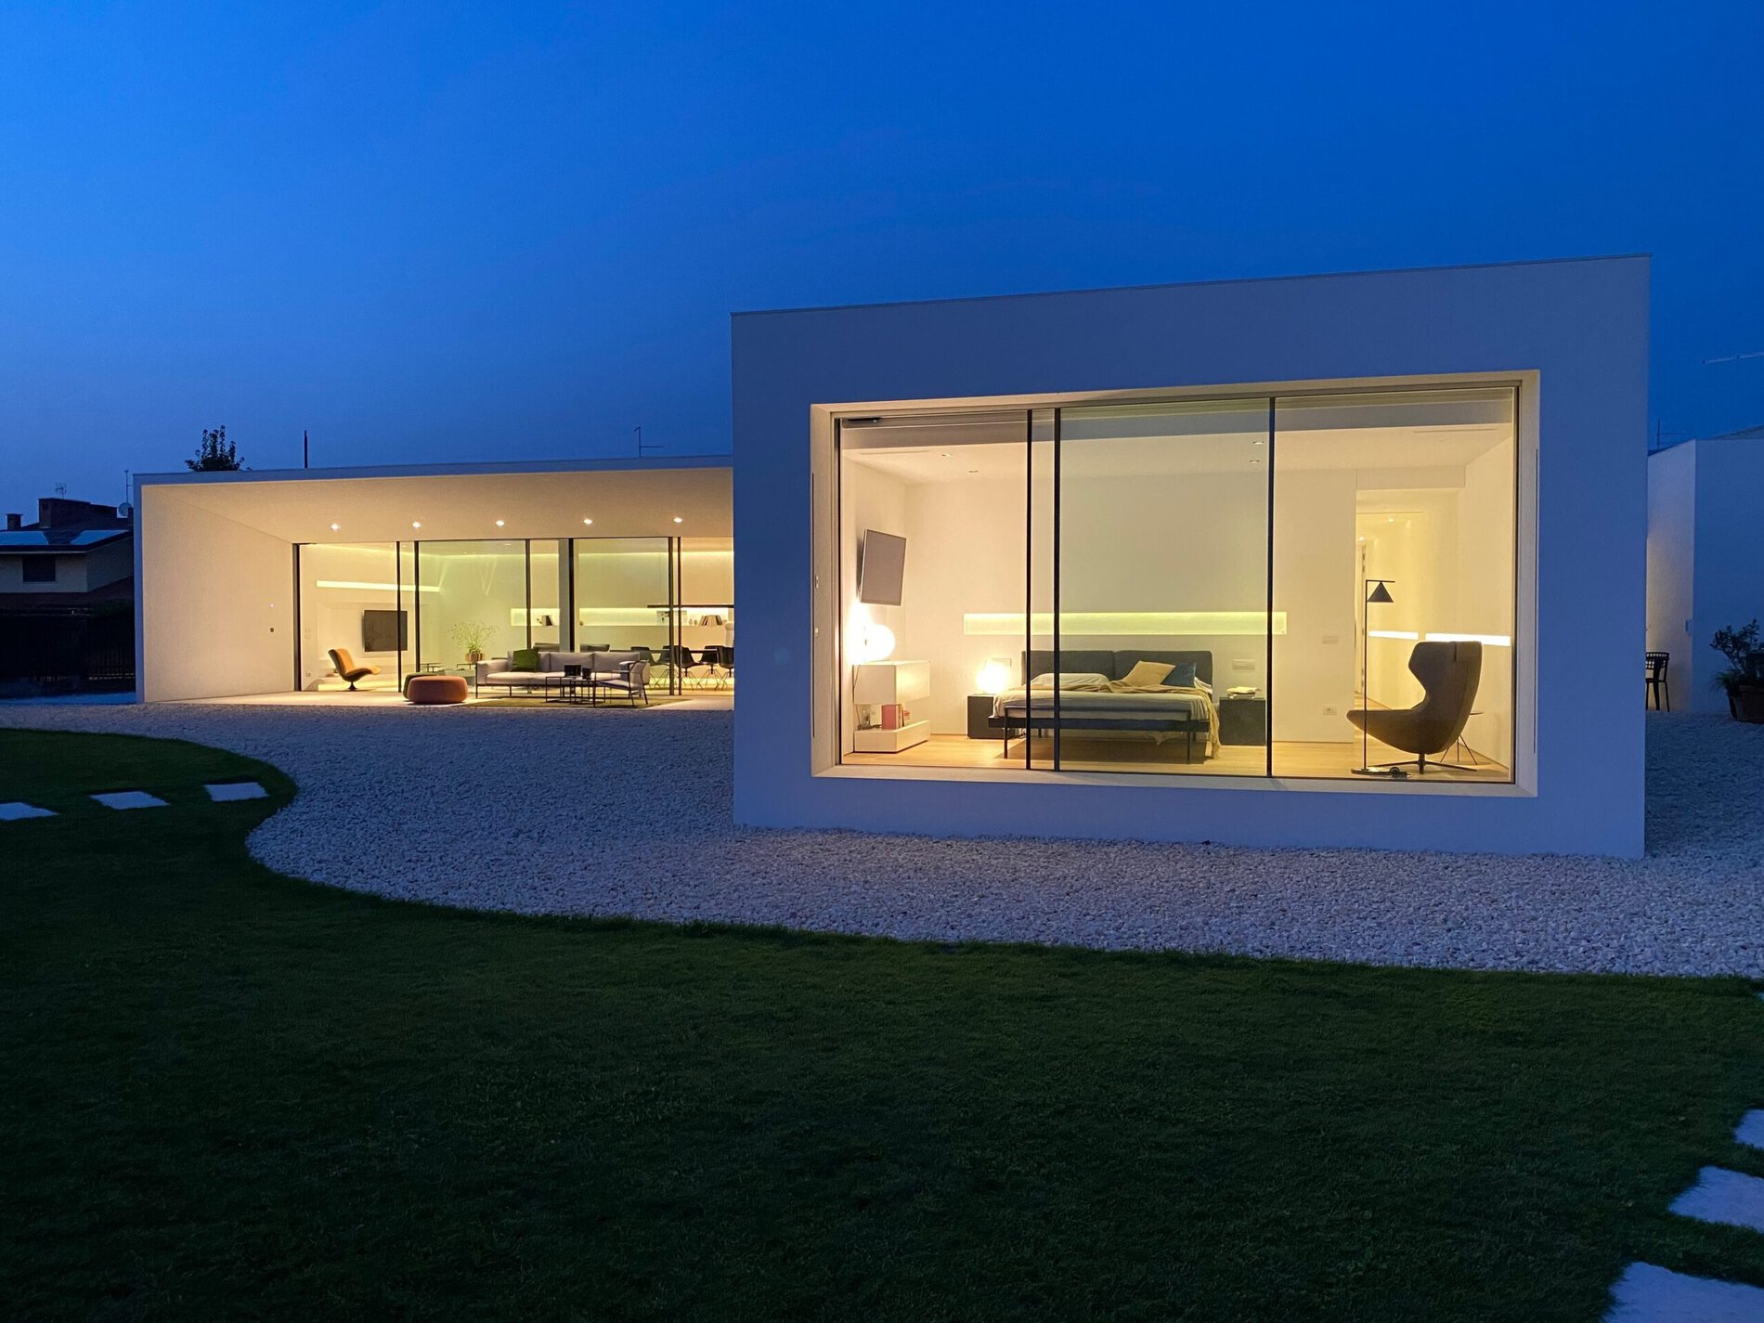
Seen from the garden, Villa MD Home shows its most open side. The large glazing, the English lawn and the pale gravel form the backdrop to the interiors, while the white volume, crisp and free of decoration, stands out against the greenery. The photographs show it at different moments of the day, from full daylight to dusk, when the illuminated glazing transforms the façade.

The overhang
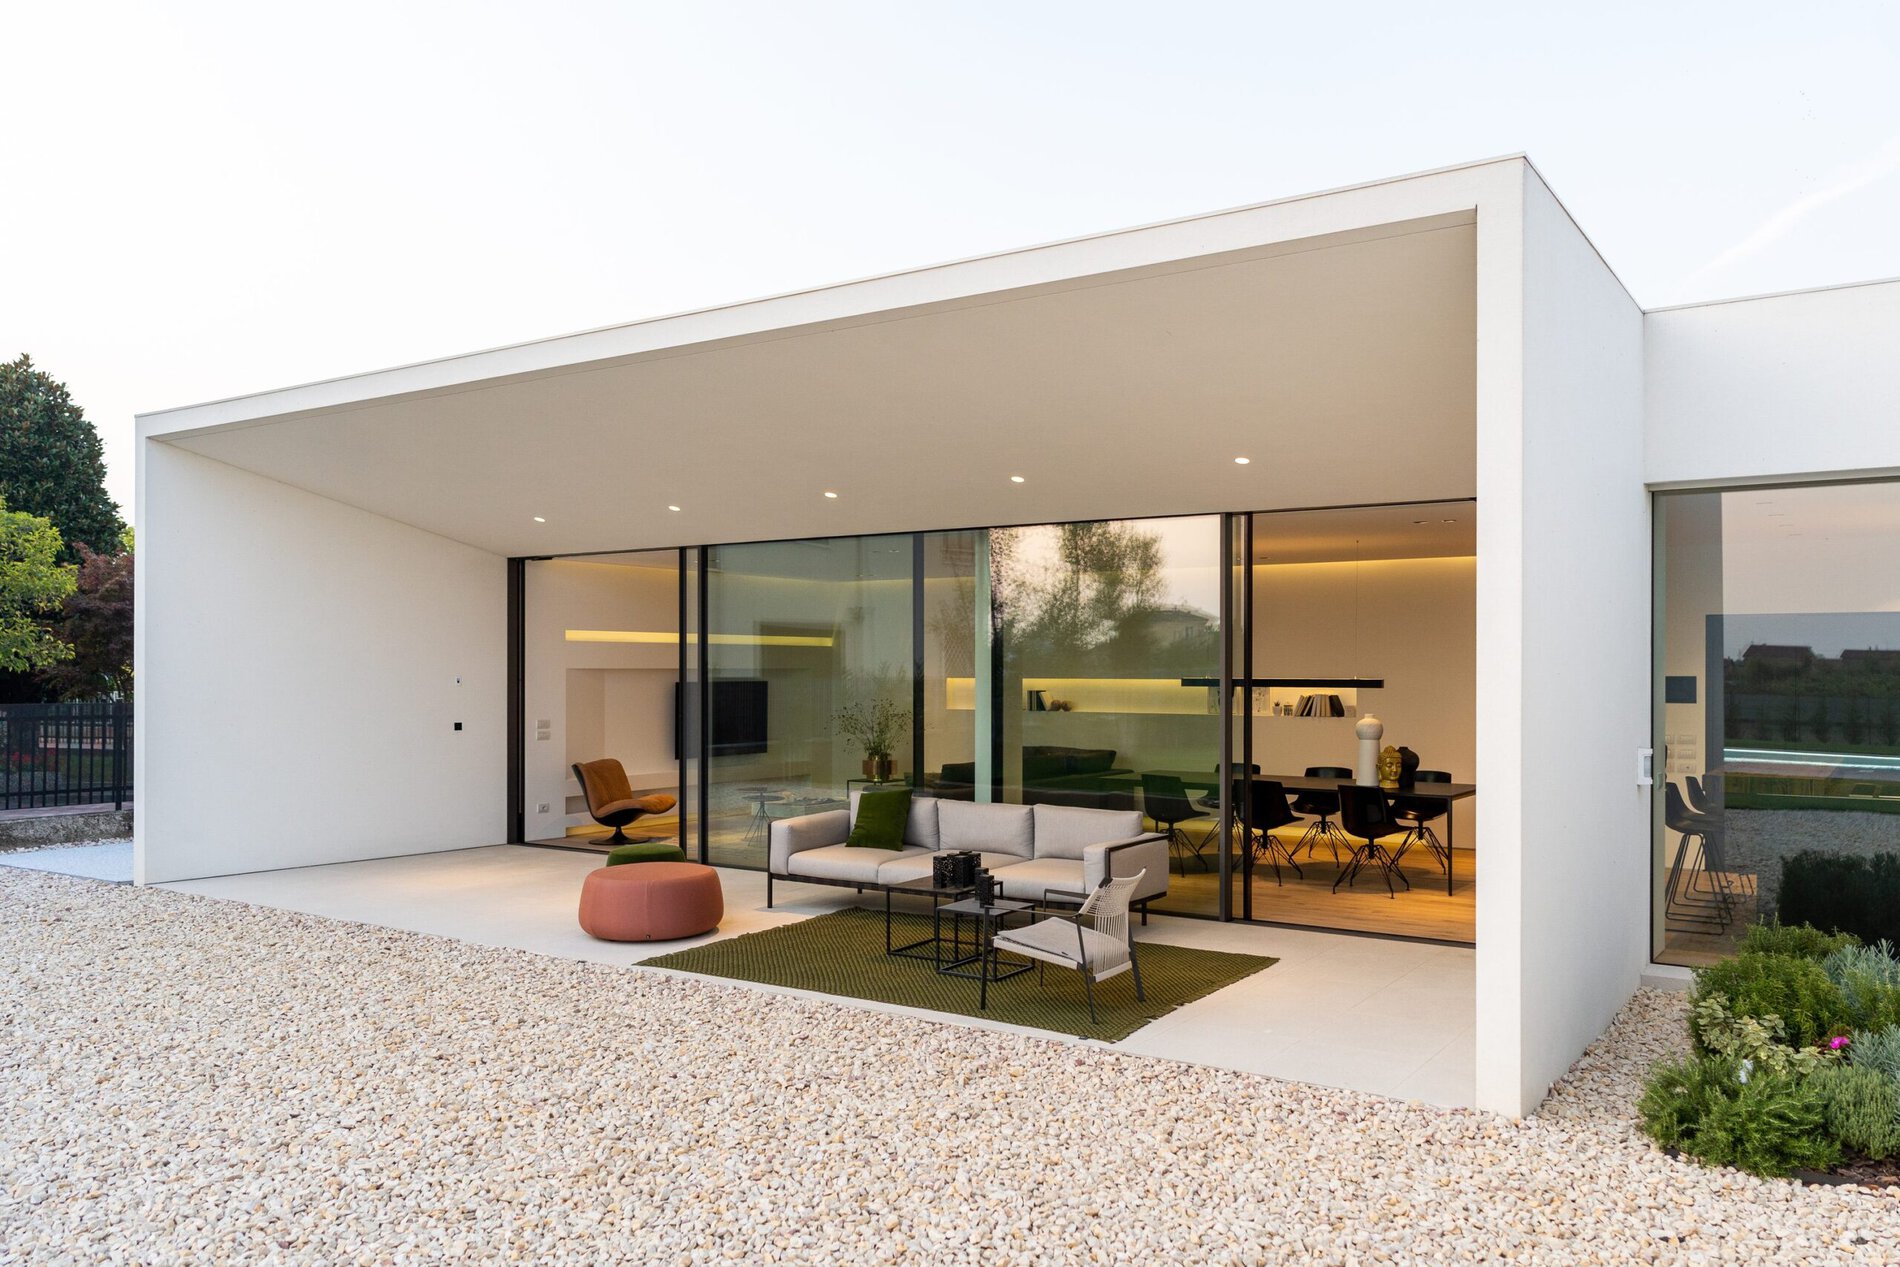
An outdoor relaxation area completes the space, alongside the large glazing.
The overhang of Villa MD Home is the part of the volume that extends beyond the glazing and shelters the relax area. Sofa, pouf and green rug face the garden and the swimming pool, in an intermediate zone between house and landscape that can be enjoyed outdoors while staying under cover. In the evening, the warm light of the living room extends beneath the roof and carries the interior space into the garden.
Front elevations
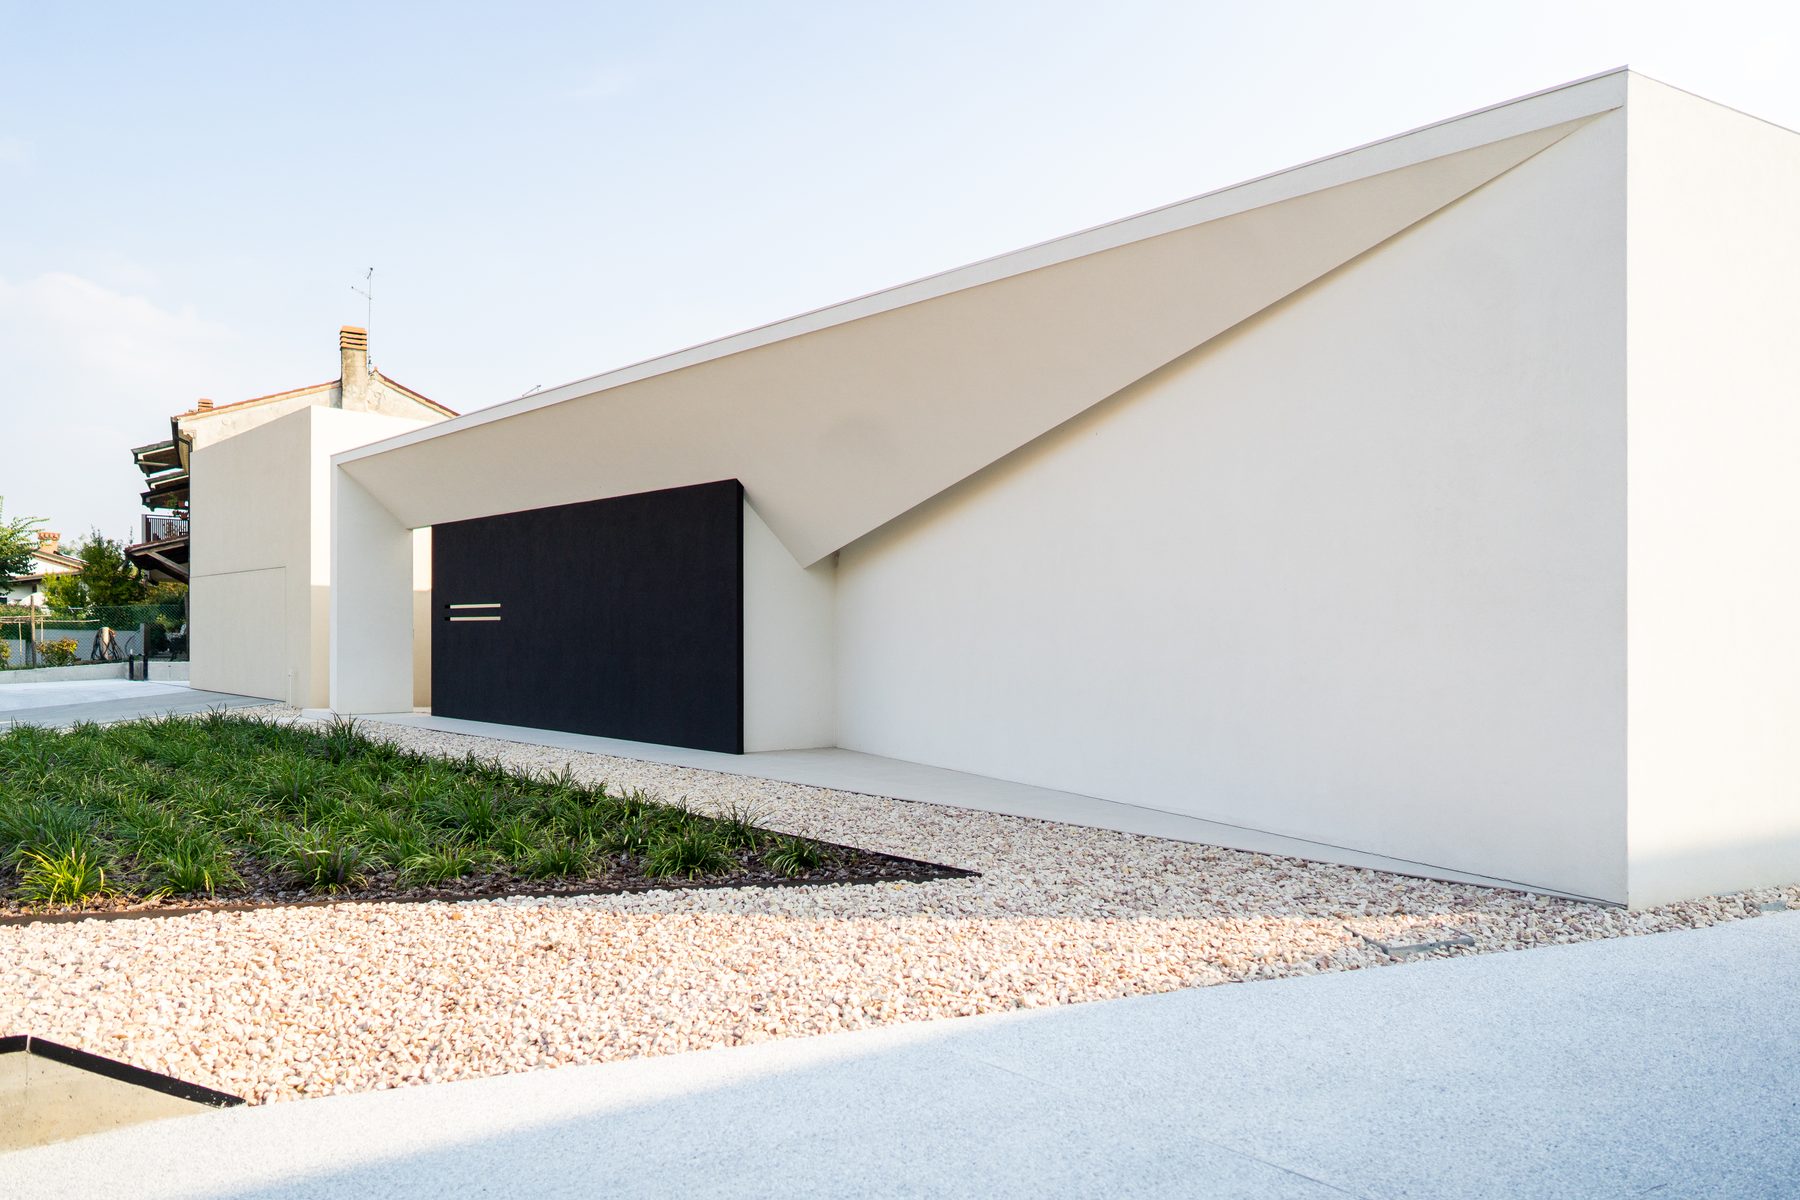
The monolithic front façade presents a black door flush with the wall, white walls, pale gravel and ornamental vegetation, all combined in harmony.
Towards the street, Villa MD Home appears as a compact white volume. The black door, flush with the wall, is the only sign that marks the entrance; the cantilevered roof and the pale gravel complete an essential façade, in which the ornamental vegetation softens the contrast between the white surfaces and the dark door leaf.

Street front
Pure volumes and clean lines define the sophisticated setting, and finally the entrance, with its large recessed dark door, separates the public from the private.
The pale gravel path leads to the dark door, of impressive size, which marks the passage between public and private space. Among the details, the brass handle stands out against the black wall and introduces, right at the entrance, the care for detail that returns throughout the interiors.

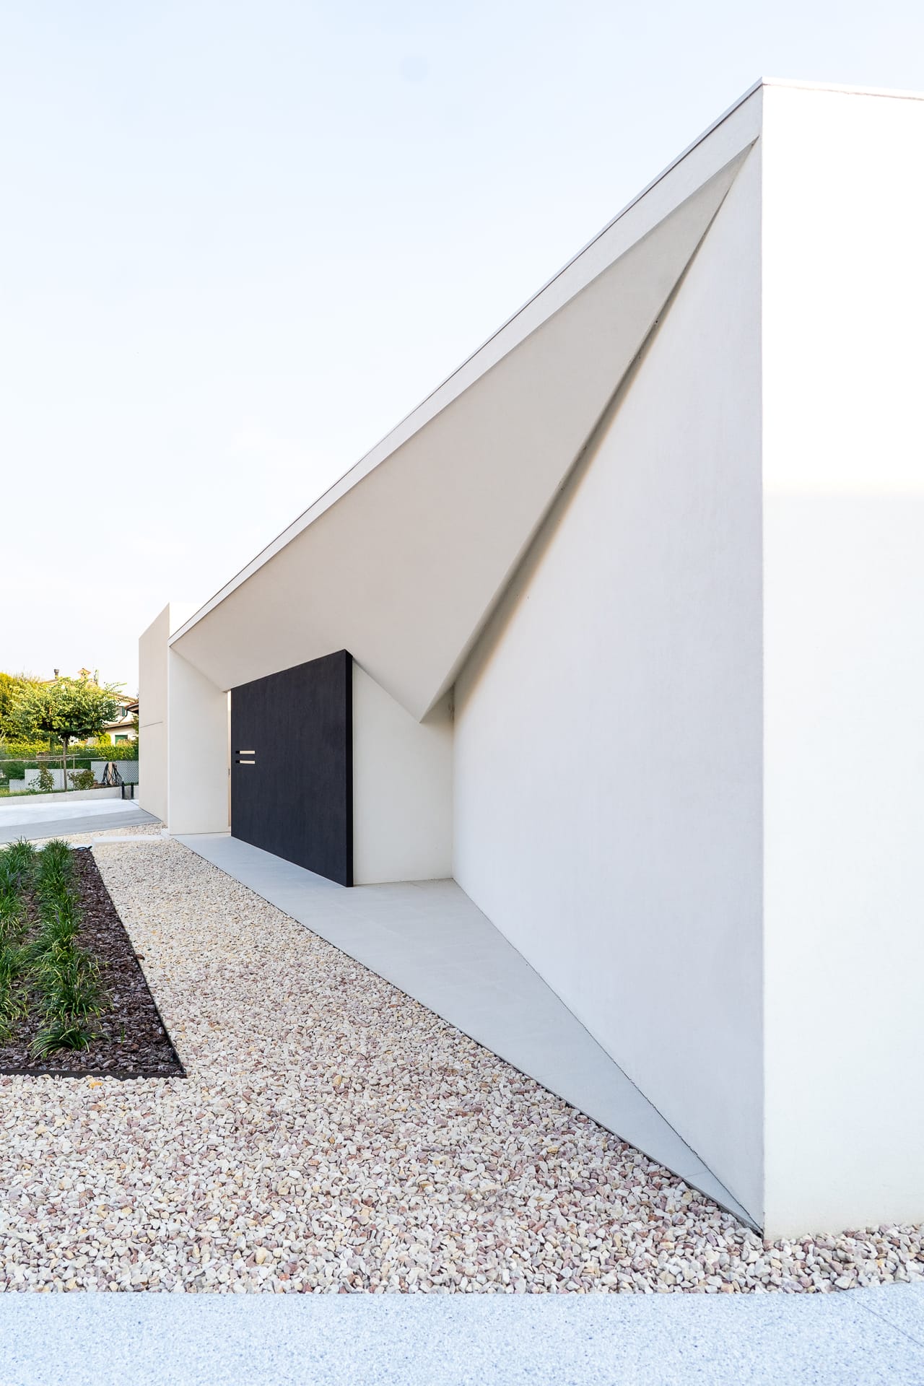
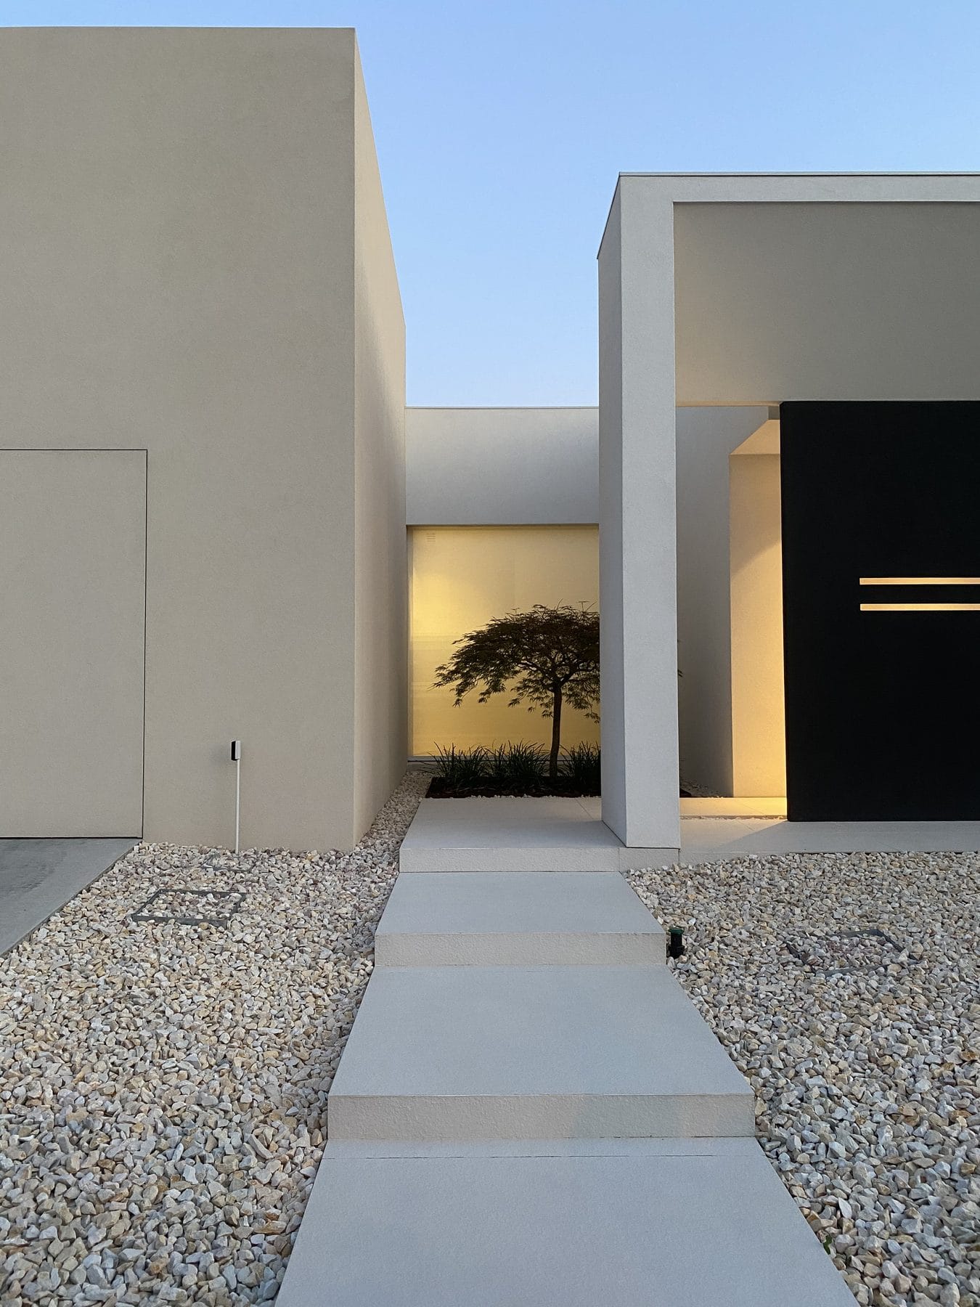
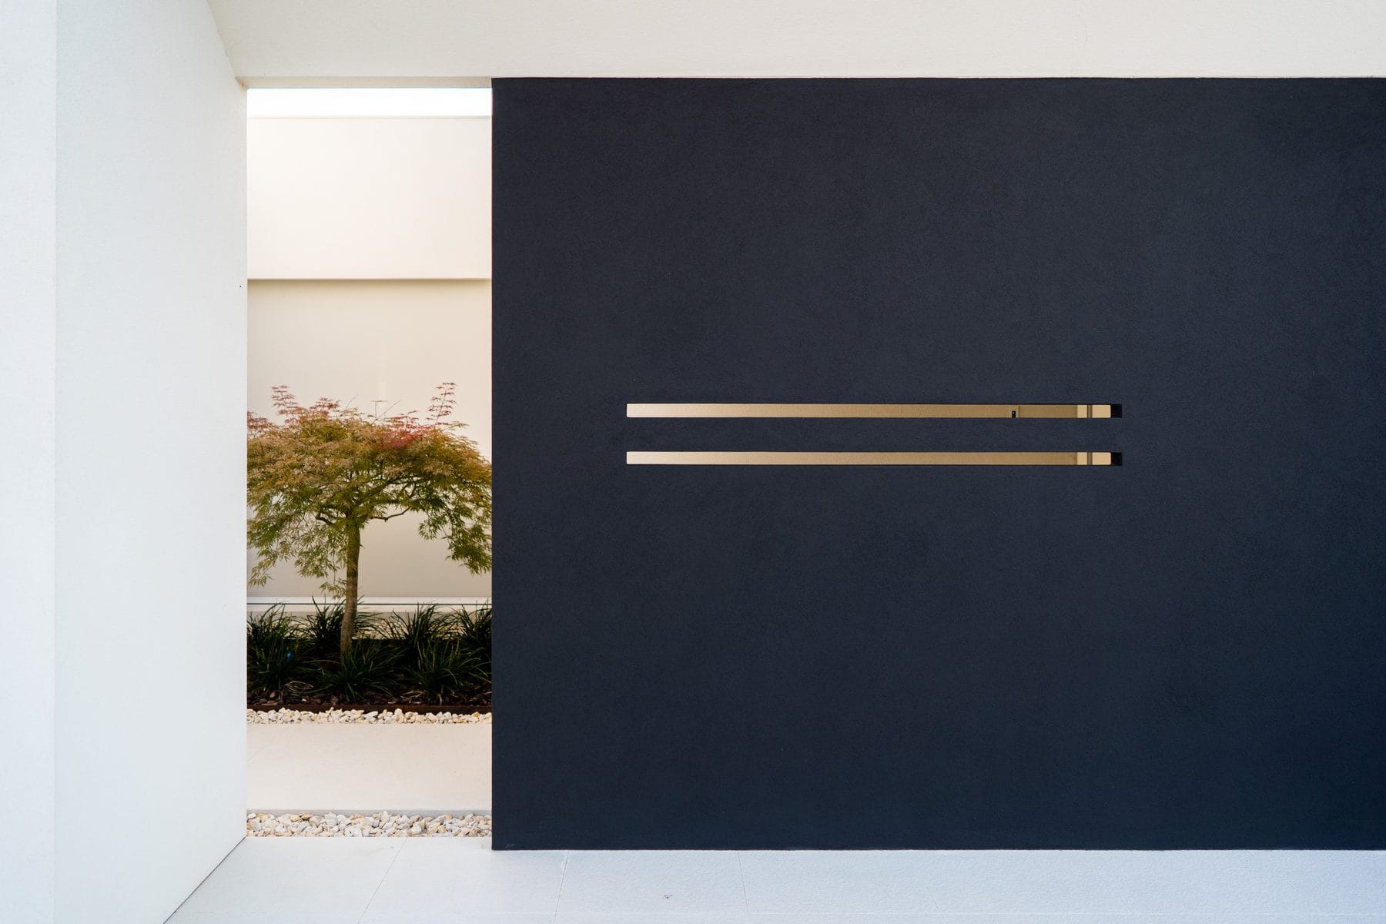
Front
The volumetric solidity of the austere outer façade contrasts with the space open onto the garden, which brings mildness, once again highlighting the design harmony that is always present.
The dialogue between the closed front and the open garden runs through the whole project. The austere part protects and defines the boundary with the city, the glazed part welcomes and reveals the landscape: it is a compositional choice, before being a matter of style, that repeats in every view of Villa MD Home.
Solids and voids
An austere front, without openings, separates the private spaces from the urban context, while the rear façade opens onto the garden, framing the interior spaces. The compositional harmony of spaces and details is emphasised by the large perimeter windows, around which the whole project develops.
In a formal unity, stability and lightness, solids and voids, merge in a harmonious contrast. The solid, full geometries of the volumes blend with the lines and lightness of the interior spaces.
The relationship between solids and voids guides the reading of the whole Villa MD Home. The solids are the white surfaces and the black wall that close the front towards the street; the voids are the large openings onto the garden, where the floor-flush frames erase the threshold between inside and outside. The contrast is not a decorative effect: it is the way the project governs privacy, light and the relationship with the landscape.
The interiors of Villa MD Home
The living area, located at the crossing of the geometries, leads to the large open space that hosts the living room and the kitchen, both facing the garden and the swimming pool. The motorised floor-flush frames, with fingerprint opening, remove the barrier between inside and outside, creating settings that are perceived as pictures of contemporary domestic life.
In Villa MD Home the living area opens into a single space, without unnecessary partitions: the living room and the kitchen share the same environment and the same view of the garden. The materials are few and consistent, light oak parquet, brushed steel, aged wood and black resin in the bathrooms, and the light, almost always indirect, is as much a part of the project as the surfaces.
The living room
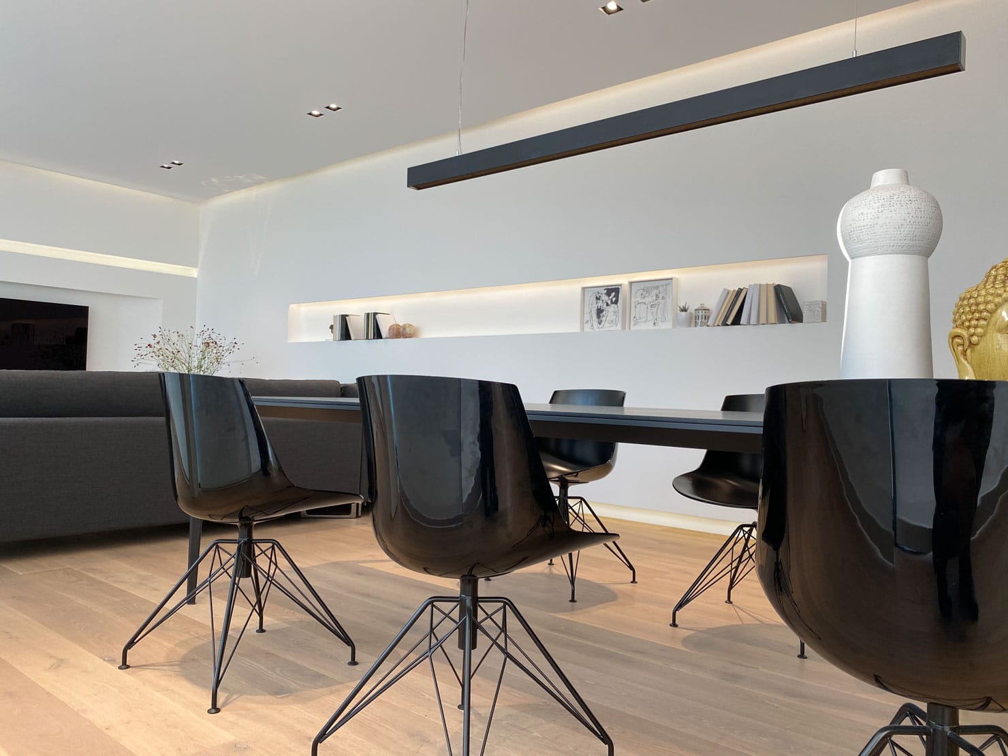
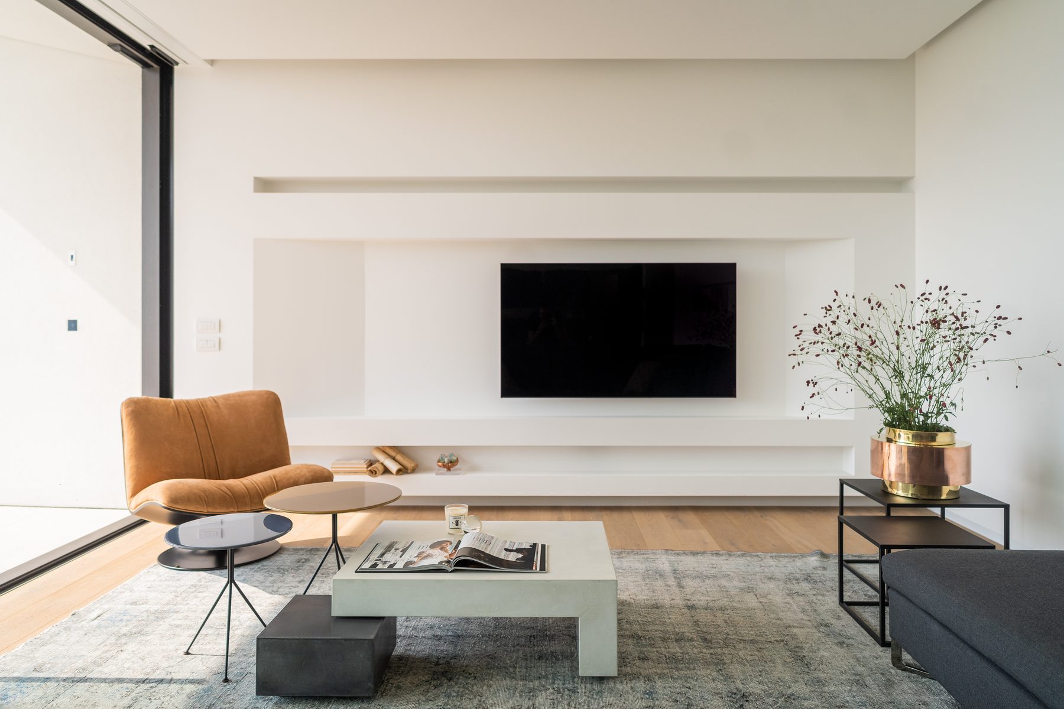
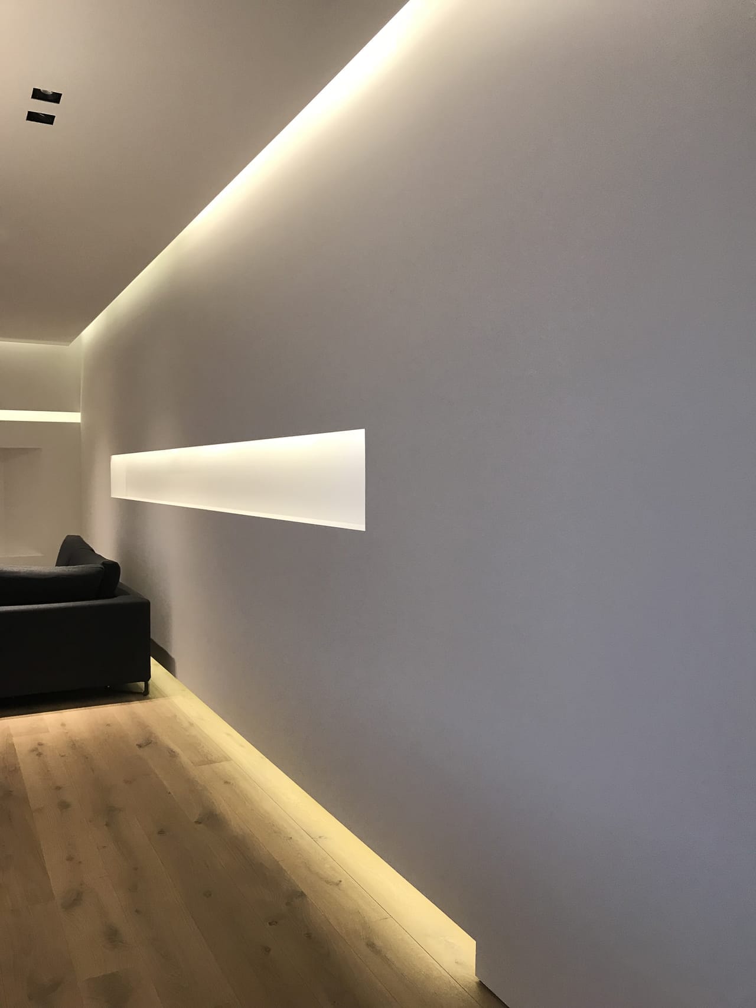
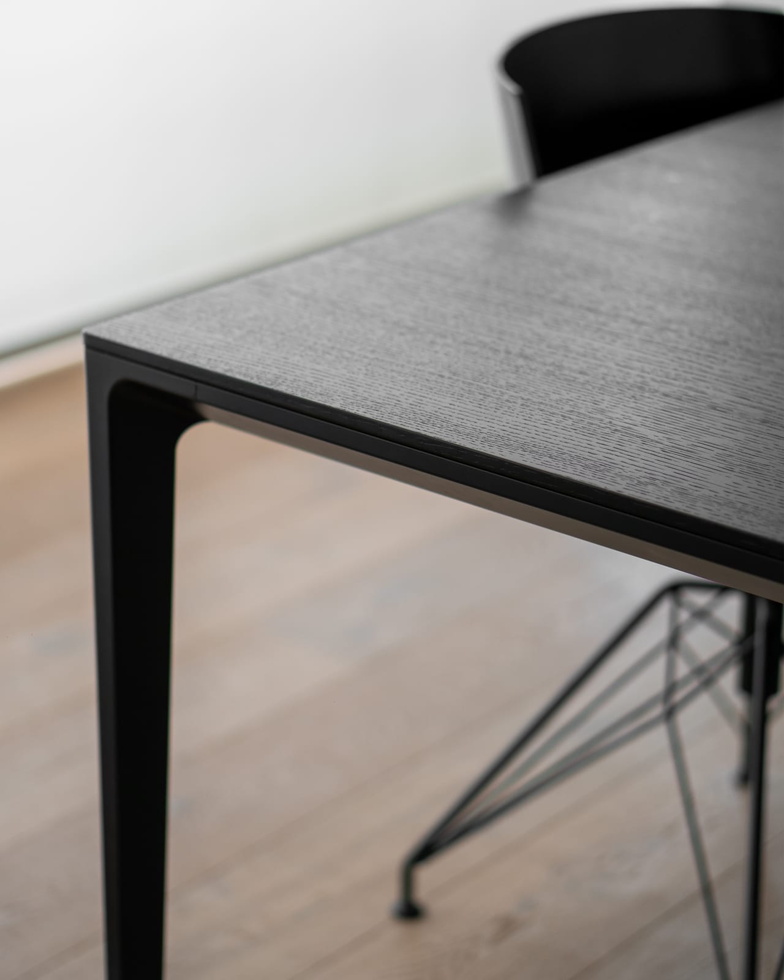
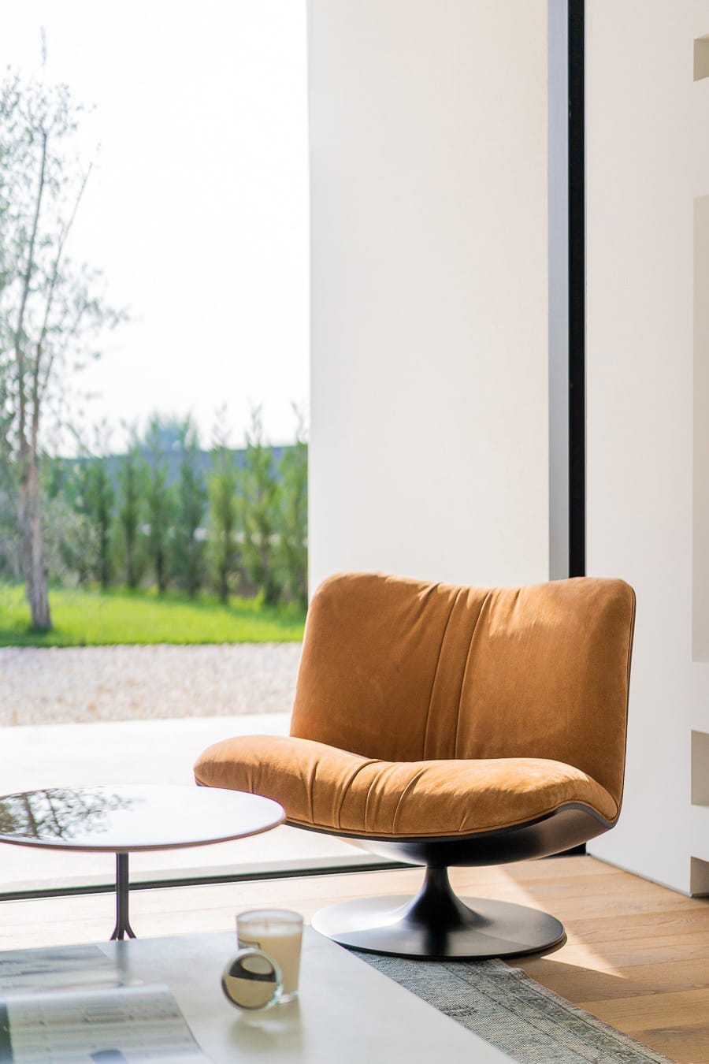
The social area develops in the centre with the sofa and the large dining table, next to a pleasant reading corner with armchair and small tables. The surrounding space is lit by the soft warm light coming from the niche that runs along the wall, in parallel with the geometric lines of the table and the pendant lamp. The dark chairs stand out on the light oak parquet, which is in turn lit by the LED built into the recessed skirting board.
In the living room of Villa MD Home the black dining table and the dark chairs are a graphic sign on the light parquet. The reading-corner armchair, in ochre velvet, adds a warm note to a setting played on neutral tones, while the fitted wall unit and the sofa complete a convivial area designed to be lived together with the view of the garden.

The kitchen
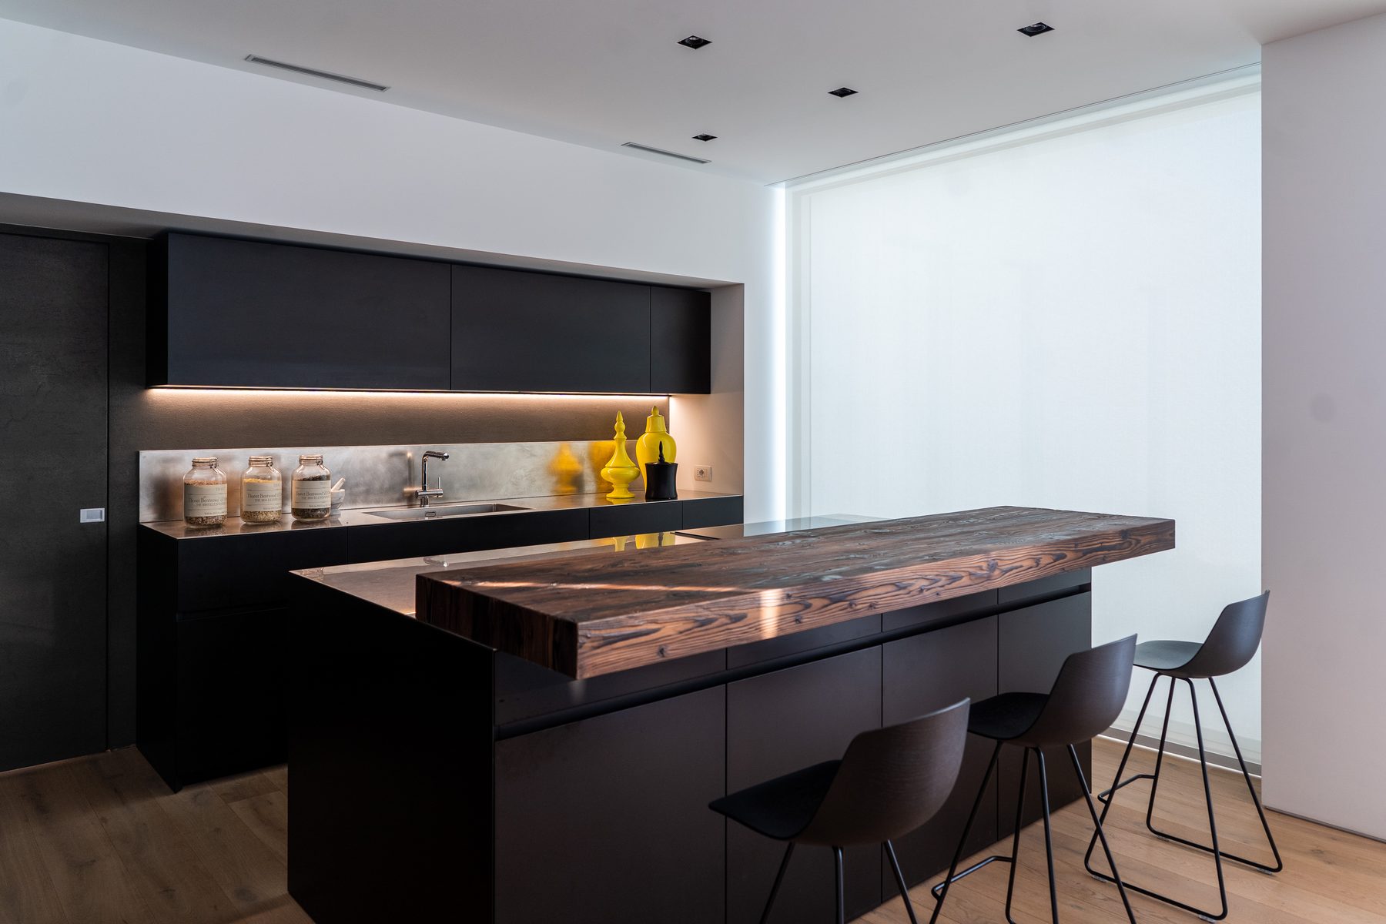
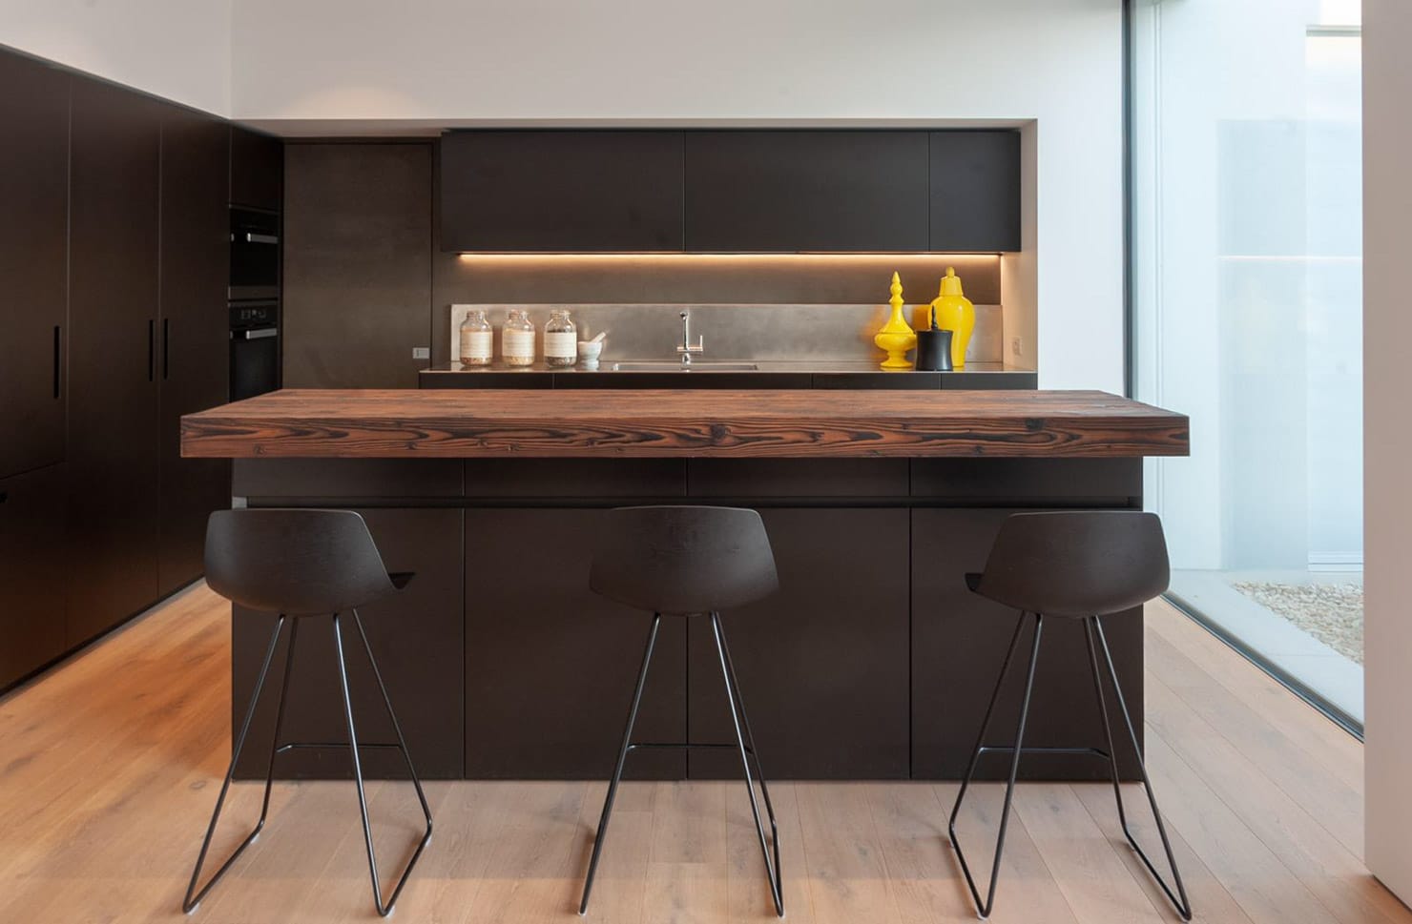
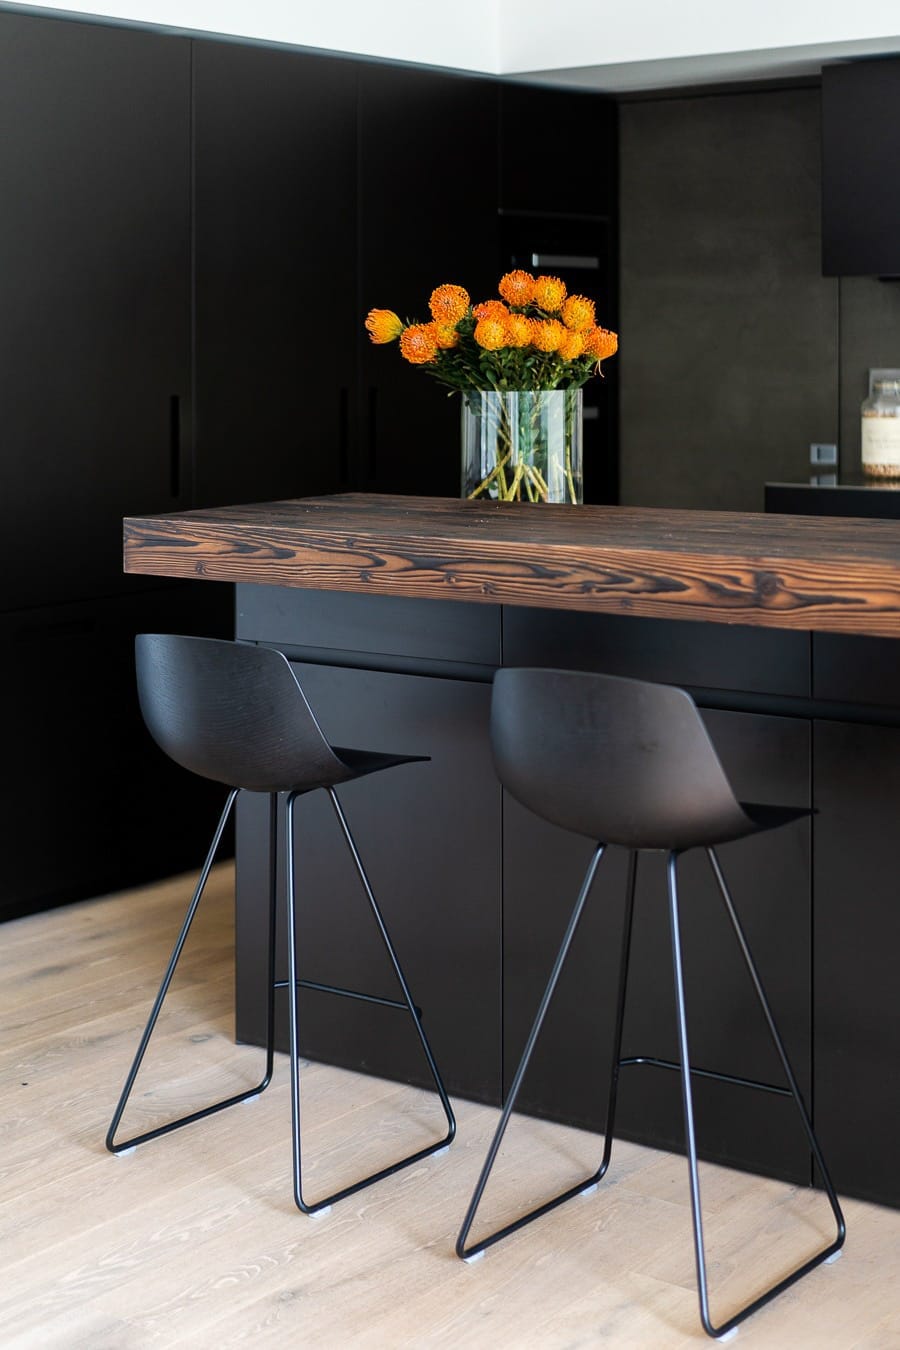
The composition of the kitchen, with latest-generation furnishings and appliances arranged along the walls and the brushed stainless steel worktop, once again highlights the sophisticated minimal aesthetic, which does not contradict the convivial character of the area, fitted indeed with a practical snack counter in aged wood.
The kitchen of Villa MD Home is a dark volume placed in the space: black doors, brushed stainless steel top and a snack counter in aged wood that brings material and warmth. The black stools along the counter make it a meeting place, not just a place to work, open to the living room and the garden.
The wife’s bathroom
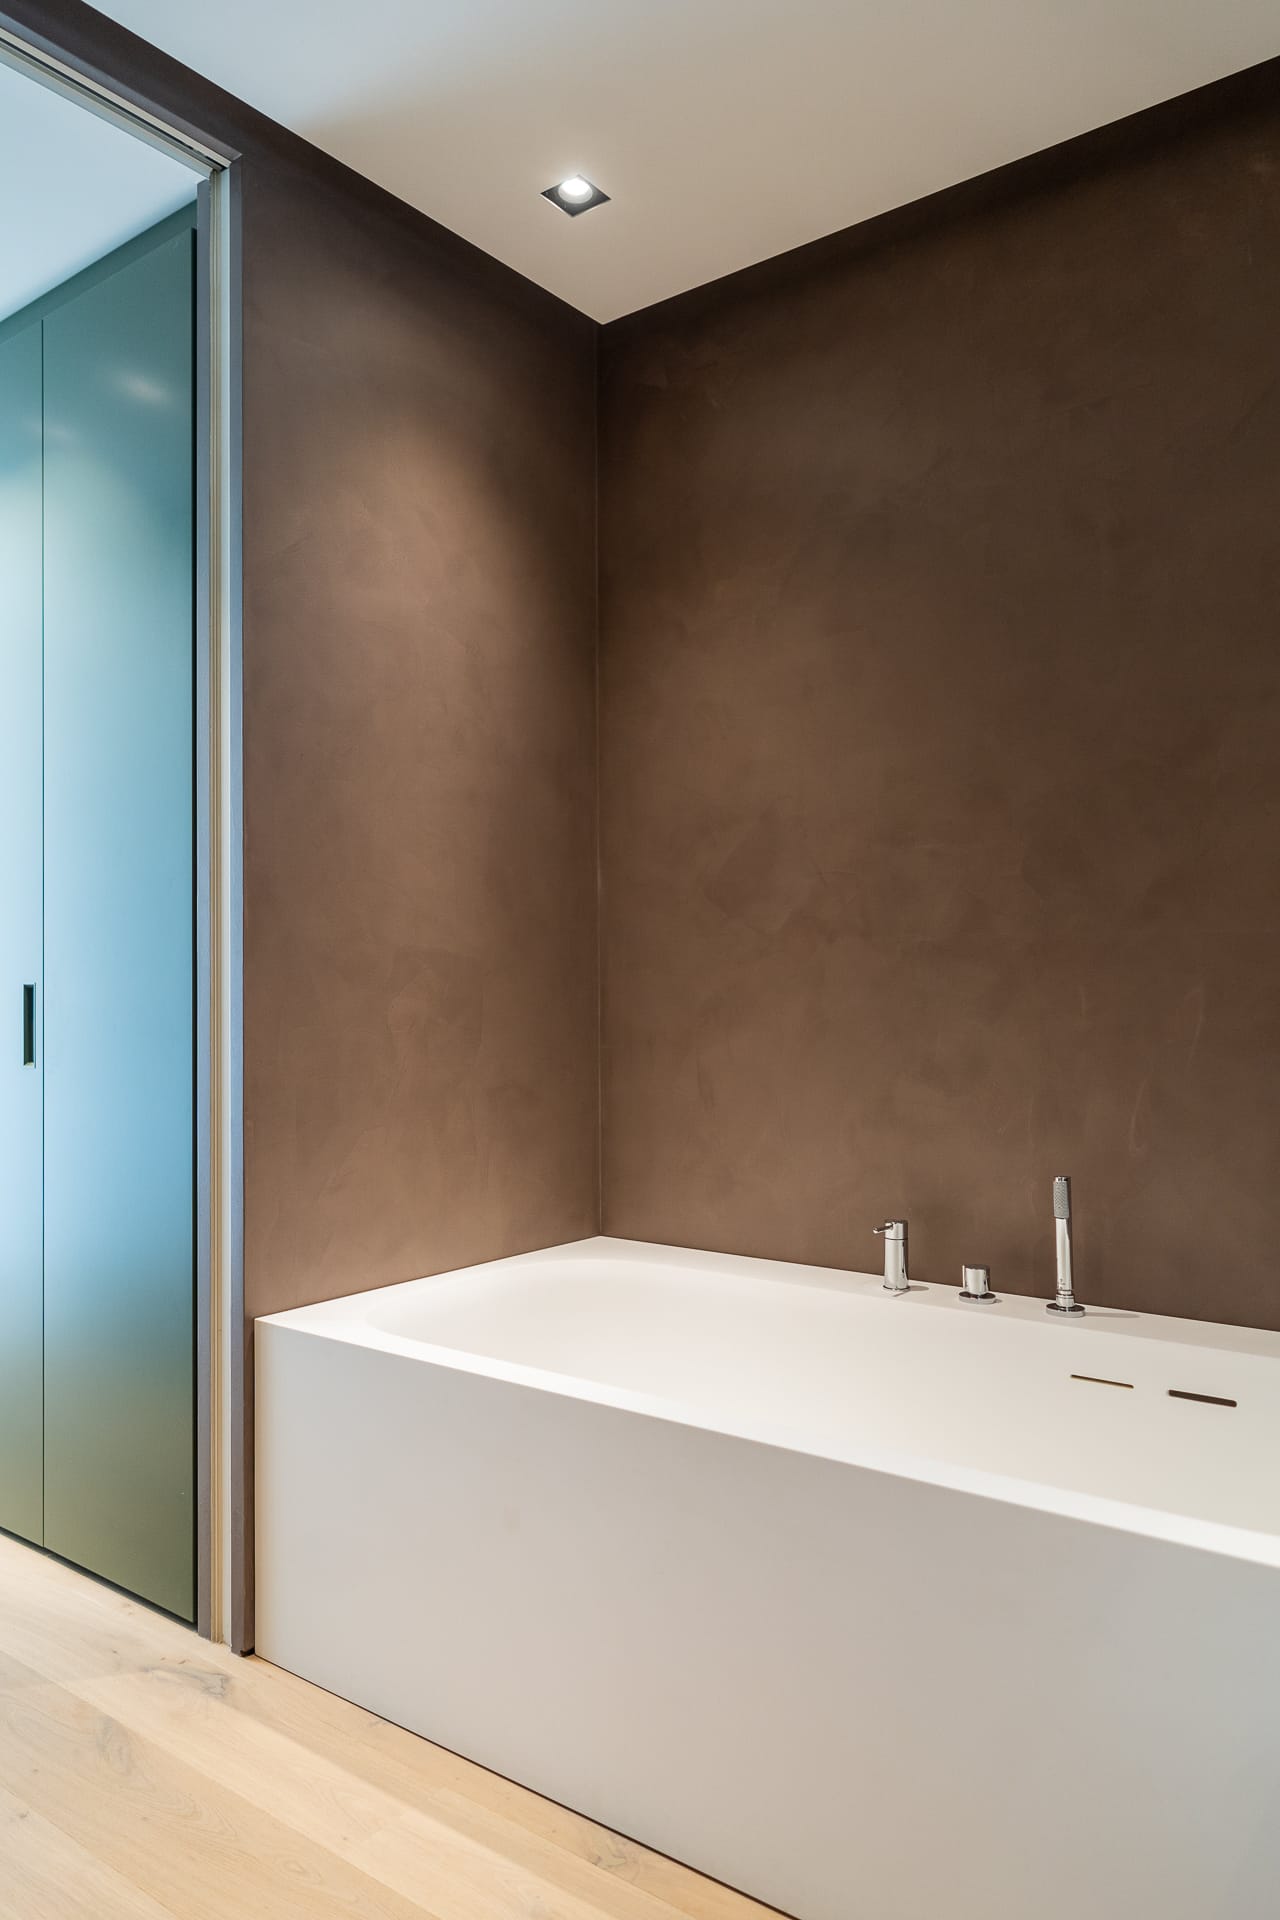
The second volume, more secluded, houses the sleeping area, with the master bedroom with private bathroom, walk-in wardrobe and garden view. The master bathroom is distinguished by the corian bathtub, the round backlit mirror and the dark curtains. The space is dominated by a refined palette of browns, ranging from the warm, enveloping tones of dark chocolate to delicate hazelnut, creating an atmosphere of discreet luxury.
In the photographs of Villa MD Home the theme of the master bathroom can be read: the bathtub, the round backlit mirror, the minimal taps and the dark curtains are arranged with order, on warm-toned walls and a light wood floor. Every element has a precise function and a single place, and the result is a secluded, private and silent room.


The guest bathroom
A refined contrast characterises the guest bathroom: the verticality of the cylindrical washbasin is set against the horizontal warmth of the oak, while the depth of the black resin envelops the room with elegance.
The cylindrical column washbasin, the waterfall tap and the black surfaces turn a service room into a small, theatrical space. The contrast with the light parquet of the rest of the house makes the transition clear and recognisable: here the theme is the depth of black, in the other rooms the luminosity of oak.
The husband’s bathroom
The bathroom, characterised by a suspended washbasin, stands out for a palette of sophisticated and decisive greys, creating a predominantly masculine, contemporary setting.
The white suspended washbasin, the dark cabinet and the wall-mounted tap define an essential space, in which a blue LED light underlines the grey backdrop and the suspended surfaces. The lines are horizontal and clean, the colours measured: a functional bathroom, designed with the same rigour as the other rooms of the house.
From garden to evening
The large floor-flush glazing reveals minimalist and harmonious interiors, lit by carefully studied soft lights and, when needed, darkened by motorised curtains.
When the glazing is open, Villa MD Home extends into the garden; when it closes and the lights come on, it becomes a lantern that can be seen from the lawn and the swimming pool. The motorised curtains allow a move from transparency to privacy without altering the design of the façades.

The evening
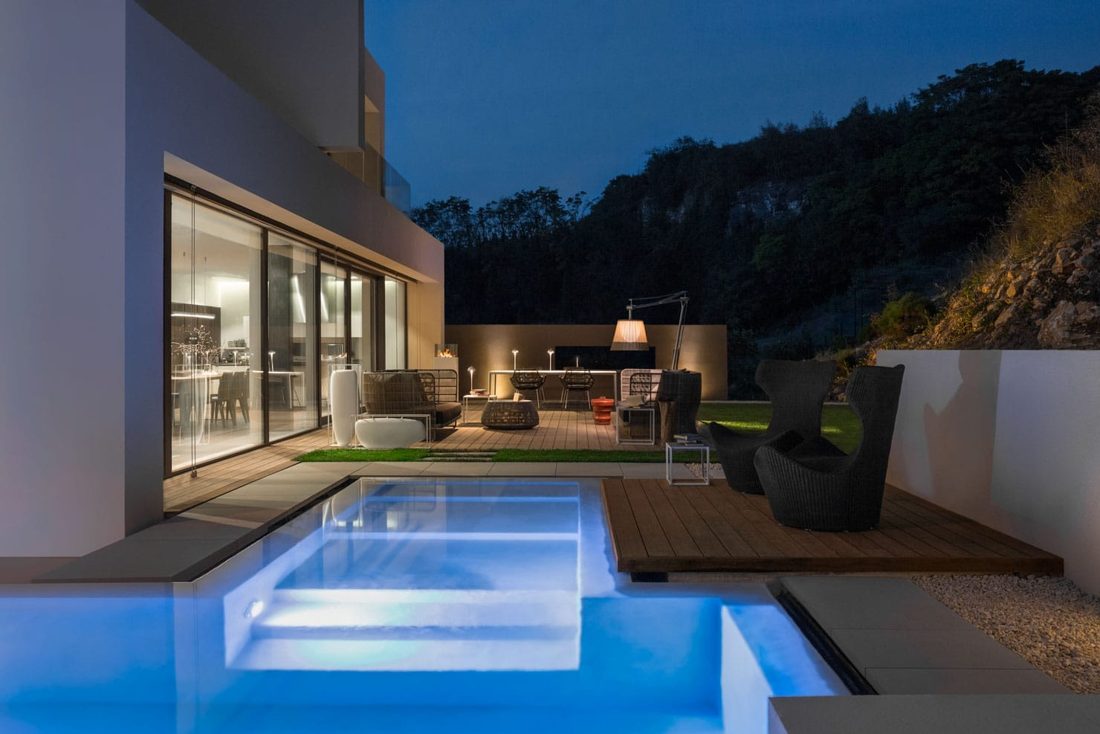
The rear façade opens directly onto the garden, with the illuminated swimming pool creating a suggestive atmosphere in the foreground. Motorised curtains guarantee privacy, while LED lights create spectacular plays of light.
At night, at Villa MD Home, the illuminated swimming pool is the foreground of the scene and the lit glazing defines its backdrop. The LEDs built into the niches and the skirting board shape the spaces with soft light: they do not merely illuminate, they draw the geometries of the house.
The design extends to the bathrooms, the service rooms and the state-of-the-art systems, such as the photovoltaic panels and the ventilation system, which, together with the thermal insulation and the double-chamber glazing, ensure clean energy, sanitisation and purification of the air all year round.
The systems are designed to remain discreet: comfort must be a result, not a display. The photovoltaic panels produce clean energy, the ventilation system guarantees air exchange, sanitisation and purification, while the thermal insulation and the double-chamber glazing keep indoor conditions stable. Everything contributes to making Villa MD Home a villa that can be lived in all year round with the same quality.
Private villa with swimming pool
Villa MD Home, Federico Cappellina & Partners Architects
Frequently asked questions about Villa MD Home
Where is Villa MD Home?
Villa MD Home is in Verona. It is a private, newly built villa with a swimming pool, designed by the studio Federico Cappellina & Partners Architects. The exact address is not published because it is a private home: the photographs on this page document the interior and exterior spaces of the villa and its relationship with the garden.
Who designed Villa MD Home?
Villa MD Home was designed by the studio Federico Cappellina & Partners Architects, an architecture practice in Verona that works on luxury villas, interiors and contemporary residential projects. The project stems from the intersection of two main axes and from careful work on the relationship between solid volumes and open spaces, on materials and on light.
How big is Villa MD Home and how is it laid out?
Villa MD Home measures 280 m² in two volumes that intersect along two axes. The first houses the living room and the kitchen in a single open space facing the garden and the swimming pool; the second, more secluded, houses the sleeping area with the master bedroom, private bathroom and walk-in wardrobe.
How long did it take to build Villa MD Home?
Villa MD Home was built in just nine months. The project is based on a simple geometry, two intersecting volumes, and on a limited number of materials: choices that make the composition clear and legible at every point. Every building has its own timeline: for a different project the duration depends on the plot, the permitting process and the construction choices.
Why is the street front of Villa MD Home closed?
The street front is deliberately austere and free of openings: it separates the private spaces from the urban context and protects the privacy of the house. All the openness is concentrated on the opposite side, where the façade opens onto the garden and the swimming pool with large glazing. The entrance is marked by a single black door flush with the wall, of impressive size, which separates public from private space.
How is the relationship between Villa MD Home and the garden experienced?
The relationship with the garden is the central theme of the villa. The motorised frames are flush with the floor, with fingerprint opening, and reduce the barrier between inside and outside; the overhang shelters the relax area and acts as an intermediate zone between the house and the lawn. When privacy is needed, the motorised curtains close the glazing without altering the design of the façade.
How is the sleeping area of Villa MD Home organised?
The sleeping area occupies the second volume, more secluded than the living room. The master bedroom has a private bathroom, a walk-in wardrobe and a garden view. The master bathroom is characterised by the corian bathtub, the round backlit mirror and the dark curtains, in a palette of browns that ranges from dark chocolate to hazelnut.
How many bathrooms are there in Villa MD Home and what are they like?
Among the rooms described on this page there are three bathrooms, each with a different character: the master bathroom, in shades of brown, with a corian bathtub; the guest bathroom, with a cylindrical washbasin and black resin; the husband’s bathroom, with a suspended washbasin and a palette of greys. They share clean lines, carefully chosen materials and studied lighting.
What systems and performance does Villa MD Home have?
Villa MD Home has photovoltaic panels, a ventilation system with sanitisation and purification of the air, thermal insulation and double-chamber glazing. The frames are motorised, flush with the floor, with fingerprint opening, and the curtains are motorised. The systems as a whole are designed to guarantee comfort and clean energy all year round, without letting technology become the protagonist of the villa’s image.
What materials characterise the interiors of Villa MD Home?
The interiors of Villa MD Home are dominated by a few consistently chosen materials: light oak parquet, brushed stainless steel worktop, aged-wood snack counter, corian bathtub in the master bathroom and black resin in the guest bathroom. The contrast between light and dark surfaces, between the lightness of oak and the depth of black, is one of the recognisable traits of the project.
How is Villa MD Home lit?
Lighting is part of the project. Inside, soft lights alternate with LEDs built into the niches and the skirting board, pendant lamps and backlighting, such as that of the round mirror in the master bathroom. Outside, the illuminated swimming pool and the lit glazing in the evening turn the garden façade into a luminous scene, visible from the whole lawn.
What do “solids and voids” mean in Villa MD Home?
In Villa MD Home the solids are the white volumes and the black wall that form the closed front towards the street; the voids are the large openings onto the garden, where the house opens with floor-flush glazing. The alternation is not only aesthetic: it defines where the house is protected and where it is open, and guides the layout of the interior spaces around the large perimeter windows.
What are the main facts about Villa MD Home?
Type: private villa with swimming pool. Location: Verona. Area: 280 m². Construction: nine months. Design: Federico Cappellina & Partners Architects. Layout: two volumes that intersect along two axes, with the day area open to the garden and the sleeping area secluded. Distinctive features: closed front towards the street, floor-flush glazing, relax area under the overhang, swimming pool, photovoltaic system and ventilation system.
Where can I see other projects by the studio and other examples of contemporary architecture?
In the “Other projects” section at the bottom of this page you will find other villas by the studio, such as AV Home, CD Home and SD Home. To compare the project with the international panorama of the contemporary house, a broad collection of examples can be browsed on Dezeen, an architecture and design magazine.
How can I build a villa like Villa MD Home?
The starting point is the plot: its shape, orientation, relationship with the street and with the landscape guide the choice of volumes, as in every project. From there, needs, spaces, materials and systems are defined together with the client. For a conversation with the studio you can use the “Talk to the studio” button on this page; a deeper look at how the studio works, from the plot to handover (in Italian) is available on the dedicated page.