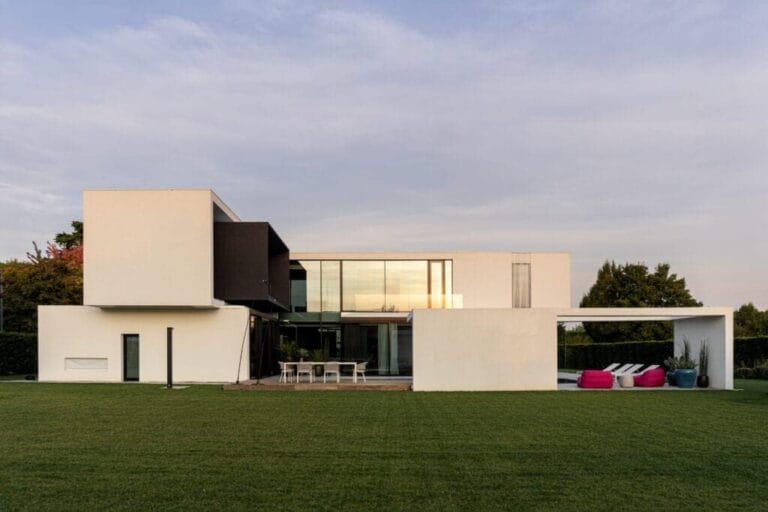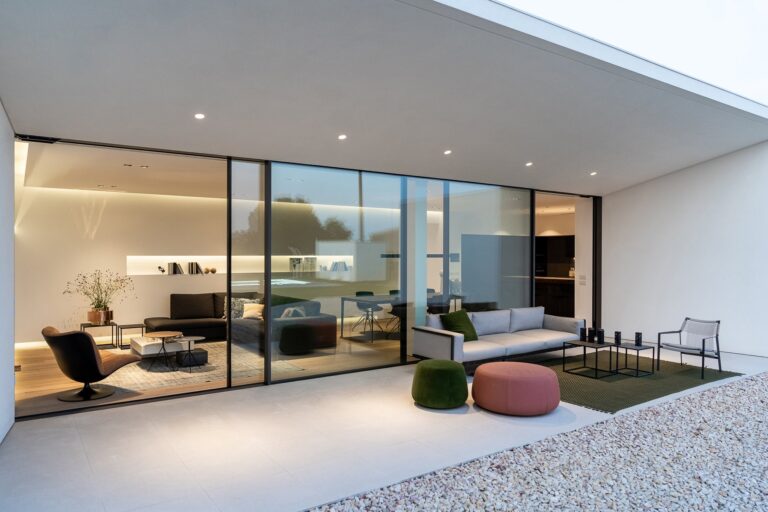
To demolish and rebuild a house in Italy is to replace an existing building with a new one, often keeping the plot and the utility connections. For someone who owns, or wants to buy, a dated house in a good location, it can make more sense than adapting an inefficient structure. Federico Cappellina Architects, based in Verona, weighs this choice against renovation case by case across the Veneto and around Lake Garda.
This page summarises the national framework and the design checks. Regional and municipal rules can change the outcome and must be confirmed for each property.
Demolish and rebuild under Italian building law
Italy’s Consolidated Building Act (Presidential Decree 380/2001, in Italian, article 3, paragraph 1, letter d) treats as renovation the demolition and reconstruction of existing buildings with a different shape, elevations, footprint and volumetric and typological features, with the changes needed for seismic upgrading, accessibility, technical systems and energy efficiency. Additional volume is possible only in cases provided for by law or by municipal planning instruments.
Where the rules are stricter
The same provision sets a stricter regime for buildings protected under the Cultural Heritage and Landscape Code, with the exceptions it lists, and, subject to other laws and planning instruments, for buildings in historic zones and areas of particular historic or architectural value. There, the work counts as renovation only if shape, elevations, footprint and features are kept and no volume is added. The check starts from the building’s lawful status and its location.
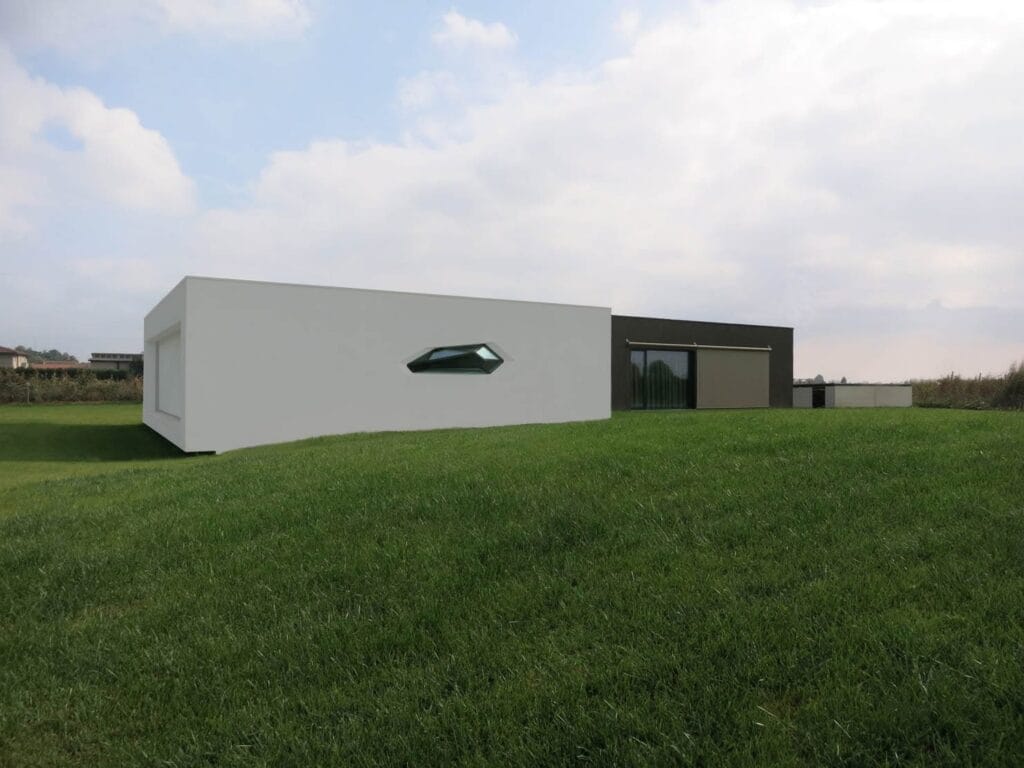
Demolish and rebuild on Lake Garda: landscape protection
In protected areas, such as land within 300 metres of a lake shore (article 142, Legislative Decree 42/2004, in Italian), a project needs landscape authorisation (article 146). Reading the individual property and its constraints is therefore the first step, before any drawing.
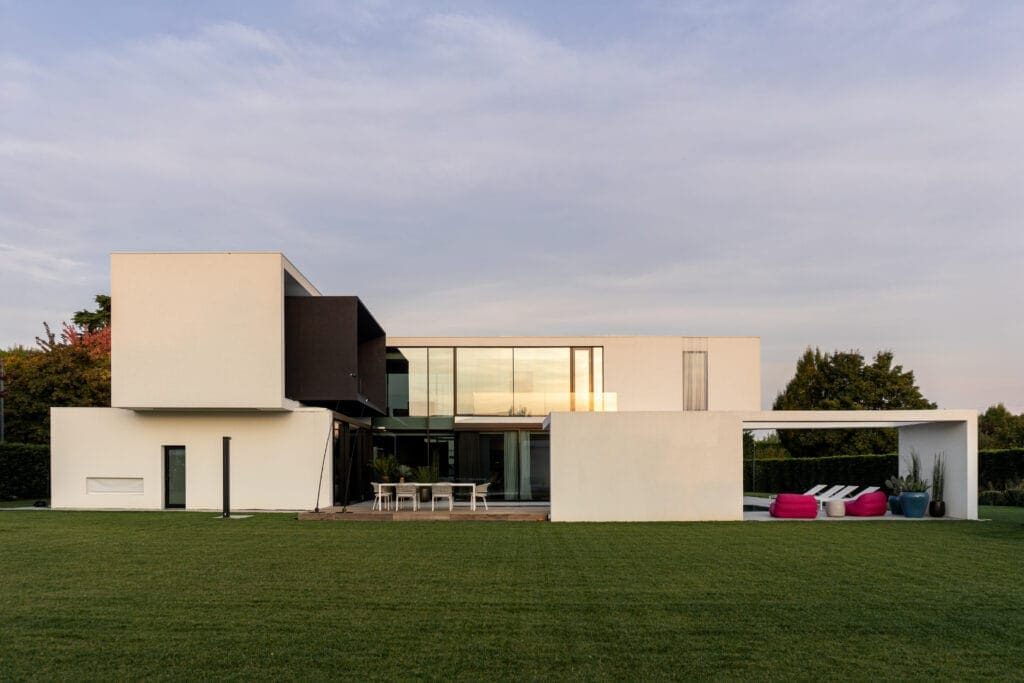
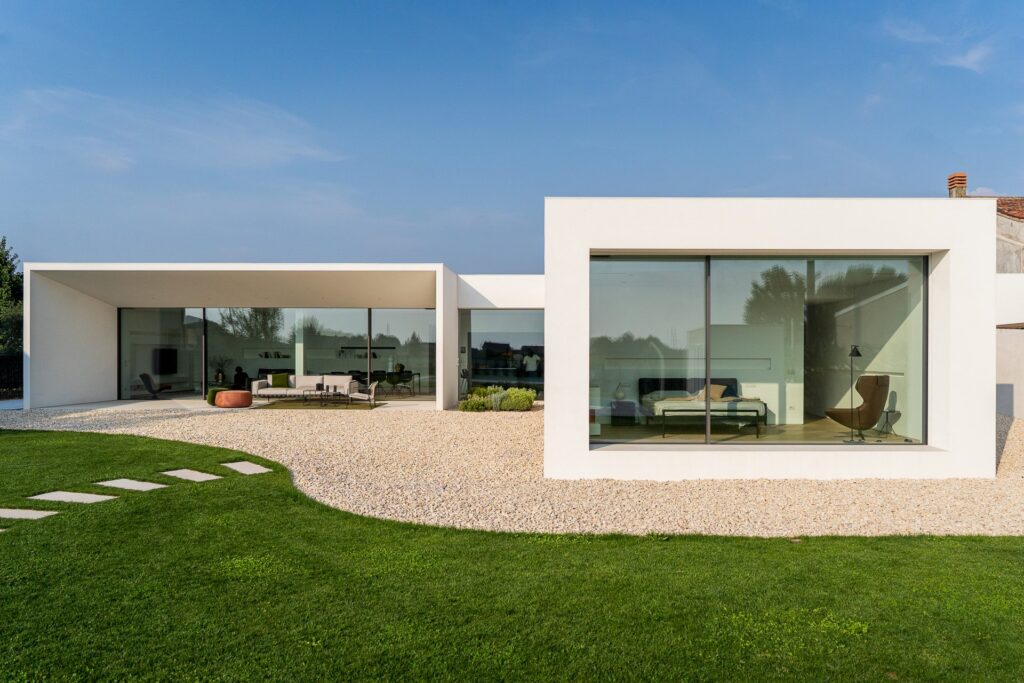
Demolish or renovate? The design criteria
- Structure: the condition and seismic performance of the existing building.
- Envelope and services: how much of what exists can reach the required performance.
- Layout: heights and spans that limit a new plan.
- Relationship with the plot: whether the current position makes use of sun, views and garden.
- Lawful status: any discrepancies to resolve before work begins.
- Cost and time: demolition, disposal, neighbours and site logistics.
The studio compares both options in a feasibility study: what the rules allow, what changes in the design, and at what order of cost. For starting figures see the guide to villa costs in Italy.
The stages of a demolish and rebuild project
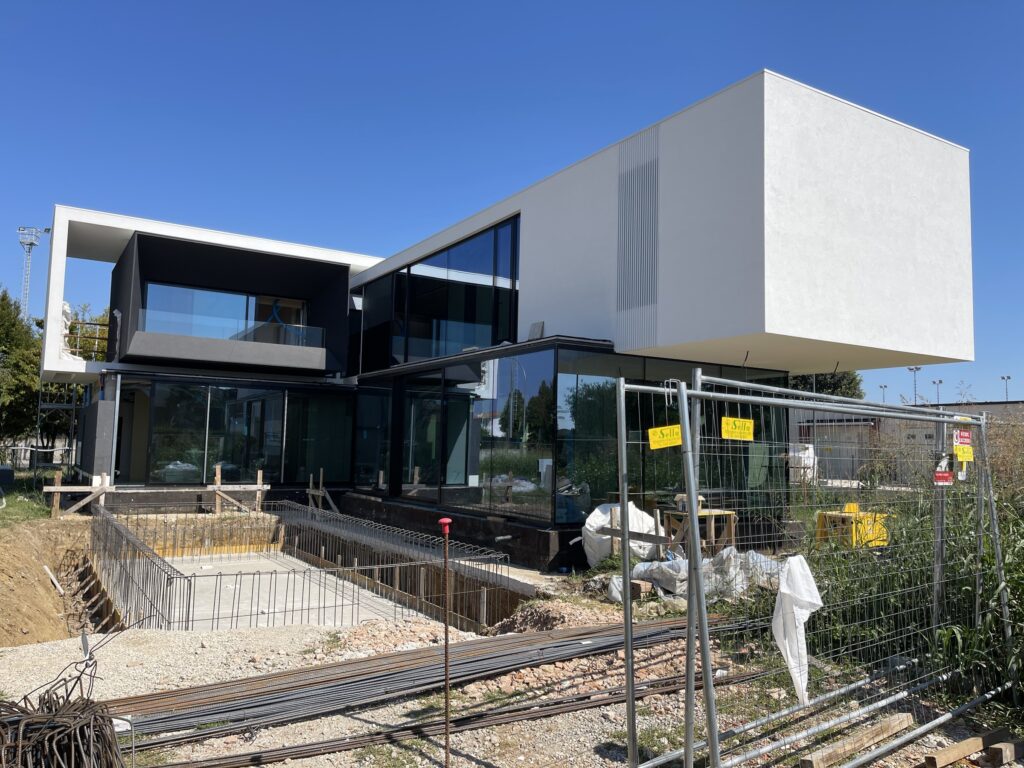
- Review of lawful status, constraints and local rules.
- Survey, with structural and ground investigations.
- Feasibility study and concept.
- Design, landscape authorisation where needed, and building permit.
- Construction drawings, contractor selection and demolition plan.
- Building works and site supervision.
Demolish and rebuild: frequently asked questions
Can the shape of the house change?
In general yes: the Act allows a different shape, elevations and footprint. Stricter rules apply in protected and historic settings.
Can I add volume?
Only where the law or the municipal plan provides for it. This must be checked for each property.
Is demolition always the better choice?
No. It depends on structure, constraints, location and cost. A sound building may deserve renovation.
Are there tax incentives?
They depend on the rules in force that year and on the type of work. Confirm with a tax adviser at design stage.
Talk to the studio
To assess an existing building in the Veneto or on Lake Garda, write from the Contact page. If you are starting from an empty plot, read the guide to buying land in Italy.
Sources: Presidential Decree 380/2001, art. 3; Legislative Decree 42/2004, arts. 142 and 146. Consulted 31 October 2026. For information only; not legal advice.