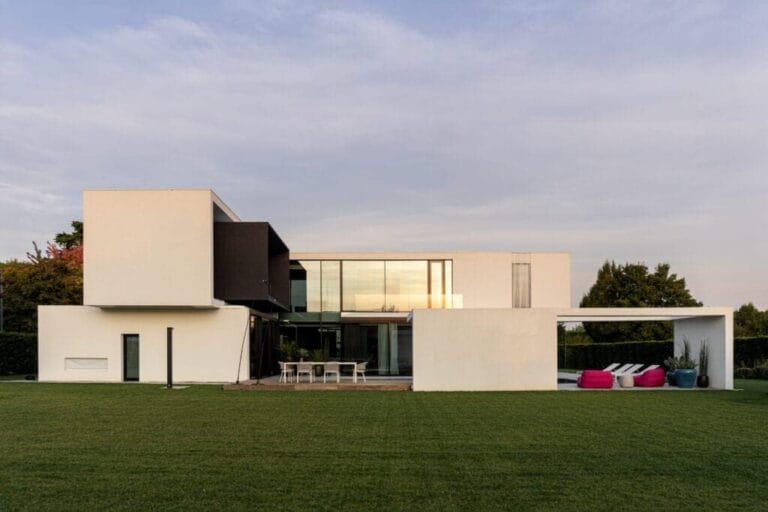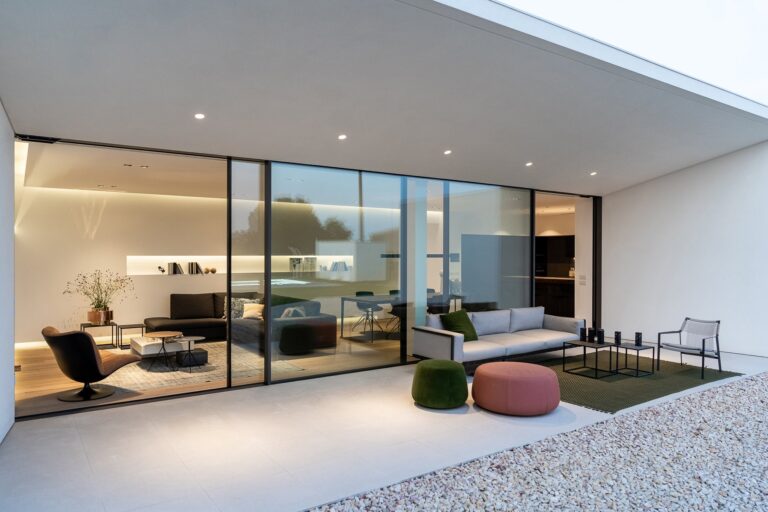
Architectural lighting design is not a matter of choosing fittings at the end of a project. It is part of the architecture: it decides how volumes, materials and proportions read once daylight fades. It has to be set out alongside the plan, because light coves, recesses and power points are decided before the plaster goes on.
Federico Cappellina Architects treats artificial light as a continuation of daylight. The work begins with the orientation of the house, its openings and the way the sun moves through it, and only then defines what happens in the evening.
Daylight comes first
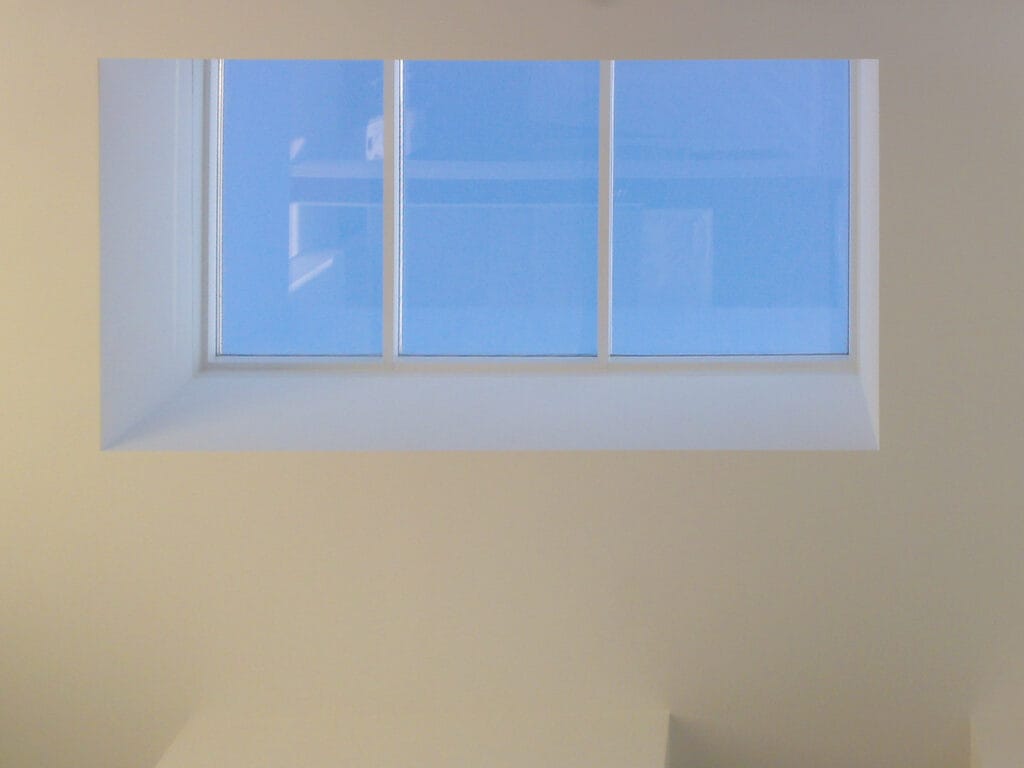
A house that is well lit by day needs less intervention at night. Orientation, room depth, window height and overhangs determine how much light enters and of what quality. Overhead light, for example, brings the sky into central rooms and stairs and makes the section of the building legible.
Three layers of residential lighting design
Ambient light
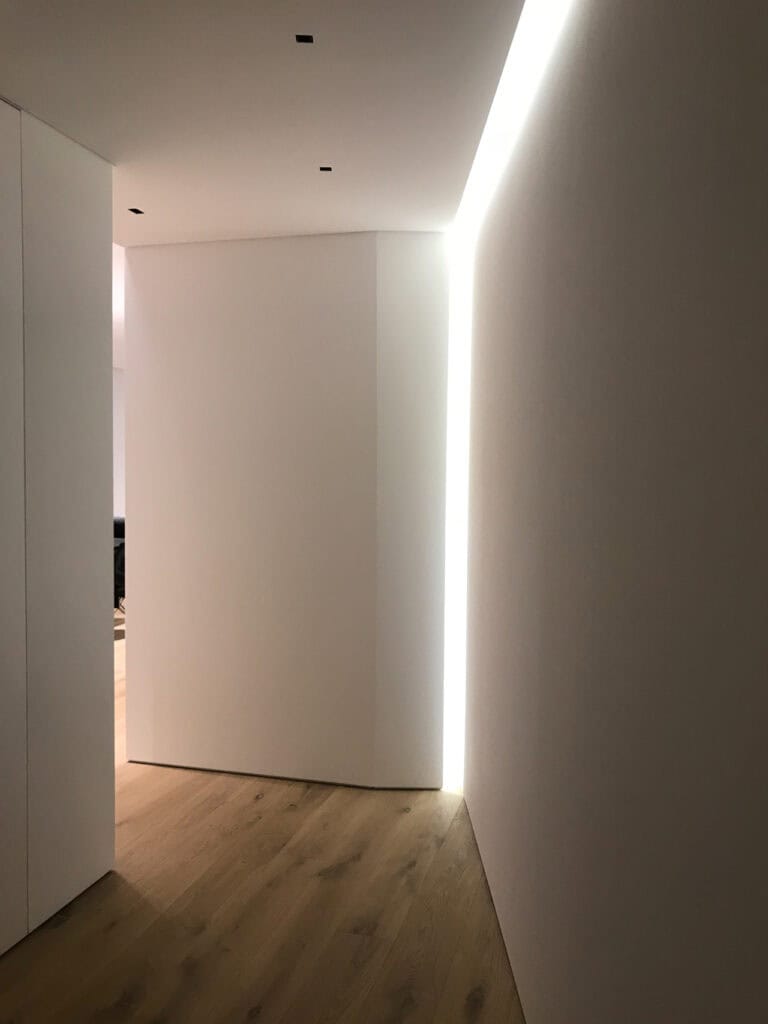
The background light, often indirect, that makes a space legible. A cove in the ceiling or a blade of light along a wall avoids the effect of a single central source.
Task light
Light for doing something: cooking, reading, shaving. It must be precise, placed in relation to worktops and mirrors, without shadows on hands or face.
Accent light
It picks out a material, a wall or a work of art. Grazing light reveals the grain of stone or concrete; it is the logic of architectural composition applied after dark.

Home lighting design, room by room
- Living room: several separate circuits, to move from background light to something quieter.
- Kitchen: task light on worktops, softer light over the table.
- Bedrooms: low, warm sources with controls within reach of the bed.
- Bathrooms: frontal light at the mirror, with separate ambient light.
- Corridors and stairs: slots of light in walls or floors guide movement without glare.
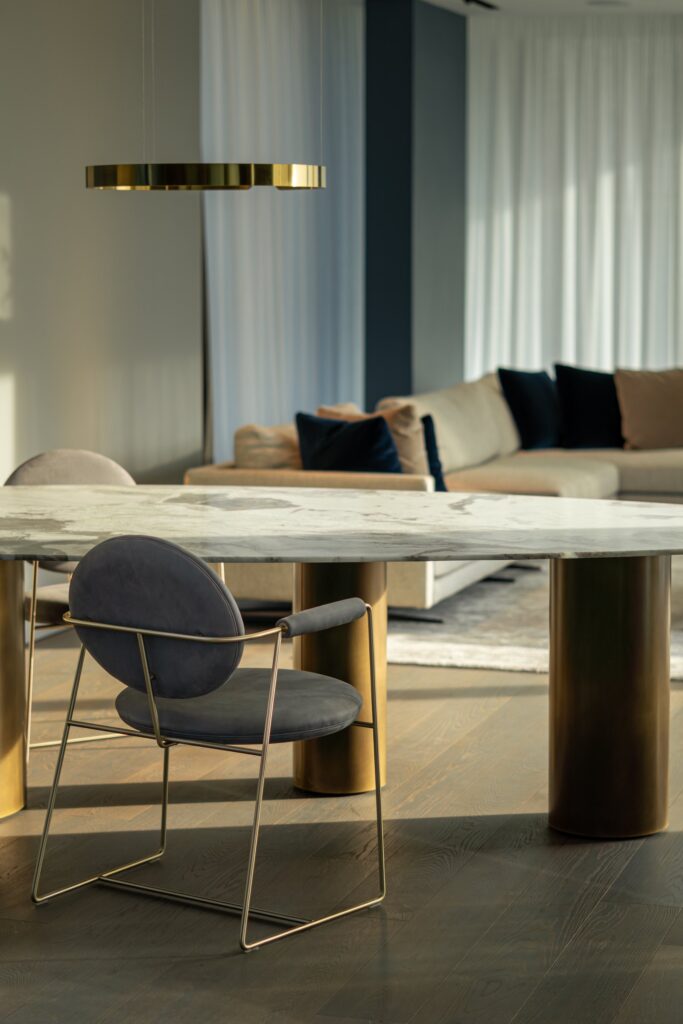
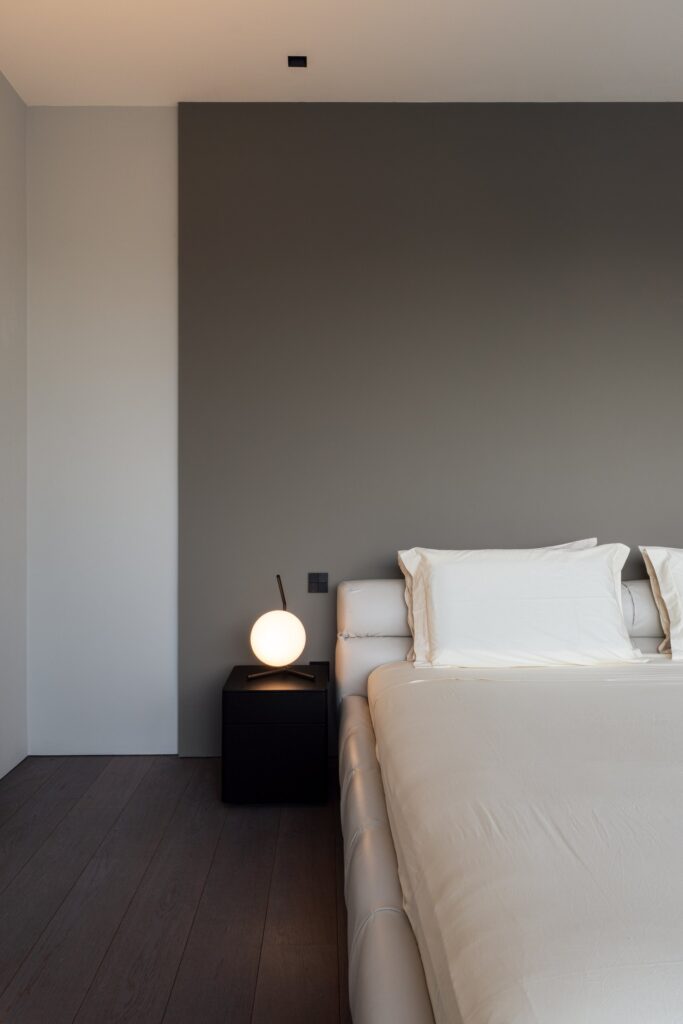
Lighting companies: what the studio has used in its projects
The studio chooses products after the lighting design and documents them in completed work. In the studio’s villas, the companies specified by the designer are these:
- AV Home, Dueville (Vicenza): Viabizzuno for ground-floor lighting and OTY Light for first-floor lighting.
- MD Home, Verona: Occhio for the chandelier.
The studio’s brand database groups lighting companies by function. For architectural light: iGuzzini, Delta Light and Viabizzuno. For decorative and designer light: Flos, Artemide, Vibia, Louis Poulsen, Davide Groppi, Occhio and OTY Light. The list is not a ranking: the choice depends on the site, the materials and the lighting scenes of each project.
Architectural lighting design outdoors
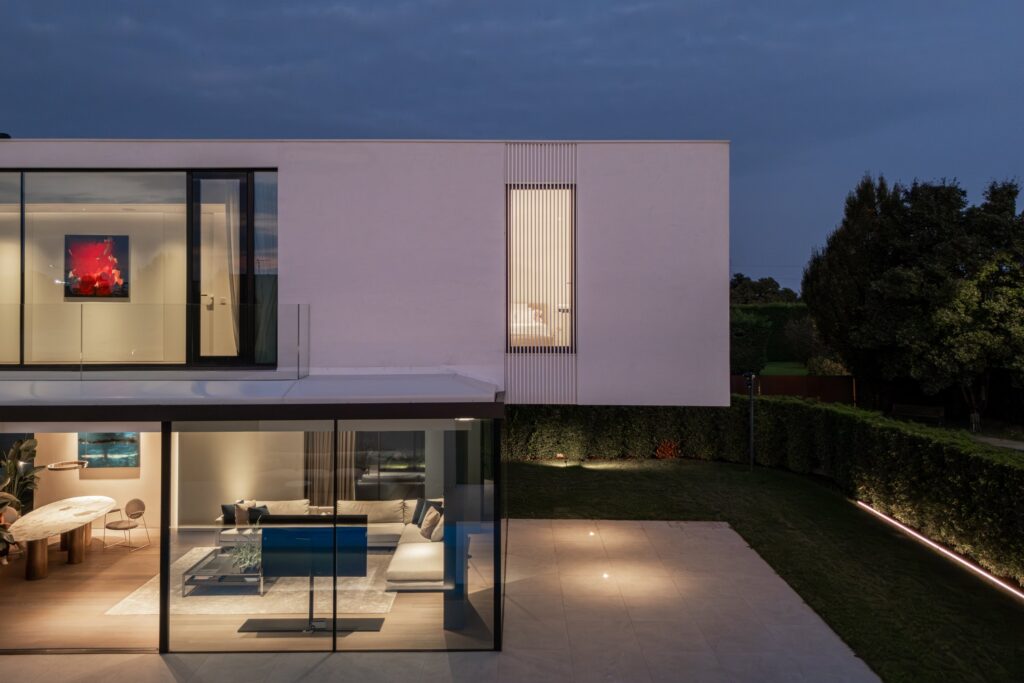
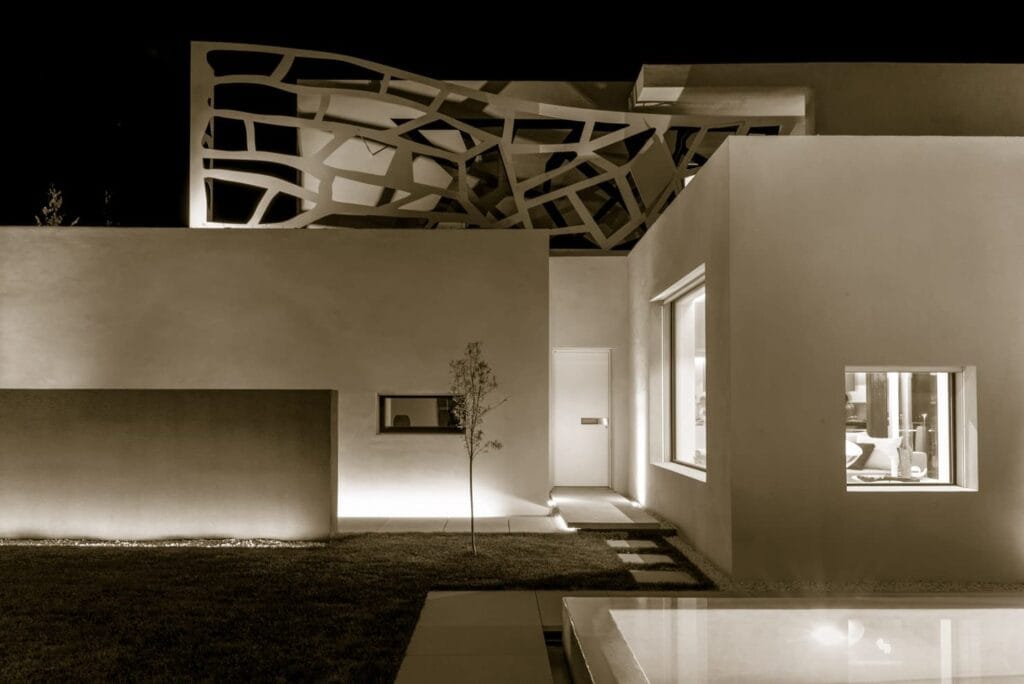
Outdoor light should be restrained. The house should not become a lit object but a volume that can be read in the dark. It is better to light only what is needed, such as paths, entrances and selected trees, with shielded sources aimed downward. On hillsides and around Lake Garda this restraint is also respect for the night landscape. In the evening, glazing works in reverse: the interior is visible from outside and rooms reflect in the glass, so the balance between inside and outside has to be anticipated in the design.
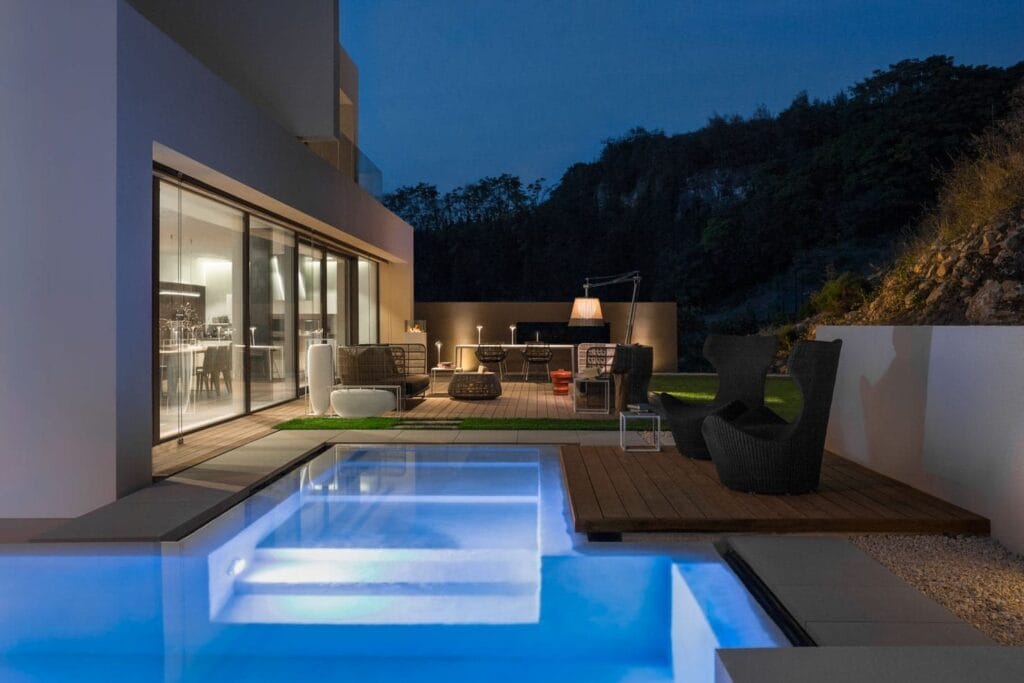
When architectural lighting design should start
The right moment is developed design, once the plan and ceilings are stable but the electrical work has not been carried out. Construction drawings then define circuits, controls, colour temperatures and integration details, and positions are checked on site before ceilings and chases are closed. The mechanical and electrical engineer should be involved from the start so that sources, ducts and home automation do not conflict.
Architectural lighting design: frequently asked questions
When should architectural lighting design begin?
Before the electrical installation and finishes, so that light slots and circuits are built into the architecture.
Is it worthwhile in a renovation?
Yes, perhaps more so: existing heights and routes limit the options, so decisions should come before any rewiring.
Warm or neutral light?
It depends on the room, the materials and the use. Living spaces usually favour warm tones, but the choice should be tested on the real materials.
Is home automation essential?
No. It helps where there are many circuits and scenes; otherwise simple, well-placed controls are enough.
Work with the studio
Further reading: modern villa design in Italy, wine cellar design and the studio’s projects. To discuss a house in Italy, write from the Contact page.