
Building volume calculation answers a simple question: how much can be built on a plot, or how much has already been built on one. In Italy the answer is not a single number.
It depends on which volume is measured (the one the planning rules limit, or the geometric volume of the structure), on how areas and heights are defined, on the building index the municipality applies to the plot and on what the rules allow to be left out of the count. The same house can be bigger or smaller on paper depending on the method used, and a measuring error becomes a contested building application or a redesign.
This guide explains how building volume calculation works in Italy for a private house: the national uniform definitions, how Veneto adopted them, the building indices, areas and heights, a worked example with invented figures, exclusions and the case of demolition and reconstruction. It is written by Federico Cappellina Architects, an architecture practice in Verona that designs houses in north-east Italy and Lombardy and supervises their construction, for foreign owners and buyers who are acquiring a plot or planning an extension.
It is not legal advice or a binding technical opinion. What counts is the planning instrument and building regulation of the specific municipality, read by a licensed professional on the specific plot, and the rules vary from region to region and from municipality to municipality.
Building volume calculation in brief
- A building volume calculation starts from three data of the plot: the net plot area (superficie fondiaria), the building index (indice di edificabilità fondiaria) that the plan assigns to the zone, and the existing building, which is already included in the index.
- The national uniform definition of total volume (volume totale o volumetria complessiva) is the sum, for each floor, of the total floor area multiplied by the gross height (Agreement of 20 October 2016, Annex A, item 19).
- The volume that counts for the permit is the one defined by the municipal plan in force. Plans approved before the regional adoption keep their own rules (the principle of planning invariance).
- For each floor the practice decides what is gross, net and ancillary area and whether basements, porticoes, attics and technical volumes enter the count. The answer is in the municipality’s technical rules.
- In demolition and reconstruction an increase in volume is allowed only in the cases provided by law or by the municipal planning instruments (Presidential Decree 380/2001, Article 3).
- Before buying a plot or designing an extension, the building volume calculation must be run on the real plot with the municipality’s rules, and the result confirmed in writing by the technical office.
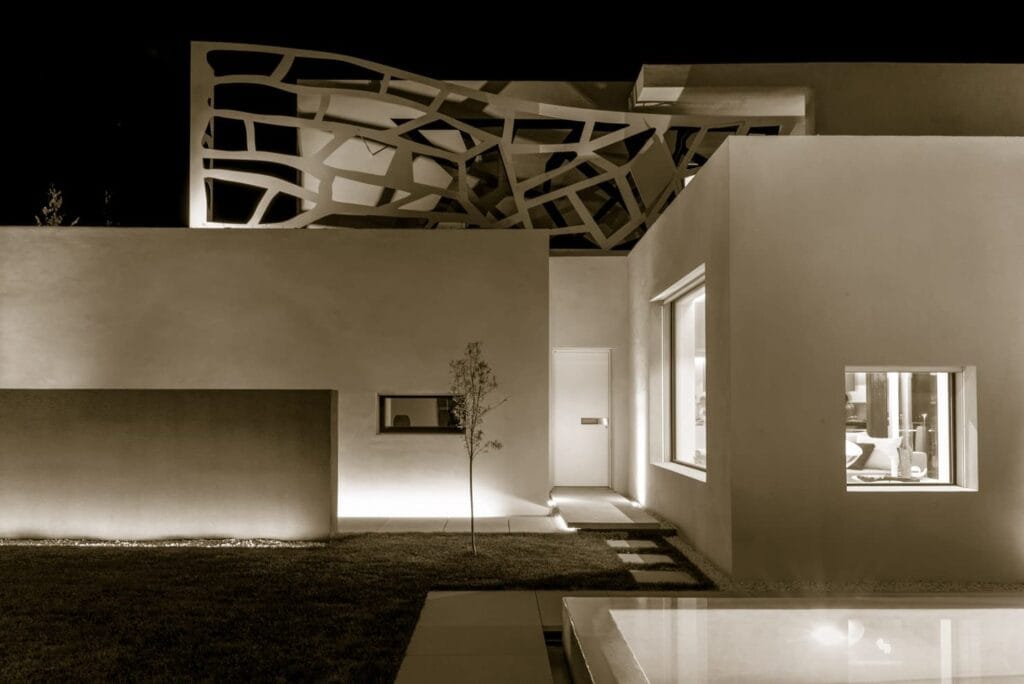
Building volume calculation: planning volume and geometric volume
Two different things are mixed together under the words building volume calculation. The geometric volume is what you obtain by multiplying the areas and heights of the real structure. It serves to design, to estimate costs and to size services and the building envelope. The planning volume (volume urbanistico) is the one that the zoning plan limits through the building index. It is a conventional volume built with the municipality’s rules, and it can differ from the geometric one, sometimes by a lot.
The difference comes from what the rules allow to be excluded or counted in a special way: basement portions, porticoes and loggias, attics at certain heights, technical volumes, thicker external walls. A well-run project always keeps two accounts: the planning one, which decides whether the application is admissible, and the geometric one, which serves on site and in the bill of quantities. Calling both of them «volume» without saying which is meant is the first source of misunderstandings between owner, builder and municipal officer.
The uniform definitions of the model building regulation
To reduce differences between municipalities, the Agreement of 20 October 2016 between the Government, the Regions and the municipalities, concluded in the Unified Conference and published in the Official Gazette no. 268 of 16 November 2016, adopted a model building regulation (regolamento edilizio-tipo) and a framework of 42 uniform definitions, Annex A. We read the text of the Agreement and its Annex A in a copy of the text published in the Gazette. The definitions that matter for building volume calculation follow below.
What the Agreement says about application
- The ordinary Regions adopt the model and the definitions within one hundred and eighty days of the Agreement and set the time, never more than one hundred and eighty days, in which municipalities adapt their building regulations (Article 2).
- When that period has passed, the uniform definitions apply directly and prevail over incompatible municipal provisions (Article 2, paragraph 3).
- Adopting the definitions does not change the dimensional provisions of planning instruments in force or adopted on the date of the Agreement, which remain governed by the municipal plan (Article 2, paragraph 4). This is the principle of planning invariance.
- The special-statute Regions and the autonomous Provinces of Trento and Bolzano implement the aims of the Agreement consistently with their own statutes (Article 1, paragraph 3).
Veneto: Regional Resolutions 1896/2017 and 669/2018
The Veneto Region adopted the model building regulation with Regional Government Resolution no. 1896 of 22 November 2017 (Regional Official Bulletin no. 116 of 1 December 2017), setting a one-hundred-and-eighty-day period for municipalities to adapt. With Resolution no. 669 of 15 May 2018 it approved guidelines for the municipalities and an annex that identifies 28 uniform definitions that affect dimensional provisions, among them covered area, gross floor area, net floor area, total volume, gross height and the building indices.
In the text we read, these 28 definitions take legal effect only with the first planning instrument approved after the municipality’s building regulation is adapted, and regional law gave municipalities a single variant to incorporate them (Article 48-ter of Regional Law 11/2004, inserted by Regional Law 15/2018).
In practice, in Veneto a plan approved before that date keeps measuring volume with its own definitions, even if the municipal building regulation already quotes the uniform ones. This is why a building volume calculation cannot be done on the national definition alone: you need to know which planning instrument governs the plot, when it was approved and with which technical rules. The regional guidelines are an aid that municipalities may use in whole or in part, not an obligation.
The building index: where a building volume calculation starts
The building volume calculation of a plot starts from the building index (indice di edificabilità), the maximum quantity of floor area or volume that can be built per unit of land. The uniform definitions distinguish two:
- the territorial building index (IT): the maximum floor area or volume that can be built on a territorial area, including the existing buildings;
- the plot building index (IF): the same quantity referred to the net plot area, again including the existing buildings.
The territorial area is the real area of a portion of land subject to urban transformation, and it includes the plot area and the areas for public facilities. The net plot area (superficie fondiaria) is the part intended for building, i.e. the territorial area minus those facilities (roads, services, public spaces).
For a single plot in an already urbanised zone the plot area is normally used, while the territorial index appears in implementation plans and subdivisions. An index may be expressed in cubic metres per square metre or in square metres per square metre. The kind of quantity to calculate changes, so the first line of any building volume calculation is the unit of the index.
The most useful point for someone who already owns a building is this: the index includes the existing buildings. The remaining capacity is the total capacity of the plot minus what already exists. Before any extension, the legitimate volume of the existing house has to be reconstructed. Our guide on planning compliance for Italian property explains how.
Areas: covered, total, gross, net, ancillary
Volume is the product of areas and heights, and the uniform definitions distinguish several areas. They are not interchangeable in a building volume calculation, so it helps to fix them one by one.
- Covered area (SC, superficie coperta): the projection on a horizontal plane of the outer perimeter profile of the above-ground construction, excluding projections and overhangs of less than 1.50 m. The ratio between covered area and plot area is the coverage ratio.
- Total area (superficie totale): the sum of the areas of all above-ground, semi-basement and basement floors within the outer perimeter profile of the building. The definition of volume is built on it.
- Gross area (SL, superficie lorda): the sum of the areas of all floors within the outer perimeter profile, excluding ancillary areas.
- Net area (SU, superficie utile): the floor area of the spaces, measured net of ancillary area and of walls, pillars, partitions, reveals and door and window openings.
- Ancillary area (SA, superficie accessoria): service spaces in relation to the use of the building. The text gives examples: porticoes, pedestrian galleries, balconies, loggias and terraces, canopies deeper than 1.50 m (shallower ones count neither as ancillary nor as net area), cellars on a basement, semi-basement or first above-ground floor, attics that are accessible, for the portion with a height of 1.80 m or more, internal stairwells and car parking spaces.
- Overall area (superficie complessiva): the net area plus 60% of the ancillary area. Many rules use it as a short measure of the weight of a building.
- Walkable area (superficie calpestabile): the sum of net and ancillary floor areas.
The same building therefore has several «floor areas», all correct and all different. The one that enters the planning building volume calculation is the one the plan’s rules indicate: in some cases the index is expressed in area, in others in volume, and the two calculations do not coincide.
The outline of the building (sagoma), defined as the volumetric shape of the above-ground construction including perimeter structures and overhangs greater than 1.50 m, is yet another quantity. It matters mainly when one must show that an intervention has not changed the shape of the building.
Heights and floors: where volume changes
The uniform definition of total volume uses the gross height (altezza lorda): the difference between the floor level of one storey and that of the storey above; for the top floor it is measured from the floor to the underside of the ceiling or roof. Gross height includes the thickness of the floor slab and is therefore always greater than the clear height (altezza utile), measured from the floor to the underside of the slab above.
In rooms with sloping or curved ceilings, clear height is the weighted average. Two other heights serve the maximum-height limits: the façade height, from the ground level next to the building as set by the design up to the intersection of the perimeter wall with the underside of the roof slab (pitched roofs) or the top of the perimeter structures (flat roofs), and the building height, which is the greatest of the façade heights.
The classification of floors is decisive for building volume calculation:
- an above-ground floor has its floor level, in every part, at or above the ground level next to the building;
- a semi-basement floor has its floor lower than the ground, even only in part, and its ceiling above it;
- a basement floor has its ceiling below the ground level;
- an attic (sottotetto) is the space between the underside of the roof and the top of the slab below.
A sloping plot shows why the definition is critical: the same room can be underground on one side and above ground on the other, and its classification changes the count. For façade height the definition refers to the ground level next to the building «set by the design»; if the design changes the site levels, it is worth clarifying with the municipality which ground level each measurement refers to before drawing the elevations.
Technical volumes (spaces strictly necessary to house and give access to building services equipment) have a definition of their own, but whether they are excluded from volume is decided by the plan.
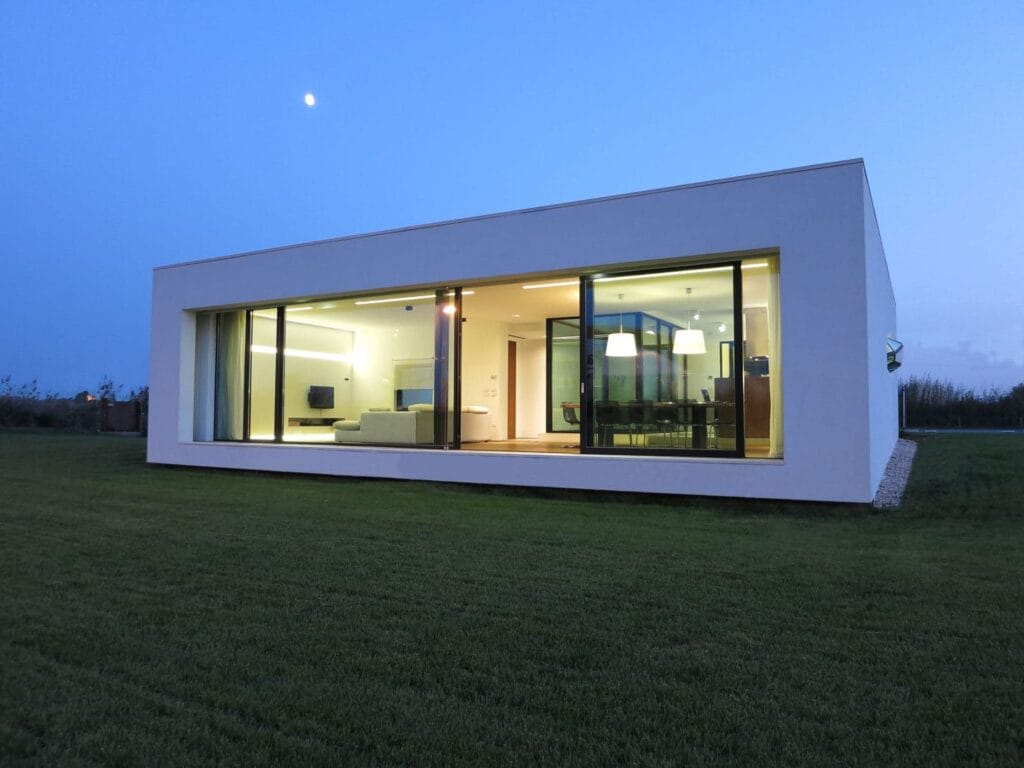
A worked example of building volume calculation with invented figures
The example below uses invented figures. It does not refer to a real project or to a particular municipality. It shows the order of operations and how much the reading of the rule matters.
- Plot data: net plot area 1,200 m²; plot building index 0.8 m³/m² (invented value); no existing building.
- Maximum volume allowed: 1,200 m² × 0.8 m³/m² = 960 m³.
- Design hypothesis: two above-ground floors, each of 120 m² within the outer perimeter profile, with a gross height of 3.20 m. Volume of one floor: 120 m² × 3.20 m = 384 m³. Above-ground total: 768 m³.
- Check: 768 m³ is less than 960 m³, with a margin of 192 m³ (20% of the volume allowed).
- The basement: a basement of 120 m² with a gross height of 2.80 m is added, i.e. 336 m³. If the plan applies the uniform definition literally, which builds volume on the total area (above ground, semi-basement and basement), the total becomes 768 + 336 = 1,104 m³, more than the 960 m³ limit. If the plan counts only above-ground floors, the basement has no effect and the project stays within the limit.
- Covered area: the projection of the above-ground profile is 120 m². The coverage ratio is 120 m² / 1,200 m² = 0.10, i.e. 10% (an example value, to compare with any limit in the plan).
- Overall area: with a net area of 180 m² and an ancillary area of 50 m², the overall area is 180 + 60% × 50 = 210 m².
The point of the example is step five. With the same drawings, the building volume calculation gives an admissible or inadmissible result depending on the plan’s rule for basements. A 24 m² portico on one façade enters the count, or stays out, by the same mechanism: you read the technical rule, you do not assume it.
Exclusions, derogations and incentives in building volume calculation
The rules provide some cases in which part of a construction is not counted in volume or in heights. The main ones, always to be checked on the current text and on the municipal rules, follow.
Extra thickness for thermal insulation
Legislative Decree 102/2014, Article 14 provides, in paragraph 7 as we read it, that for maintenance, restoration and building renovation works the extra thickness of external walls and of the upper and lower enclosing elements, needed to achieve at least a 10% reduction of the transmittance limits of Legislative Decree 192/2005, is not counted in the calculation of volumes, heights, floor areas and coverage ratios.
Within that extra thickness, derogations are allowed from minimum distances between buildings, from boundaries and from roads, and from maximum heights, in compliance with the minimum distances of the Civil Code. Paragraph 6 of the same article was repealed by Legislative Decree 73/2020. Paragraph 7 names maintenance, restoration and building renovation works; for new construction the applicable rules must be checked case by case. On the insulated envelope see also our guide on eco-friendly house design.
Ancillary area, technical volumes and porticoes
The uniform definitions classify porticoes, balconies, loggias, terraces, canopies and cellars as ancillary area, and technical volumes as spaces strictly necessary for building services. Classification alone does not say that they do not count in the planning volume: the plan’s technical rule decides. In our practice we always ask the municipality in writing how its regulation treats each of these elements before fixing the design.
Volume incentives
State and regional laws have provided over time for volume increases for redevelopment, energy upgrading or recovery works. These rules change often, with their own conditions, deadlines and limits. We do not quote percentages on this page because we did not read them at source. Before relying on an increase, read the current text of the regional law and the municipal resolution that applies it.
Distances, maximum heights and density: limits that add to volume
Volume is not the only limit. Ministerial Decree no. 1444 of 2 April 1968, titled on the inviolable limits of building density, height and distance between buildings and on the ratios between settlement areas and public spaces, is listed among the overriding provisions in Annex B of the Agreement; for distances between buildings separated by roads the Annex points to its Article 9.
We could not read the text of the decree at source, so we do not quote its values: they must be checked in the current text and, above all, in the regional and municipal rules that adopted it.
Article 2-bis of Presidential Decree 380/2001 states that Regions and autonomous Provinces may, by their own laws and regulations, provide derogations from Ministerial Decree 1444/1968, and that these provisions guide municipalities in setting the limits of building density, height and distance between buildings in consolidated urban areas.
It also provides that in demolition and reconstruction the rebuilt structure is in any case allowed within the lawfully pre-existing distances, even if the plot does not allow minimum distances to be respected, and that volume incentives may take the form of extensions outside the outline or of exceeding the height of the demolished building, always within the pre-existing distances.
In homogeneous zones A and in historic areas of value these interventions are allowed only through recovery or redevelopment plans of the municipality. According to the Normattiva page, the text has been in force since 28 July 2024.
The result is that a project can respect volume and breach a distance or height limit, or the reverse, so the three checks are made together, on the same drawing. To these are added the distances from boundaries in the Civil Code and, where they exist, the constraints discussed in our guides on the hydrogeological constraint and, for the buyer, on buying land in Italy.
Building volume calculation in demolition and reconstruction
Demolition and reconstruction is the case in which building volume calculation weighs most, because the new building is born from the old one. Article 3 of Presidential Decree 380/2001, paragraph 1, letter d), classifies as building renovation also demolitions with reconstruction, which may have a different outline, façades, footprint and volumetric and typological characteristics from the original building.
Volume increases are allowed only in the cases expressly provided by current legislation or by municipal planning instruments. For protected properties the text sets stricter conditions and, for homogeneous zones A or equivalent, demolition and reconstruction remains renovation only if outline, façades, footprint and volumetric and typological characteristics are maintained and no volume increase is provided.
In our practice the method has three steps:
- Reconstruct the legitimate volume of the building to be demolished, from the building permits and the design drawings, not from a survey of what was built: this is the subject of regularisation and construction tolerances.
- Measure it with the same rules that will measure the new one: if the existing and the new are calculated with different definitions, the comparison is invalid.
- Check whether the applicable municipal or regional rule allows the same volume to be rebuilt in another shape and position, and at what distances.
Our guide to demolishing and rebuilding a house in Italy goes into the rules and the design. A new house still needs the building permit, which rests on a building volume calculation declared in the drawings.
Building volume calculation before buying a plot or extending
Estimating the buildable volume is the first check in buying land in Italy. In our practice, before the preliminary contract, a plot is read in this order:
- Planning designation of the plot: the urban planning certificate states the zone and the rules that apply.
- Real net plot area, from a survey or from the cadastral record compared with the survey, because cadastral areas may differ from the real ones.
- Building index and its unit of measure, from the technical rules of the plan.
- Existing buildings and their legitimacy, because they enter the index.
- Type of intervention allowed: direct, or subject to an implementation plan, with any cession of land.
- Maximum height, distances, coverage ratio, permeability and setbacks.
- Constraints: landscape, hydrogeological, protection bands.
- A first building volume calculation in outline, with at least two readings of any doubtful rule.
- Written confirmation from the technical office, where the reading of a rule is uncertain and the value of the transaction makes it necessary.
For an extension the same steps apply plus one: the remaining capacity is the total capacity of the plot minus the legitimate volume of the existing building. If the existing building is already at the limit, the extension depends on a volume incentive provided by law or by the plan, or it is not possible. The practice’s design process in phases begins with this check precisely to avoid drawing a house the plot cannot hold.
How our practice sets up building volume calculation
In our practice the building volume calculation is a document, not a mental operation. For each project we prepare a table that records, line by line: the municipality’s definitions used, the plot data, the floor areas with the classification of each, the gross heights, the elements excluded with the reference to the rule that allows it, and the comparison with the limit. The table accompanies the project from the survey to the application and then to site supervision: every variation during the works updates it, because a change of level or slab changes the volume.
Some rules of method we apply:
- one calculation sheet per project, dated and versioned, with a reference to the municipal rule used;
- doubtful hypotheses stay visible and are not absorbed into one figure;
- planning volume and geometric volume are two separate columns;
- the table is compared with the building title before works start and with the as-built state before the certificate of habitability;
- ground levels, natural and design, are fixed in the survey and the elevations before heights and basements are calculated.
Frequent mistakes in building volume calculation
- Using the national definition without checking the plan: where plans pre-date the regional adoption, the plan’s rules apply.
- Confusing area and volume: the index may be in m² per m² or in m³ per m²; the figure changes nature.
- Forgetting the existing building, which is included in the index.
- Treating all basements as excluded or all as included, without reading the rule.
- Measuring clear height instead of gross height in the volume: the slab thickness is lost.
- Counting heights from an unclarified ground level: the natural and the designed levels may differ, and the measurement changes.
- Applying a volume incentive without reading its conditions and deadline.
- Trusting volume alone, without checking distances, maximum height and coverage.
- Calculating the volume of the as-built state rather than the legitimate one, with the risk of basing an application on an unauthorised work.
Italian terms at a glance
- Volumetria / volume urbanistico: building volume, and the conventional planning volume that the zoning plan limits.
- Indice di edificabilità fondiaria / territoriale: the plot or territorial building index, the maximum area or volume per unit of land.
- Superficie fondiaria / territoriale: the net plot area and the territorial area.
- Superficie coperta: covered area, the projection of the above-ground building.
- Superficie lorda / utile / accessoria: gross, net and ancillary floor area.
- Altezza lorda / utile: gross height (floor to floor) and clear height.
- Regolamento edilizio-tipo: the model building regulation of 2016 with uniform definitions.
- Sagoma: the outline, the volumetric shape of the above-ground building.
Frequently asked questions about building volume calculation
How is a building volume calculation done in Italy?
The total floor area of each floor is multiplied by its gross height and the results are added (uniform definition of total volume, Agreement of 20 October 2016, Annex A). The planning volume, however, is calculated with the rules of the municipal plan in force, which may exclude or count basements, porticoes, attics and technical volumes differently.
What is the difference between planning volume and geometric volume?
Geometric volume is the physical volume of the construction. Planning volume is the conventional volume the plan limits with the building index. The planning building volume calculation decides whether the project is admissible; the geometric one serves to design and to cost.
What is the building index in Italy?
It is the maximum quantity of floor area or volume that can be built on a given area, including the existing buildings. The plot index refers to the net plot area, the territorial index to the territorial area.
Does the building volume calculation include the basement?
It depends on the plan’s rule. The uniform definition of total area includes above-ground, semi-basement and basement floors. Plans that pre-date the regional adoption, and municipal regulations, may give different rules. The technical rule of the municipality of the plot must be read.
Can volume be increased through demolition and reconstruction?
Only in the cases expressly provided by current legislation or by municipal planning instruments (Presidential Decree 380/2001, Article 3, paragraph 1, letter d). For protected properties and zones A the conditions are stricter.
Does insulation thickness count in the building volume calculation?
Under paragraph 7 of Article 14 of Legislative Decree 102/2014, for maintenance, restoration and renovation, the extra thickness needed to reduce the transmittance limits by at least 10% is not counted in volumes, heights, floor areas and coverage ratios. The current text and the specific case must be checked.
Who certifies a building volume calculation?
A licensed professional prepares and signs it in the drawings of the building application, and the municipal technical office checks it during the review. For the value of a purchase it is prudent to ask the office for written confirmation of the rules applied.
Building volume calculation: checklist before you sign
Before signing a preliminary contract or filing an application, every building volume calculation should pass the checks below.
- A building volume calculation starts from the municipality’s technical rules, not from a generic formula: ask for the version in force.
- The building volume calculation states the plot area used and where it comes from (survey, cadastre, deed), because the index applies to that figure.
- The building volume calculation of the existing house refers to the lawful volume, documented by building titles, not to the volume found on site.
- The building volume calculation states the reference ground level for heights and why it was chosen.
- The building volume calculation separates, item by item, what the plan excludes (porticoes, technical volumes) from what it includes, with the rule cited.
- The building volume calculation treats basements and semi-basements as the municipal rule requires, starting from the finished ground level.
- A building volume calculation that uses an incentive or a volume credit records the conditions, the deadline and the act that grants it.
- The building volume calculation is read together with distances, maximum height and coverage, which can limit the project before the volume does.
- A building volume calculation is signed by a licensed professional and, for a purchase, confirmed in writing by the municipal technical office.
- A building volume calculation kept in the practice file, with its sources, lets the next owner and the next designer repeat the check.
- A building volume calculation that fails one of these checks is not ready to be filed or relied on in a purchase.
- A building volume calculation updated after every design variation keeps the volume of the drawings and the volume of the application aligned.
Further reading
Related guides: the energy performance certificate, construction site safety in Italy, the planning compliance check and the hydrogeological constraint. On the plot and the project: buying land in Italy, the building permit in Italy, demolishing and rebuilding a house, the house design process in Italy and the urban planning certificate. To have the building volume calculation of a plot read before a purchase or an extension, write to the practice from the Contact page.
A building volume calculation is a document built on the real plot, with the municipality’s definitions and the legitimacy of the existing building, before the drawing and not after.
Sources: Presidential Decree 380/2001, Articles 3 and 2-bis (Normattiva, current text, consulted on 9 November 2026); Agreement of 20 October 2016 on the model building regulation, Annex A, in the text published in the Official Gazette no. 268 of 16 November 2016 (read in a PDF copy, consulted on 9 November 2026); Veneto Region, Resolution no. 1896 of 22 November 2017 (regional bulletin record) and Resolution no. 669 of 15 May 2018 with the guidelines and Annex B (consulted on 9 November 2026); Legislative Decree 102/2014, Article 14 (Normattiva, consulted on 9 November 2026).
Ministerial Decree 1444/1968 was not read directly and only its title is cited, as reported in Annex B of the Agreement. The calculation examples use invented figures. Regional and municipal rules vary and must be checked with the municipality. Informational content, not legal advice or a binding technical opinion.