
Architect Costermano sul Garda: this page collects the public data available for owners and foreign buyers considering a villa project in Costermano sul Garda (VR): OMI villa values, the area, planning rules and landscape constraints, and the checks to make before buying a plot. Every figure is sourced; the studio’s assessments are labelled as such and where a figure is not available we say so. Federico Cappellina Architects is based in Verona.
Studio projects
Some projects by the studio: each card leads to the project page, with photos and description. The full list is on the Projects page.
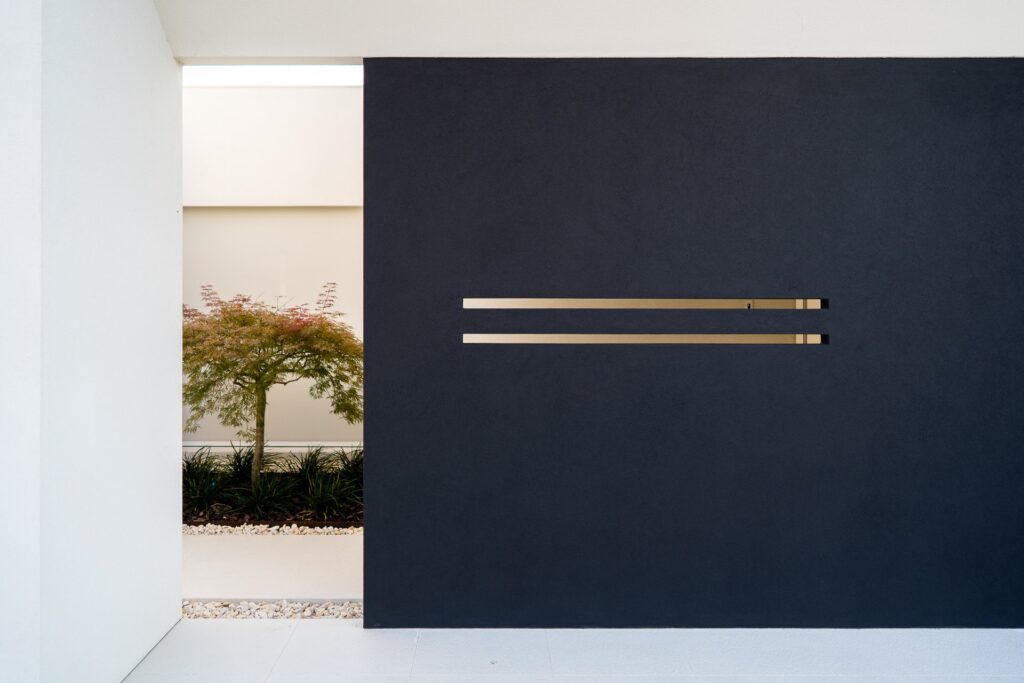
Villa MD Home — Verona
Villa in Verona, 280 m²: white volumes, a black wall, floor-to-ceiling glazing and a pool. See the project →
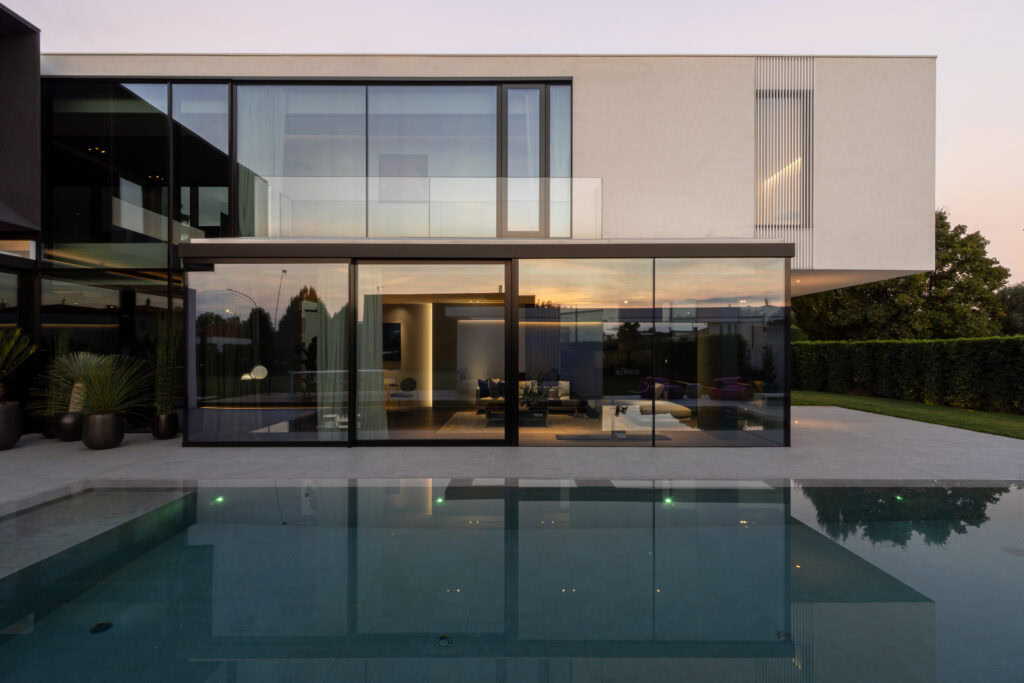
AV Home — Dueville (Vicenza)
Contemporary villa of about 300 m² in Dueville (Vicenza), with an infinity pool, interiors and a private spa. See the project →
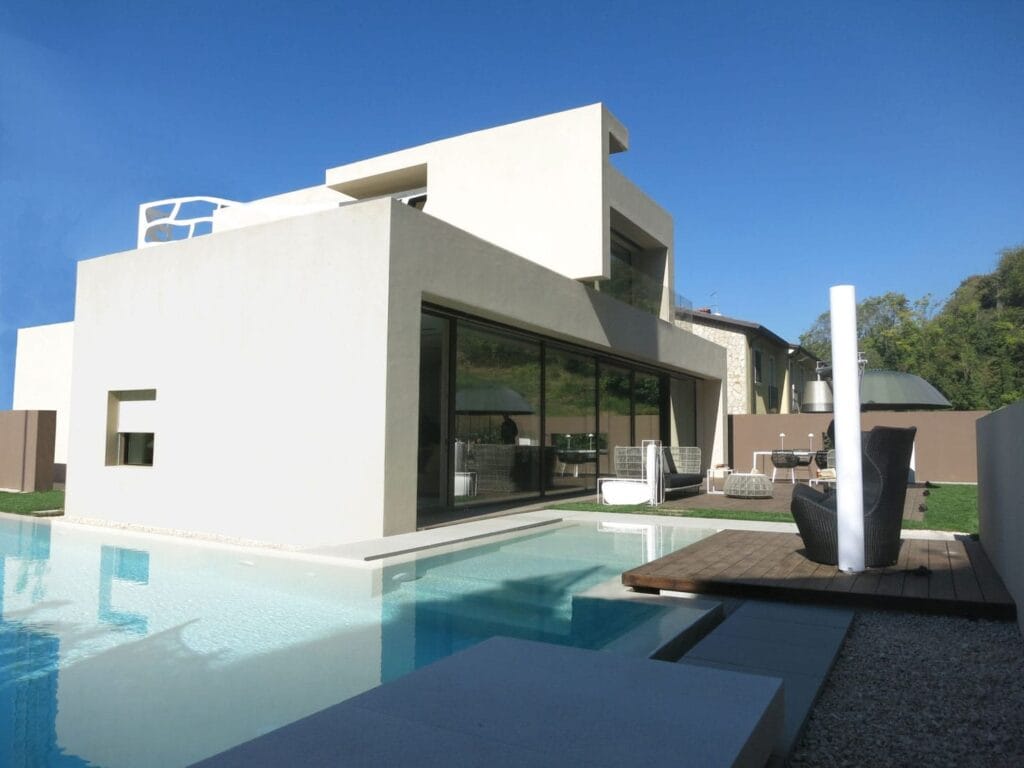
All studio projects
Villas, interiors and multi-residential projects by the studio: the full list is on the Projects page. See all projects →
Talk to the studio: architect Costermano sul Garda
For information on a plot, a property or a villa project: write to the studio, the answer comes in writing.
or write to info@federicocappellina.com
Architect Costermano sul Garda: villa market in Costermano sul Garda: OMI data
The reference for residential values is the OMI database published by the Agenzia delle Entrate, the Italian revenue agency. OMI (Osservatorio del Mercato Immobiliare) publishes semi-annual price ranges by property type and by zone within each municipality. These are not asking prices or sale prices but valuation bands used by banks, notaries and surveyors.
For the second half of 2025, the figures reported for Costermano sul Garda are as follows (recasa.re, OMI 2° semestre 2025):
- Ville e villini (medium band): 3,325 €/sqm, with a zone maximum of 3,700 €/sqm.
- All residential property types, average: 1,835 €/sqm.
- Residential sales 2024 (NTN): 87.3 transactions, of which 18 concerned properties above 145 sqm.
NTN stands for Numero di Transazioni Normalizzate, the standard Italian measure of transaction volume: each sale is counted in proportion to the share of the property transferred, so a 50% share counts as 0.5. The gap between the villa band and the overall average reflects the difference between detached houses and apartments, not a premium attached to any particular location.
Consequence for the project (studio assessment): the OMI bands are a starting point for feasibility, not a valuation. A property’s position, view, access, condition and planning status move its value well outside a municipal average. For a purchase or a renovation budget, an OMI figure should be paired with a site-specific appraisal.
Check to be made: OMI publishes separate bands by zone (fascia) within the municipality. The zone applicable to a specific property must be confirmed on the Agenzia delle Entrate OMI consultation service before any figure is used in a transaction.
Architect Costermano sul Garda: the area of Costermano sul Garda
Costermano sul Garda is a comune in the province of Verona, Veneto, on the eastern shore of Lake Garda. It borders Affi, Bardolino, Caprino Veronese, Garda, Rivoli Veronese, San Zeno di Montagna and Torri del Benaco (Apple Maps, non-institutional source). The town centre is indicated at 237 m above sea level (Wikidata, non-institutional source).
Road distances, from route-planning sources: Verona to Costermano sul Garda is approximately 33.8 km (Rome2rio); Verona Airport (VRN) to Costermano is approximately 33.2 km (Rome2rio). Distances to other regional capitals or major airports are not stated here: they must be checked against a routing source before being relied on.
On population, no verified ISTAT figure for a specific year is available in the sources used for this page. One page reports 3,967 residents as of 1 January 2025, but it is not a direct ISTAT source (anywhereitaly.com). The resident population must be checked with the municipality or on the ISTAT data portal.
Seismic classification is zone 2 and climate classification is zone E, with 2,682 degree-days; the available source is Wikipedia, not an institutional one (it.wikipedia.org). Both classifications carry practical consequences: seismic zone 2 affects structural design requirements, and climate zone E with 2,682 degree-days determines heating-season limits and is relevant to energy calculations. Whether protected areas or Natura 2000 sites fall within the municipal territory cannot be established from the sources available here; this must be verified with the municipality and the Veneto Region.
Consequence for the project (studio assessment): a hillside position above the lake, combined with the municipal boundaries listed above, means that access roads, gradients and orientation vary considerably between plots. These are site-specific conditions that a desktop review cannot resolve; they require a survey.
Architect Costermano sul Garda: planning and landscape constraints in Costermano sul Garda
Italian planning operates at municipal level through a hierarchy of instruments. In Veneto the framework is the Piano Regolatore Comunale (PRC), made up of two parts: the PAT (Piano di Assetto del Territorio), the strategic structural plan, and the PI (Piano degli Interventi), the operational plan that governs what may actually be built on a given plot.
For Costermano sul Garda, the PAT was approved by the Conferenza di servizi on 18 December 2012 and ratified by the Region with DGR no. 4 of 9 January 2013 (Regional Official Bulletin — PAT and ratification). The same regional record documents the adoption of the tenth PI on 18 December 2017, but this is not sufficient to establish which version of the PI is currently in force (Regional Official Bulletin — tenth PI). The municipal website indicated in the regional notice is www.comunecostermano.it.
On landscape, a declaration of notable public interest has been recorded under art. 136, paragraph 1, letter d) of the Italian Cultural Heritage and Landscape Code (D.Lgs. 42/2004) for four zones in the municipal territory: “Punto di vista o zona belvedere” (viewpoint or belvedere zone), “Scorcio dell’ambito collinare” (view of the hillside area), “Ambito di Valle Molini” (Valle Molini area) and “Ambiente collinare” (hillside environment) (Regional decree).
A declaration under art. 136 places the area under landscape protection: works affecting it require landscape authorisation (autorizzazione paesaggistica) from the competent authority, in addition to ordinary building permits.
Which municipal areas fall within the lake belts, woodlands and mountain territories protected under art. 142 of the same Code cannot be established from the sources available here; perimeters and presence must be verified. Specific municipal limits on new construction cannot be stated either: the regional notice on the tenth PI confirms its adoption but does not allow the current building rules or subsequent amendments to be reconstructed.
Consequence for the project (studio assessment): the presence of four art. 136 declarations means that landscape authorisation is likely to be a determining step for works in or near those zones, and that design must be developed with the landscape constraint in view from the outset rather than after planning consent. The applicable PI version and the art. 142 perimeters should be confirmed with the municipal technical office (ufficio tecnico) before any design work begins.
Architect Costermano sul Garda: what this means for designing a villa in Costermano sul Garda
The planning framework described above has direct consequences for anyone commissioning a house or a renovation here. The points below are the studio’s assessments, drawn from the published facts; they are not legal opinions and do not replace a formal check with the municipality.
- Two-tier planning. Because the municipality is regulated by a PAT and a PI (PAT approval and regional ratification), the first design question is not the shape of the house but which instrument governs the plot. The PAT sets territorial strategy; the PI sets the buildable rules. A scheme that ignores this sequence risks being redrawn from scratch. (Studio assessment.)
- Landscape designation is site-specific. Four areas of the municipal territory carry a declaration of notable public interest under art. 136, comma 1, letter d), of D.Lgs. 42/2004: “Punto di vista o zona belvedere”, “Scorcio dell’ambito collinare”, “Ambito di Valle Molini” and “Ambiente collinare” (regional DGR). Whether a given plot falls inside one of these areas changes the approval route and the level of detail required in the design. (Studio assessment: this must be established before sketch design, not after.)
- Seismic zone 2. The municipality is classified as seismic zone 2 (Wikipedia, non-institutional source). For the project this means structural design follows the seismic rules for that zone, with the associated deposit and authorisation steps. (Studio assessment.)
- Climate zone E, 2,682 degree-days. Same source. Envelope, glazing and heating design are calibrated on this figure; it is a design input, not a marketing point. (Studio assessment.)
- Hillside topography. The centre is indicated at 237 m a.s.l. (Wikidata, non-institutional source). Sloping plots affect access, retaining structures, drainage and how the house sits in the land. These are usually the largest cost variables on a hillside site. (Studio assessment.)
- Access and distance. Verona is about 33.8 km by road and Verona Airport about 33.2 km (Verona–Costermano; airport–Costermano). For a second home this shapes how the house is used across the seasons and how much storage, guest space and service space is worth planning. (Studio assessment.)
Verification to be made: which version of the PI is currently in force, and which of the four landscape-designated areas — if any — affects a specific plot. The available sources document the adoption of the tenth PI on 18 December 2017 but do not allow the current version to be confirmed (regional notice). This must be checked with the municipality at www.comunecostermano.it.
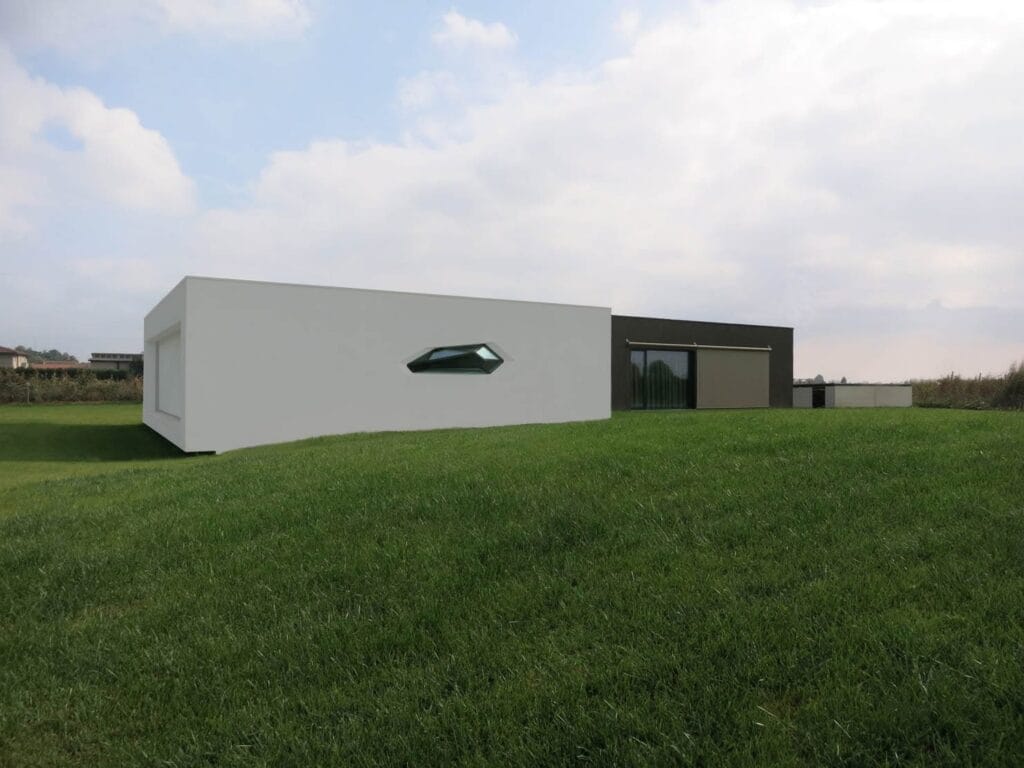
Architect Costermano sul Garda: checks before buying a plot in Costermano sul Garda
The following sequence is specific to this municipality. Each item should be closed before a preliminary purchase agreement is signed.
- Confirm the planning instrument in force. Ask the municipal technical office which version of the PI applies to the plot and whether any variant is pending. The tenth PI was adopted in 2017; the current version must be confirmed with the municipality.
- Locate the plot against the four landscape-designated areas. Request written confirmation of whether the plot falls within “Punto di vista o zona belvedere”, “Scorcio dell’ambito collinare”, “Ambito di Valle Molini” or “Ambiente collinare” (DGR).
- Check art. 142 constraints. Whether the plot falls within lake belts, woodland or mountain territory protected under art. 142 of D.Lgs. 42/2004 cannot be established from the available sources and must be verified with the municipality and the competent landscape authority.
- Check for Natura 2000 sites. The available sources do not allow verification of which protected areas, if any, affect the municipal territory. This must be checked with the municipality and the Veneto Region.
- Obtain the zoning certificate. Request the certificato di destinazione urbanistica for the exact parcel, with the building rights and any volumetric entitlements stated in writing.
- Verify seismic and structural obligations. Zone 2 classification triggers specific structural requirements and authorisation procedures; confirm them with a structural engineer before budgeting.
- Check access and services. Confirm the legal status of the access road, and the availability and cost of connecting to water, electricity, gas and sewerage.
- Commission a site-specific valuation. Use the OMI band for the correct zone (OMI 2° semestre 2025) only as a reference, alongside an independent appraisal.
- Check the seller’s title and any existing buildings. Confirm cadastral conformity and any pending amnesties or abuses on structures already on the land.

How the studio works
The studio follows a staged process. The stages below describe the method, not any specific commission.
- Stage 1 — Brief and feasibility. Site visit, review of the planning position, and a written feasibility note setting out what the instruments allow and what they do not.
- Stage 2 — Concept design. Layout, orientation, relationship to the land and to views, and an initial cost framework.
- Stage 3 — Planning application. Preparation and submission of the application, coordination with the municipality and with the landscape authority where a designation applies.
- Stage 4 — Technical design. Structural, envelope and services coordination, including the seismic requirements for zone 2.
- Stage 5 — Construction. Tender support, site supervision and cost control through to completion.
At every stage the studio separates what is documented from what still requires verification, and puts the open points in writing.
Do you need an architect Costermano sul Garda for your plot?
Before buying, the studio reads the planning instrument, constraints and indices of the plot with you. Send the location, cadastral references or the listing.
or write to info@federicocappellina.com

Frequently asked questions
When should you involve an architect Costermano sul Garda before buying a plot?
Before signing the preliminary contract. An architect Costermano sul Garda reads the planning instrument, the constraints map and the technical rules that apply to the plot, and lists the checks to request from the municipality and the notary: this is the stage where a mistake costs least.
What does an architect Costermano sul Garda do besides the design?
An architect Costermano sul Garda follows the building and landscape permit, coordinates the consultants (structures, services, geologist) and supervises the works. The stages are described in the section «How the studio works».
How to choose an architect Costermano sul Garda for a villa?
Look at completed projects, knowledge of local planning instruments and the ability to follow the site. The studio’s projects are on the Projects page.
How much does an architect Costermano sul Garda cost for a villa?
An architect Costermano sul Garda’s fee depends on the size of the work, the plot’s constraints and the stages requested (design, permit application, construction drawings, site supervision): it is set in a written quotation after the plot has been analysed.
What should you ask an architect Costermano sul Garda to put in writing before the appointment?
The scope with the stages included, the fee for each, the estimated timing and the list of consultants involved. An architect Costermano sul Garda should also state which checks remain with the client.
Can an architect Costermano sul Garda handle the landscape permit too?
Yes: where the area is subject to a landscape constraint the architect prepares the documentation for the landscape authorisation together with the design; timing depends on the authorities concerned.
How long does an architect Costermano sul Garda need to design a villa?
It depends on complexity and approval times: the design develops in stages and permit timing must be checked with the municipality before a schedule is fixed.
Can you involve an architect Costermano sul Garda before buying the plot?
It is the prudent choice: the architect checks indices, constraints and access on the plot before the purchase, so conditions can be discussed with the seller while the decision is still open.
Do you need an architect Costermano sul Garda for a renovation?
If the work needs a building permit or touches a landscape-protected area, an architect Costermano sul Garda checks which procedure applies with the municipal technical office before any commitment.
What can an architect Costermano sul Garda tell you before an offer on a plot?
An architect Costermano sul Garda can read the planning instrument and the constraints map for the plot and list what must still be verified, so that the offer reflects what can actually be built.
Can I build a new villa on any plot in Costermano sul Garda?
No general answer can be given. Building rights depend on the PI in force and on whether the plot falls within one of the four landscape-designated areas. Both points must be verified with the municipality before any design work begins.
Which planning instrument applies to my plot?
The municipality is regulated by a PAT and a PI. The PAT was approved on 18 December 2012 and ratified by the Region with DGR n. 4 of 9 January 2013 (source). The version of the PI currently in force must be confirmed with the municipality.
Is the whole municipality subject to landscape protection?
No. The available source documents four designated areas, not the entire territory (DGR). Whether a specific plot lies inside one of them must be checked.
Are there Natura 2000 sites in the municipality?
This cannot be established from the available sources. The figure must be checked with the municipality and the Veneto Region.
What are typical villa values in Costermano sul Garda?
The OMI medium band for ville e villini in the second half of 2025 is 3,325 €/sqm, with a zone maximum of 3,700 €/sqm (source). These are valuation bands, not sale prices, and vary by zone within the municipality.
How large is the local market?
In 2024 there were 87.3 normalised residential transactions, of which 18 concerned properties above 145 sqm (same OMI source). This is a small market, and comparables for a specific property type may be limited.
Does the seismic classification affect my project?
Yes. The municipality is in seismic zone 2 (Wikipedia, non-institutional source), which brings specific structural design and authorisation requirements. These should be confirmed with a structural engineer at the feasibility stage.
For a specific plot or property in Costermano sul Garda, the studio can review the planning position and set out the open points in writing. To discuss a project, contact the studio. Further work is documented at federicocappellina.com/projects.
Architect Costermano sul Garda: notes for those weighing an appointment
- An architect Costermano sul Garda checks the planning designation of the plot before any volume is hypothesised.
- An architect Costermano sul Garda asks the municipality for the certification of the constraints that affect the area.
- An architect Costermano sul Garda compares the design with the building indices and the distances from boundaries and roads.
- An architect Costermano sul Garda coordinates geologist, structural engineer and services engineers from the concept stage.
Architect Costermano sul Garda: ask the studio for information
For a villa project or a plot consultation: tell us the municipality, the area and your starting ideas. Direct contact with the architect, in writing.
or write to info@federicocappellina.com