
Architect Alassio: this page collects the public data available for owners and foreign buyers considering a villa project in Alassio (SV): OMI villa values, the area, planning rules and landscape constraints, and the checks to make before buying a plot. Every figure is sourced; the studio’s assessments are labelled as such and where a figure is not available we say so. Federico Cappellina Architects is based in Verona.
Studio projects
Some projects by the studio: each card leads to the project page, with photos and description. The full list is on the Projects page.
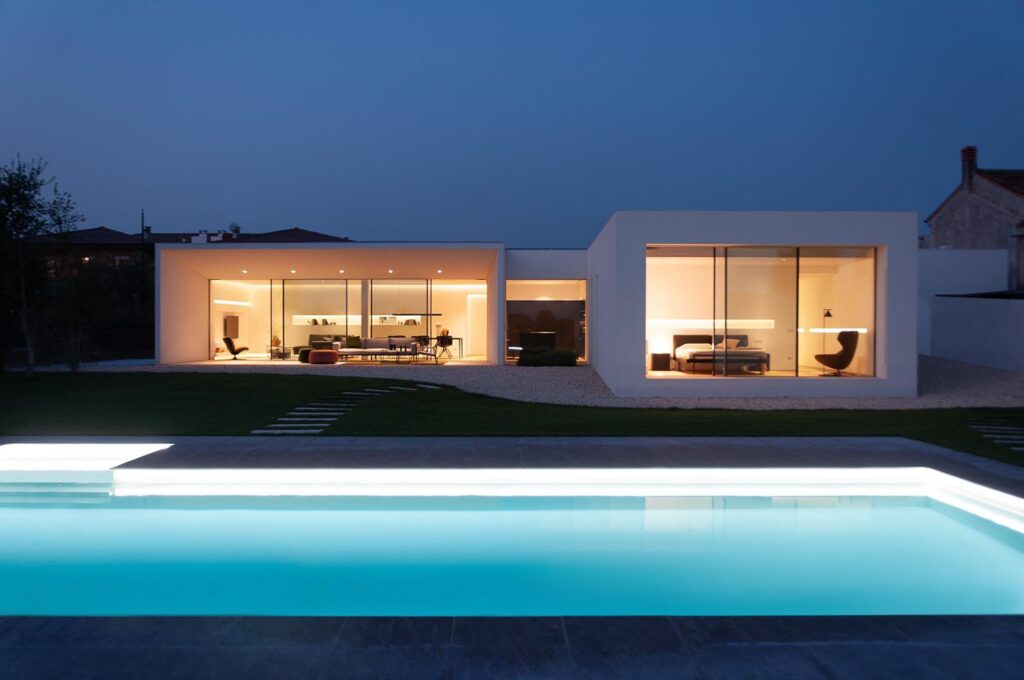
Villa MD Home — Verona
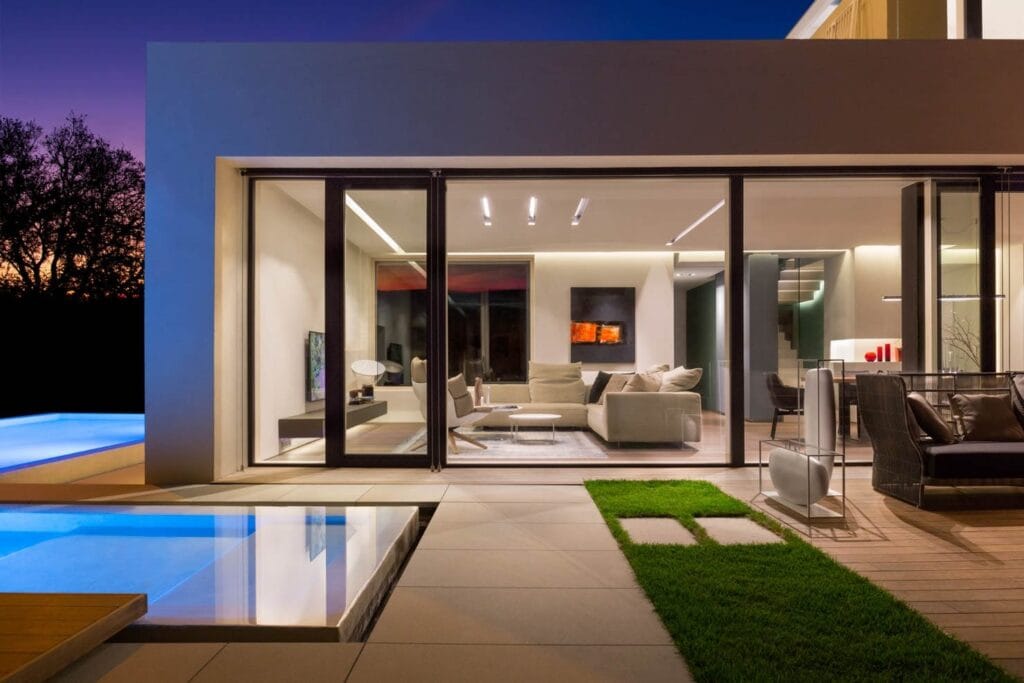
Villa in Verona, 280 m²: white volumes, a black wall, floor-to-ceiling glazing and a pool. See the project →
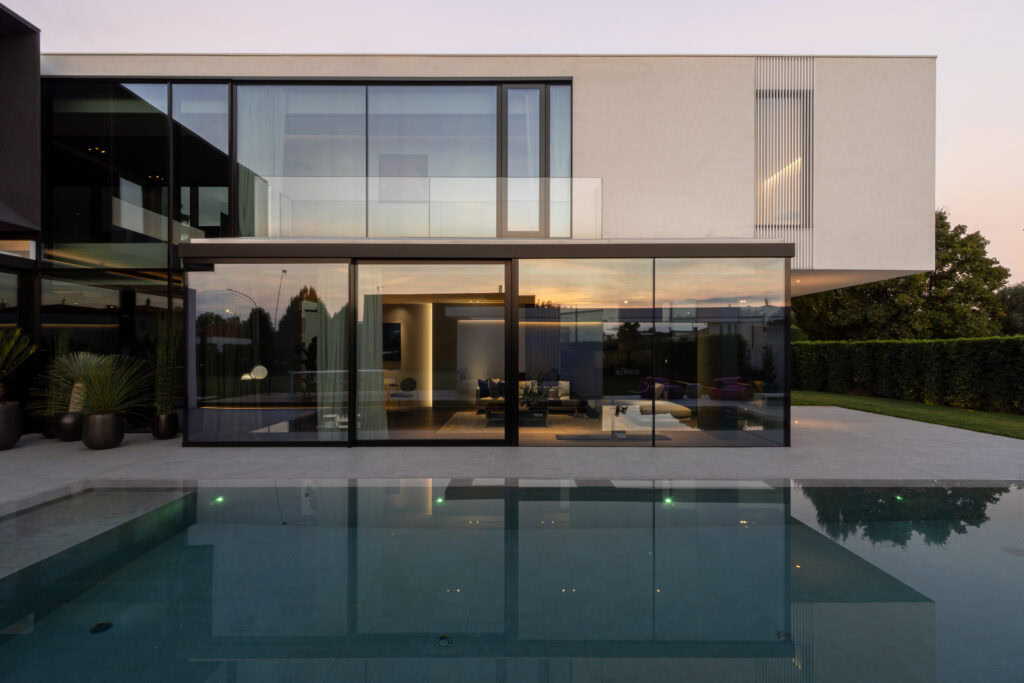
AV Home — Dueville (Vicenza)
Contemporary villa of about 300 m² in Dueville (Vicenza), with an infinity pool, interiors and a private spa. See the project →
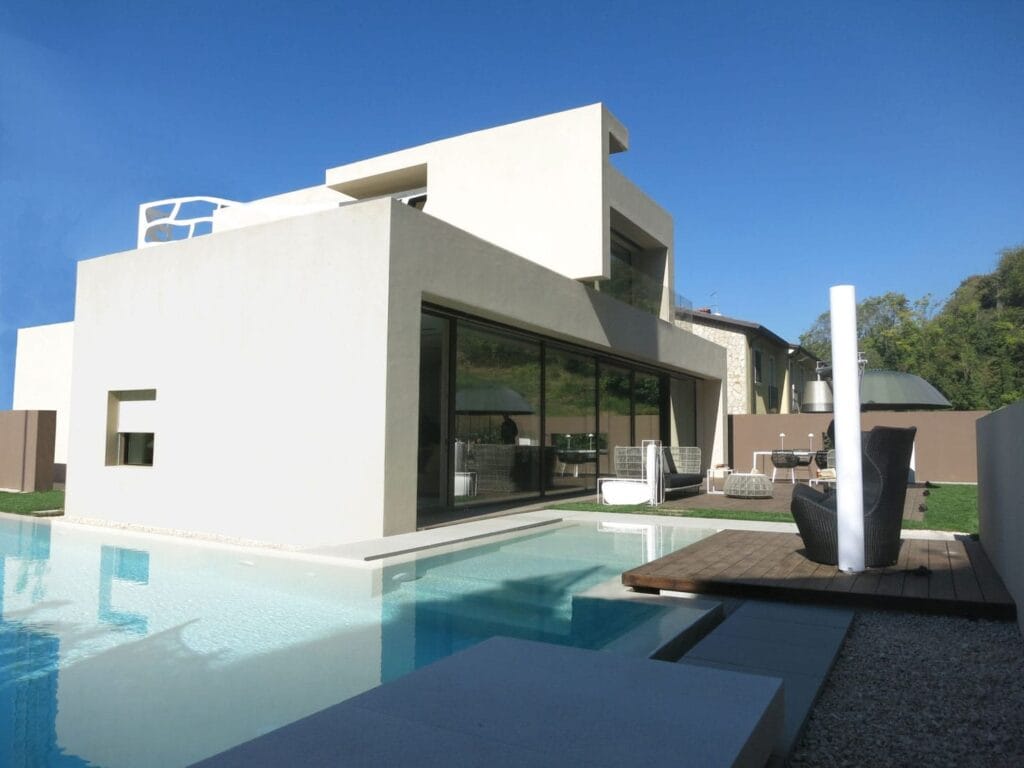
All studio projects
Villas, interiors and multi-residential projects by the studio: the full list is on the Projects page. See all projects →
Talk to the studio: architect Alassio
For information on a plot, a property or a villa project: write to the studio, the answer comes in writing.
or write to info@federicocappellina.com
Architect Alassio: villa market in Alassio: OMI data
The reference for residential values is the OMI database published by the Agenzia delle Entrate (the Italian revenue agency), which records average asking and transaction values by property type and micro-area. For Alassio, the second-semester 2025 figures are available through recasa.re.
- Ville e villini (villas and small detached houses), medium band: 8,500 €/sqm, with a maximum for the zone of 10,000 €/sqm.
- All residential property types, average: 4,587 €/sqm.
- Residential transactions, 2024 (NTN — numero di transazioni normalizzate, a normalised count of sales): 322.8 units in total.
- Transactions in properties over 145 sqm, 2024: 20.5 units.
Two observations follow from these figures. First, the gap between the villa band and the all-types average is substantial, which reflects the weight of apartments in the overall stock rather than a uniform price level across the municipality. Second, the volume of transactions in properties above 145 sqm is small in absolute terms: roughly twenty sales a year.
Studio assessment: for an owner, this suggests a market in which the larger properties are traded infrequently, and in which the quality and legal regularity of a building weigh heavily on its positioning. It also means that comparable evidence for a specific property may be thin, and that a valuation should be built from the OMI band plus a direct survey rather than from the municipal average alone.
To be verified: OMI values are expressed per square metre of conventional surface and are not a substitute for an appraisal of a specific building; the micro-area within Alassio and the condition of the property must be checked against the OMI zone map before any figure is used in a decision.
Architect Alassio: the area of Alassio
Alassio is a coastal municipality in the province of Savona, Liguria. The municipal website reports 10,133 residents as of 31 July 2024, although it does not identify the figure as an ISTAT survey; the most recent annual ISTAT figure must therefore be checked separately. The town centre lies at an altitude of 6 m above sea level. The municipality borders Albenga, Andora, Laigueglia and Villanova d’Albenga, and the municipal site notes watercourses (rii) that discharge into the sea. These data are published on the Comune di Alassio profile page.
On accessibility, the municipality indicates 50 km from the provincial capital, but the page does not specify the route or confirm that the reference is Savona. For Genoa airport, a route-planning source reports approximately 56 miles (90 km) by road (rome2rio). Distances to other provincial capitals or airports: not known from the available sources and must be checked.
Two technical parameters are relevant at the design stage. The municipality describes its seismic classification as low seismicity, without stating the zone number on the profile page; the zone number itself is not known and must be confirmed with the municipality. The climatic zone is C, with 1,206 degree days.
Studio assessment: the climatic data bear directly on heating and cooling design, on envelope performance and on the sizing of systems in renovation projects; the seismic classification, once confirmed at zone level, determines the structural checks required for any intervention that affects the resisting structure. Protected areas and Natura 2000 sites within the municipal territory: not known from the pack and must be verified with the municipality and the regional authorities.
Architect Alassio: planning and landscape constraints in Alassio
The municipal planning instrument is a PRG with the value of a PUC (Piano Urbanistico Comunale, the municipal structural plan), approved by D.P.G.R. no. 81 of 22 May 2001. A municipal report also documents the adoption of an update to the PUC on 30 September 2021; the sources available here do not allow verification of whether, and when, that update was definitively approved.
The report is published on the Comune di Alassio website, and the municipal page dedicated to the plan is the PUC page. To be verified: the approval status of the 2021 update is the first item to confirm with the municipal technical office, because it governs which norms apply to a given plot.
On landscape constraints under articles 136 and 142 of D.Lgs. 42/2004 (the Italian code on cultural heritage and landscape), the pack does not permit a verifiable statement of which coastal strips, woodlands, mountainous territories or areas of notable public interest fall within the municipal territory. The municipal report notes the presence of landscape constraints but, in the extract available, does not provide their delimitation or a list by category. To be verified: the specific constraints affecting a property must be checked with the municipality and the competent Soprintendenza before any design work begins.
On new construction, it is not possible to establish the buildability of an individual site without consulting the zoning and norms of the PUC and verifying the applicable constraints; the pack therefore does not support a general prohibition or a special rule applying across the whole municipality. The municipal service page states that new construction normally requires a permesso di costruire (building permit), with the exceptions provided by law for interventions governed by plans or urban instruments containing precise provisions (Comune di Alassio — nuova costruzione).
A Regolamento edilizio (building regulation) is also in force, approved by council resolution no. 77 of 13 November 2017; specific building prescriptions require reading that text together with the PUC norms (Regolamento edilizio). Studio assessment: in practice, the feasibility of a project in Alassio is established through a documentary check of the PUC zoning, the landscape constraints and the building regulation for the specific parcel, carried out before the design brief is fixed.
Architect Alassio: what this means for designing a villa in Alassio
The facts above have direct consequences for how a project is set up. The following are the studio’s assessments, not regulatory statements.
- Planning framework. Alassio’s operative plan is a PRG with the value of a PUC, approved by D.P.G.R. n. 81 of 22 May 2001. A municipal report documents the adoption of an update to the PUC on 30 September 2021, but the sources available here do not allow us to confirm whether, and when, that update was definitively approved (municipal planning report). Studio assessment: the first design step is to establish which version of the plan is in force for the specific plot, because zoning, building ratios and height rules may differ between the approved plan and the adopted update. Any feasibility study produced before this check is provisional.
- Permit route. The municipal service states that new construction normally requires a permesso di costruire, with the exceptions provided by law for interventions governed by plans or urban instruments containing precise indications (municipal building service). Studio assessment: the design and the permitting strategy should be developed together from the outset, since the applicable procedure affects the level of detail required in the drawings and the documentation submitted.
- Local building rules. The Comune publishes a Regolamento edilizio approved by council resolution n. 77 of 13 November 2017 (Regolamento edilizio). Studio assessment: this text, read together with the PUC norms, governs dimensions, distances, materials and construction details; it should be reviewed before the layout is fixed, not after.
- Landscape constraints. The municipal report indicates the presence of landscape constraints under articles 136 and 142 of D.Lgs. 42/2004, but the available extract does not give their delimitation or a list by category (municipal planning report). Studio assessment: where a constraint applies, the design approach changes — volumes, external finishes and the treatment of the grounds become subject to a separate authorisation step, and this should be built into the programme from the start.
- Seismic and climate data. The Comune describes local seismicity as low, without stating the zone number in its profile (municipal profile); the zone number must be checked with the municipality. The climate zone is C with 1,206 degree days (same source). Studio assessment: both parameters feed structural design and the energy calculation; they are inputs to the technical work, not marketing points.
- Market context. With roughly twenty transactions a year above 145 sqm (see above), studio assessment: a project should be designed for a clearly identified type of buyer and for long-term use, since resale cannot be assumed to be quick.
Architect Alassio: checks before buying a plot in Alassio
The following checks are specific to this municipality and should be completed before a purchase commitment.
- Confirm the plan in force. Obtain from the Comune the current PUC documentation and ask in writing whether the 2021 update has been approved, and with which provisions. Consult the municipal PUC page: Piano Urbanistico Comunale.
- Check the zoning of the specific plot against the PUC maps and norms: intended use, buildable surface, coverage, heights and distances. Edificability cannot be established for a single area without this step.
- Verify landscape constraints. Ask the Comune and the competent Soprintendenza which constraints under articles 136 and 142 of D.Lgs. 42/2004 apply to the plot; the delimitation is not available in the published extract.
- Check the seismic zone number with the municipal technical office; the municipal profile describes low seismicity but does not state the number.
- Request the cadastral and urbanistic regularity of any existing building on the plot, and check for unauthorised works or pending amnesty procedures.
- Read the Regolamento edilizio (resolution n. 77 of 13 November 2017) for prescriptions on materials, fences, access and site works.
- Verify access and services — road frontage, water, sewer and power connections — directly with the municipal offices and the utility providers.
- Check any protected areas or Natura 2000 sites affecting the plot with the Comune and the Regione Liguria; this information is not available in the sources used here.
- Commission a topographic and cadastral survey before design work begins, so that boundaries and existing structures are established on measured data.
How the studio works
The studio follows a sequence of stages, adapted to the type of appointment.
- Brief and feasibility. Collection of the client’s requirements, site data and planning information; a first written assessment of what the plot or building permits.
- Due diligence support. Coordination with the client’s lawyer, notary and surveyor on the checks listed above, and review of the technical documents produced by others.
- Concept design. Layout, volumes and relationship with the site, developed against the confirmed planning framework.
- Permitting. Preparation of the application documents for the permesso di costruire or other applicable procedure, and management of the dialogue with the municipal offices.
- Technical design. Construction drawings, specifications and coordination of structural and services consultants.
- Construction phase. Site supervision, progress reporting and cost control, in the role defined in the appointment.
The scope of each stage, the deliverables and the fees are set out in a written appointment before work starts.
Do you need an architect Alassio for your plot?
Before buying, the studio reads the planning instrument, constraints and indices of the plot with you. Send the location, cadastral references or the listing.
or write to info@federicocappellina.com
Frequently asked questions
When should you involve an architect Alassio before buying a plot?
Before signing the preliminary contract. An architect Alassio reads the planning instrument, the constraints map and the technical rules that apply to the plot, and lists the checks to request from the municipality and the notary: this is the stage where a mistake costs least.
What does an architect Alassio do besides the design?
An architect Alassio follows the building and landscape permit, coordinates the consultants (structures, services, geologist) and supervises the works. The stages are described in the section «How the studio works».
How to choose an architect Alassio for a villa?
Look at completed projects, knowledge of local planning instruments and the ability to follow the site. The studio’s projects are on the Projects page.
How much does an architect Alassio cost for a villa?
An architect Alassio’s fee depends on the size of the work, the plot’s constraints and the stages requested (design, permit application, construction drawings, site supervision): it is set in a written quotation after the plot has been analysed.
What should you ask an architect Alassio to put in writing before the appointment?
The scope with the stages included, the fee for each, the estimated timing and the list of consultants involved. An architect Alassio should also state which checks remain with the client.
Can an architect Alassio handle the landscape permit too?
Yes: where the area is subject to a landscape constraint the architect prepares the documentation for the landscape authorisation together with the design; timing depends on the authorities concerned.
How long does an architect Alassio need to design a villa?
It depends on complexity and approval times: the design develops in stages and permit timing must be checked with the municipality before a schedule is fixed.
Can you involve an architect Alassio before buying the plot?
It is the prudent choice: the architect checks indices, constraints and access on the plot before the purchase, so conditions can be discussed with the seller while the decision is still open.
Do you need an architect Alassio for a renovation?
If the work needs a building permit or touches a landscape-protected area, an architect Alassio checks which procedure applies with the municipal technical office before any commitment.
What can an architect Alassio tell you before an offer on a plot?
An architect Alassio can read the planning instrument and the constraints map for the plot and list what must still be verified, so that the offer reflects what can actually be built.
Can I build a new villa on any plot in Alassio?
No general answer can be given. Edificability depends on the zoning and norms of the PUC for the specific area and on the constraints that apply; both must be checked with the municipality before a purchase.
Which plan governs building in Alassio?
The PRG with the value of PUC, approved by D.P.G.R. n. 81 of 22 May 2001. An update was adopted on 30 September 2021; whether it has been definitively approved must be confirmed with the Comune.
Is a permit always required for new construction?
The municipal service states that new construction normally requires a permesso di costruire, with the exceptions provided by law for interventions governed by plans or urban instruments with precise indications.
Are there landscape constraints on the territory?
The municipal planning report indicates the presence of landscape constraints under articles 136 and 142 of D.Lgs. 42/2004, but does not provide their delimitation in the available extract. The specific constraints on a plot must be verified with the Comune and the Soprintendenza.
What are the seismic and climate classifications?
The Comune describes local seismicity as low but does not state the zone number, which must be checked with the municipality. The climate zone is C, with 1,206 degree days.
What do villas in Alassio cost per square metre?
OMI data for the second semester of 2025 give 8,500 €/sqm for ville e villini in the medium band, with a zone maximum of 10,000 €/sqm (recasa.re). These are reference values, not an appraisal of a specific property.
How far is Alassio from the main transport nodes?
The Comune indicates 50 km from the provincial capital, without specifying the route. For Genoa airport, a route source reports about 56 miles (90 km) by road (rome2rio). Figures for other cities or airports must be checked.
For a specific property or plot in Alassio, the studio can review the planning position and set out the design consequences in writing. To discuss an appointment, contact the studio. Selected work is published at federicocappellina.com/projects.
Architect Alassio: notes for those weighing an appointment
- An architect Alassio checks the planning designation of the plot before any volume is hypothesised.
- An architect Alassio asks the municipality for the certification of the constraints that affect the area.
Architect Alassio: ask the studio for information
For a villa project or a plot consultation: tell us the municipality, the area and your starting ideas. Direct contact with the architect, in writing.
or write to info@federicocappellina.com