
Architect Amalfi: this page collects the public data available for owners and foreign buyers considering a villa project in Amalfi (SA): OMI villa values, the area, planning rules and landscape constraints, and the checks to make before buying a plot. Every figure is sourced; the studio’s assessments are labelled as such and where a figure is not available we say so. Federico Cappellina Architects is based in Verona.
Studio projects
Some projects by the studio: each card leads to the project page, with photos and description. The full list is on the Projects page.
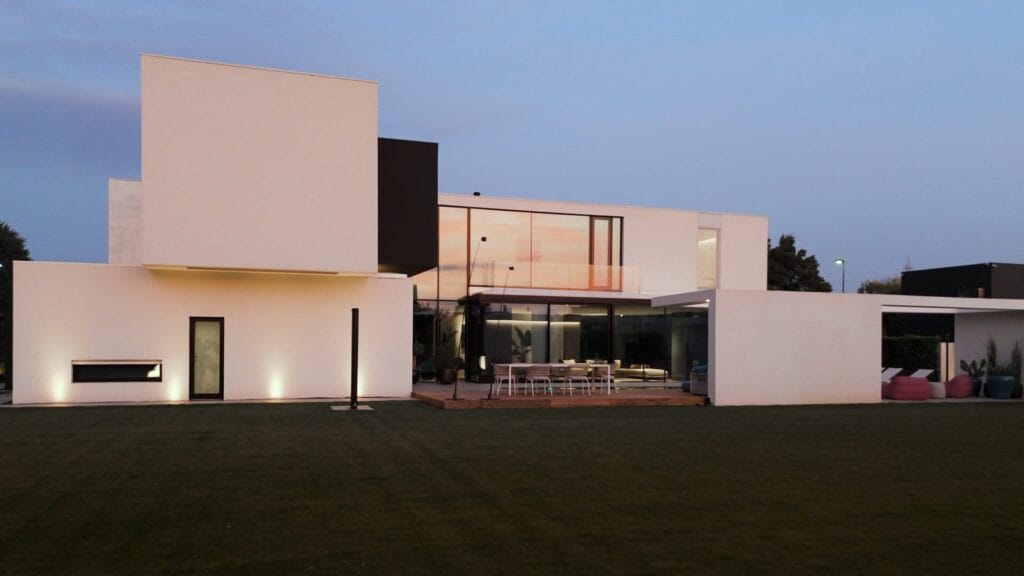
AV Home — Dueville (Vicenza)
Contemporary villa of about 300 m² in Dueville (Vicenza), with an infinity pool, interiors and a private spa. See the project →
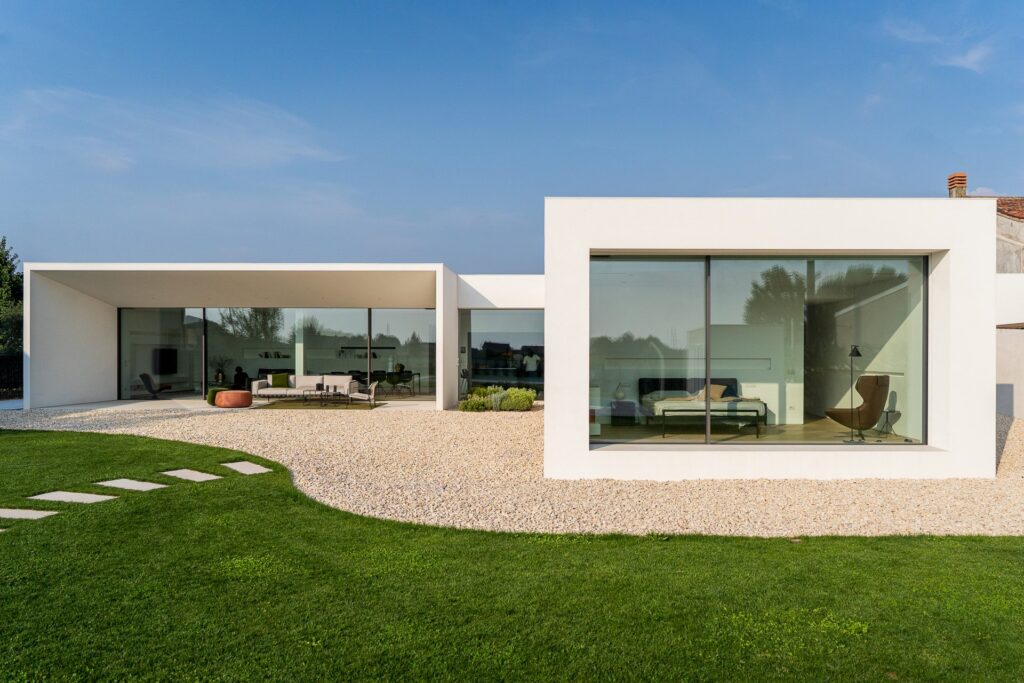
Villa MD Home — Verona
Villa in Verona, 280 m²: white volumes, a black wall, floor-to-ceiling glazing and a pool. See the project →
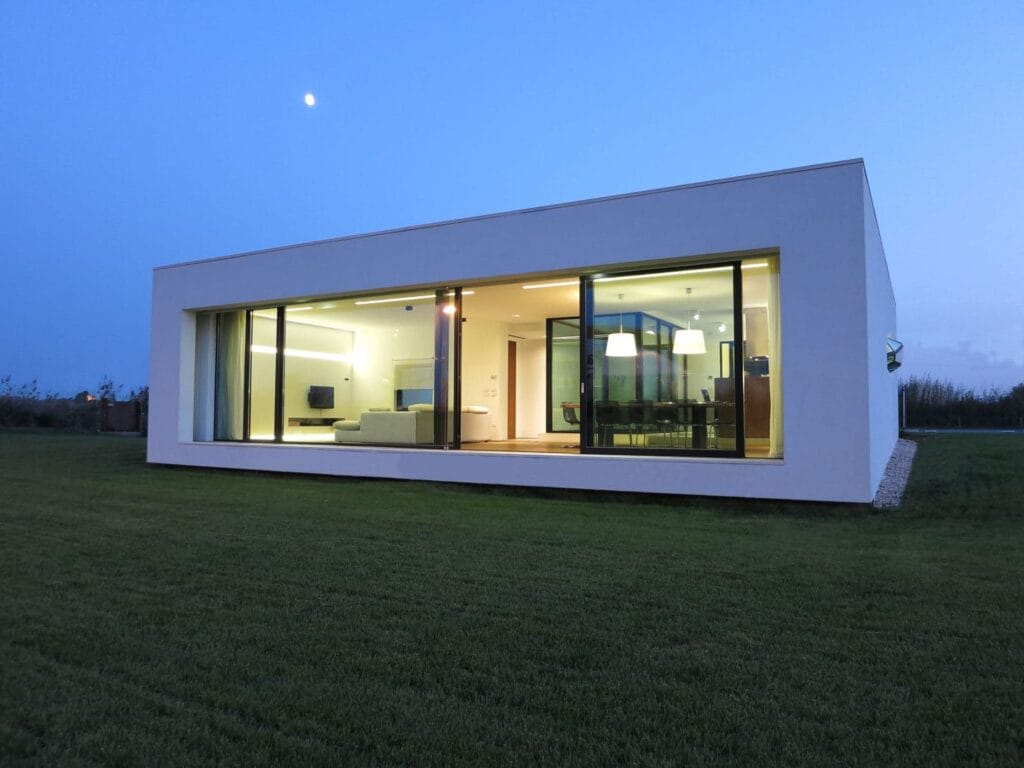
All studio projects
Villas, interiors and multi-residential projects by the studio: the full list is on the Projects page. See all projects →
Talk to the studio: architect Amalfi
For information on a plot, a property or a villa project: write to the studio, the answer comes in writing.
or write to info@federicocappellina.com
Architect Amalfi: villa market in Amalfi: OMI data
The reference for residential values is the OMI database published by the Agenzia delle Entrate (the Italian revenue agency), second semester 2025, as reported by recasa.re. OMI quotations are expressed in euro per square metre and are organised by property type and by zone.
- Ville e villini (villas and small villas), medium quotation: 6,900 €/mq, with a zone maximum of 8,100 €/mq.
- All dwellings, average: 3,754 €/mq.
- Residential sales 2024 (NTN): 32.3 transactions; of these, 4 concerned units above 145 m².
The gap between the villa figure and the all-dwellings average indicates that the OMI series distinguishes detached and semi-detached housing from apartments and other residential units; the two figures are not directly comparable and should be read against the specific property type. The NTN figure (numero di transazioni normalizzate, the normalised transaction count used by the Agenzia delle Entrate) shows a thin market: 32.3 residential transactions in a year, of which only 4 above 145 m².
Consequence for a project (studio assessment): a small number of large-unit transactions means limited comparable evidence for a property of that size, and valuations or sale strategies should rely on direct inspection and on the specific characteristics of the building rather than on the aggregate quotation alone. Verification to be carried out: the OMI quotation is a band, not a valuation of a specific property; the applicable zone and property type should be confirmed against the full OMI tables before any figure is used in a transaction.
Architect Amalfi: the area of Amalfi
Amalfi is a municipality in the province of Salerno (SA), Campania. The town centre stands at 6 m above sea level, according to Wikipedia. It lies on the coast of the Gulf of Salerno, at the mouth of a ravine. Atrani, Ravello, Conca dei Marini and Maiori are indicated as neighbouring municipalities, but the complete list of bordering municipalities cannot be confirmed from an institutional source on the basis of the available material (Wikipedia; datitalia.eu).
On population, a recent verified ISTAT figure cannot be given: the available ISTAT source reports 5,163 residents in 2011, and the consulted page does not provide a more recent figure in the series (ISTAT). The current resident population must therefore be checked with the municipality.
Road distances to provincial capitals and airports cannot be given as verified figures from reliable sources. One transfer-service source indicates 37 km between Salerno and Amalfi, but it is not an institutional source (kiwitaxi.com); distances to Naples, Salerno and the main airports must be checked independently.
On seismic and climatic classification, a secondary source reports seismic zone 3 and climatic zone C (anywhereitaly.com); these figures cannot be confirmed from a consultable institutional source and must be checked with the municipality. Protected areas or Natura 2000 sites within the municipal territory cannot be indicated from the available sources.
Consequence for a project (studio assessment): the topography — a coastal centre at low altitude at the mouth of a ravine, with neighbouring municipalities close by — means that access, site logistics and the relationship between a building and the slope are project variables to be established on site, not assumed from general descriptions. Verification to be carried out: current population, official distances, seismic and climatic classification, and any protected areas should each be confirmed with the competent offices before being relied upon.
Architect Amalfi: planning and landscape constraints in Amalfi
The municipal planning instrument is the Piano Urbanistico Comunale (PUC, the municipal urban plan), approved by resolution of the Municipal Council no. 25 of 19 August 2020. The municipal portal dedicated to the plan is puc.comune.amalfi.sa.it. The approval notice published in the BURC (the official bulletin of the Campania region) confirms approval of the PUC, of the RUEC (the municipal building and urban planning regulations) and of the related programming acts.
On landscape protection under Article 136 of the Italian Code of Cultural Heritage and Landscape (D.Lgs. 42/2004), the PUC’s implementing rules state that the entire municipal territory is subject to landscape constraint by effect of the Ministerial Decree (D.M.) of 22 November 1955. The text of the rules is available here; the decree is the reference indicated by the PUC. The official act of the decree and the specific Article 136 category applied cannot be indicated on the basis of the available results.
On the constraint categories under Article 142 of the same code, the PUC publishes a Carta dei Vincoli (map of constraints) and a Carta dei Valori paesaggistici (map of landscape values), but the available results do not allow verification of which portions of the territory fall individually within coastal belts, woodlands or mountainous areas under Article 142 (puc.comune.amalfi.sa.it). The extent and perimeters of these categories cannot therefore be specified without consulting the cartographic sheets and the relevant discipline.
On limits and authorisations: in constrained areas, the landscape authorisation (autorizzazione paesaggistica) is an autonomous act, preliminary to the building permit (permesso di costruire) or to other building titles; the municipality refers to Article 146 of D.Lgs. 42/2004. For a new construction, the building permit is normally required, subject to the cases provided by law for implementing interventions with specific urban planning provisions. A general municipal prohibition on new construction cannot be attested: the possibility must be verified for the specific area in the PUC sheets and implementing rules.
Consequence for a project (studio assessment): because the whole territory is subject to landscape constraint, the landscape authorisation is a distinct step that runs alongside — and in practice before — the building title, and it should be programmed into the project timeline from the outset rather than treated as a formality.
Verification to be carried out: the specific constraint category and the applicable PUC provisions for the individual plot must be checked in the cartographic sheets and implementing rules, and the position confirmed with the municipality and the competent landscape authority before any design work is committed.
Architect Amalfi: what this means for designing a villa in Amalfi
The facts set out above have direct consequences for the design of a villa in Amalfi. The following points are the studio’s assessments, each tied to a published fact and followed by the verification that remains open.
- Landscape constraint across the whole municipality. The Norme di Attuazione of the PUC state that the entire municipal territory is subject to landscape protection under D.M. 22 November 1955 (art. 136). Consequence for a project (studio assessment): any new building, extension or external alteration must be designed from the outset around the landscape authorisation procedure, not treated as a final formality. Verification: the official decree text and the specific art. 136 category applied should be confirmed with the competent offices; the available sources do not allow this to be established.
- Landscape authorisation as a preliminary act. In protected areas the landscape authorisation (autorizzazione paesaggistica) is an autonomous act, preliminary to the building permit or other building title, as recalled by the Comune with reference to art. 146 of D.Lgs. 42/2004. Consequence for a project (studio assessment): the programme should sequence landscape authorisation before the building permit application, since the second depends on the first. Verification: the competent Soprintendenza and the Comune should confirm the applicable procedure for the specific site.
- Building permit for new construction. For a new building, a permesso di costruire is normally required, except in the cases provided for by the regulations for implementing interventions with specific urban planning provisions. Consequence for a project (studio assessment): the design brief should assume a full permit procedure unless the specific site and intervention type fall within a documented exception. Verification: the applicable title must be confirmed with the Comune’s technical office for the specific plot.
- No generalised ban can be assumed. The available sources do not allow the studio to attest a municipal, generalised prohibition on new construction; the possibility must be verified for the specific area in the PUC maps and Norme di Attuazione. Consequence for a project (studio assessment): a plot should not be excluded or included on the basis of general statements; the answer is site-specific and requires reading the PUC cartography.
- Thin market for large units. With 4 transactions above 145 m² in 2024, comparable evidence for a large villa is limited. Consequence for a project (studio assessment): design decisions on size, layout and internal distribution should be taken with the owner’s intended use in mind (long-term ownership, seasonal use, letting) rather than on the assumption of a liquid resale market.
- Topography and access. The town centre stands at 6 m above sea level at the mouth of a ravine. Consequence for a project (studio assessment): levels, access and the relationship between building and slope are central design questions in Amalfi, and should be assessed on site before any layout is fixed. Verification: site survey and access rights must be checked for the specific plot.
Architect Amalfi: checks before buying a plot in Amalfi
The following checks are specific to Amalfi and should be completed before a purchase commitment. They are listed in a suggested order; each requires documents from the Comune, the seller or a qualified technician.
- PUC classification of the plot. Obtain the PUC approved with Consiglio comunale deliberation no. 25 of 19 August 2020 and read the plot against the PUC maps and Norme di Attuazione, available through the municipal portal puc.comune.amalfi.sa.it. Confirm the zoning and the permitted interventions for that specific area.
- Landscape constraint status. Confirm that the plot falls within the landscape constraint declared for the whole municipal territory (D.M. 22 November 1955) and check the Carta dei Vincoli and Carta dei Valori paesaggistici published with the PUC. The available sources do not allow the studio to specify which portions fall individually under art. 142 categories; this must be read from the cartography and the relevant discipline.
- Building title and authorisation path. Ask the Comune’s technical office which building title applies to the intended intervention and confirm that landscape authorisation under art. 146 of D.Lgs. 42/2004 is required as a preliminary act.
- Existing buildings and legitimacy. For any existing structure on the plot, request the title documents and check conformity with the approved plans; the studio cannot confirm from the available sources whether amnesties or tolerances apply to a specific building.
- Access and rights of way. Verify legal and physical access to the plot, given the topography described above; this is a documentary and on-site check, not a planning one.
- Seismic and climatic classification. A secondary source reports seismic zone 3 and climatic zone C, but this cannot be confirmed from an institutional source in the available material. The figure must be checked with the municipality before it is used for structural or energy assumptions.
- Population and administrative data. The ISTAT source available reports 5,163 residents in 2011; no more recent verified figure is available in the consulted page. Any demographic figure used in a business plan must be checked with the municipality or with updated ISTAT data.
- Distances and connections. Verified road distances to Naples, Salerno and the main airports cannot be provided from reliable sources in the available material; a transfer source indicates 37 km between Salerno and Amalfi, but it is not an institutional source. Distances must be checked independently.
- Protected areas. The available sources do not allow the studio to identify Natura 2000 sites or protected areas within the municipal territory; this must be checked with the competent regional offices.
- Market reference. Use the OMI quotation for the correct zone and property type (villas and small villas, medium 6,900 €/mq, zone maximum 8,100 €/mq) as a band, not as a valuation of the specific plot or building.
How the studio works
The studio follows a sequence of stages that applies to work in Amalfi as elsewhere. The stages are described generically; no claim is made here about specific projects or clients.
- Brief and feasibility. Definition of the client’s programme, intended use and constraints, followed by a first reading of the planning and landscape framework for the site.
- Documentary and site analysis. Collection of the PUC documents, constraint maps, existing titles and surveys; on-site inspection of levels, access and context.
- Design development. Architectural design developed in parallel with the authorisation path, so that the landscape authorisation and building permit requirements inform the design rather than follow it.
- Authorisation support. Preparation of the documentation required for landscape authorisation and building permit, in coordination with the client’s consultants.
- Construction documentation and site phase. Technical drawings, specifications and site assistance, with the level of service agreed with the client.
Each stage ends with a written summary of what has been established, what remains open and which office or consultant must confirm it.
Do you need an architect Amalfi for your plot?
Before buying, the studio reads the planning instrument, constraints and indices of the plot with you. Send the location, cadastral references or the listing.
or write to info@federicocappellina.com
Frequently asked questions
When should you involve an architect Amalfi before buying a plot?
Before signing the preliminary contract. An architect Amalfi reads the planning instrument, the constraints map and the technical rules that apply to the plot, and lists the checks to request from the municipality and the notary: this is the stage where a mistake costs least.
What does an architect Amalfi do besides the design?
An architect Amalfi follows the building and landscape permit, coordinates the consultants (structures, services, geologist) and supervises the works. The stages are described in the section «How the studio works».
How to choose an architect Amalfi for a villa?
Look at completed projects, knowledge of local planning instruments and the ability to follow the site. The studio’s projects are on the Projects page.
How much does an architect Amalfi cost for a villa?
An architect Amalfi’s fee depends on the size of the work, the plot’s constraints and the stages requested (design, permit application, construction drawings, site supervision): it is set in a written quotation after the plot has been analysed.
What should you ask an architect Amalfi to put in writing before the appointment?
The scope with the stages included, the fee for each, the estimated timing and the list of consultants involved. An architect Amalfi should also state which checks remain with the client.
Can an architect Amalfi handle the landscape permit too?
Yes: where the area is subject to a landscape constraint the architect prepares the documentation for the landscape authorisation together with the design; timing depends on the authorities concerned.
How long does an architect Amalfi need to design a villa?
It depends on complexity and approval times: the design develops in stages and permit timing must be checked with the municipality before a schedule is fixed.
Can you involve an architect Amalfi before buying the plot?
It is the prudent choice: the architect checks indices, constraints and access on the plot before the purchase, so conditions can be discussed with the seller while the decision is still open.
Do you need an architect Amalfi for a renovation?
If the work needs a building permit or touches a landscape-protected area, an architect Amalfi checks which procedure applies with the municipal technical office before any commitment.
What can an architect Amalfi tell you before an offer on a plot?
An architect Amalfi can read the planning instrument and the constraints map for the plot and list what must still be verified, so that the offer reflects what can actually be built.
Can a new villa be built in Amalfi?
The available sources do not allow the studio to attest a generalised municipal prohibition on new construction. The possibility must be verified for the specific area in the PUC maps and Norme di Attuazione. For a new building, a permesso di costruire is normally required, and landscape authorisation is a preliminary act in protected areas.
Is the whole municipality subject to landscape constraint?
According to the Norme di Attuazione of the PUC, the entire municipal territory is subject to landscape protection under D.M. 22 November 1955. The official decree text and the specific art. 136 category applied should be confirmed with the competent offices.
Which planning instrument applies?
The Comune indicates the Piano Urbanistico Comunale (PUC), approved with Consiglio comunale deliberation no. 25 of 19 August 2020. The municipal portal is puc.comune.amalfi.sa.it.
What are the reference market values for villas?
The OMI quotation for villas and small villas, second semester 2025, is 6,900 €/mq medium, with a zone maximum of 8,100 €/mq, as reported by recasa.re. This is a band, not a valuation of a specific property.
How many large homes change hands in Amalfi?
In 2024 there were 32.3 residential transactions (NTN), of which 4 concerned units above 145 m². Comparable evidence for large villas is therefore limited.
What is the seismic and climatic classification?
A secondary source reports seismic zone 3 and climatic zone C, but this cannot be confirmed from an institutional source in the available material. The figure must be checked with the municipality.
How many residents does Amalfi have?
The ISTAT source available reports 5,163 residents in 2011; no more recent verified figure is available in the consulted page. The current figure must be checked with the municipality or with updated ISTAT data.
For a specific plot or building in Amalfi, the studio can review the documents and set out which checks apply. To start a conversation, use the contact page. A selection of the studio’s work is published at federicocappellina.com/projects.
Architect Amalfi: notes for those weighing an appointment
- An architect Amalfi checks the planning designation of the plot before any volume is hypothesised.
- An architect Amalfi asks the municipality for the certification of the constraints that affect the area.
- An architect Amalfi compares the design with the building indices and the distances from boundaries and roads.
- An architect Amalfi coordinates geologist, structural engineer and services engineers from the concept stage.
- An architect Amalfi prepares the documents for the building permit and, where needed, for the landscape authorisation.
- An architect Amalfi sets out timing and stages with the client, without promising dates that depend on the offices.
Architect Amalfi: ask the studio for information
For a villa project or a plot consultation: tell us the municipality, the area and your starting ideas. Direct contact with the architect, in writing.
or write to info@federicocappellina.com