
Architect Torri del Benaco: this page collects the public data available for owners and foreign buyers considering a villa project in Torri del Benaco (VR): OMI villa values, the area, planning rules and landscape constraints, and the checks to make before buying a plot. Every figure is sourced; the studio’s assessments are labelled as such and where a figure is not available we say so. Federico Cappellina Architects is based in Verona.
Studio projects
Some projects by the studio: each card leads to the project page, with photos and description. The full list is on the Projects page.
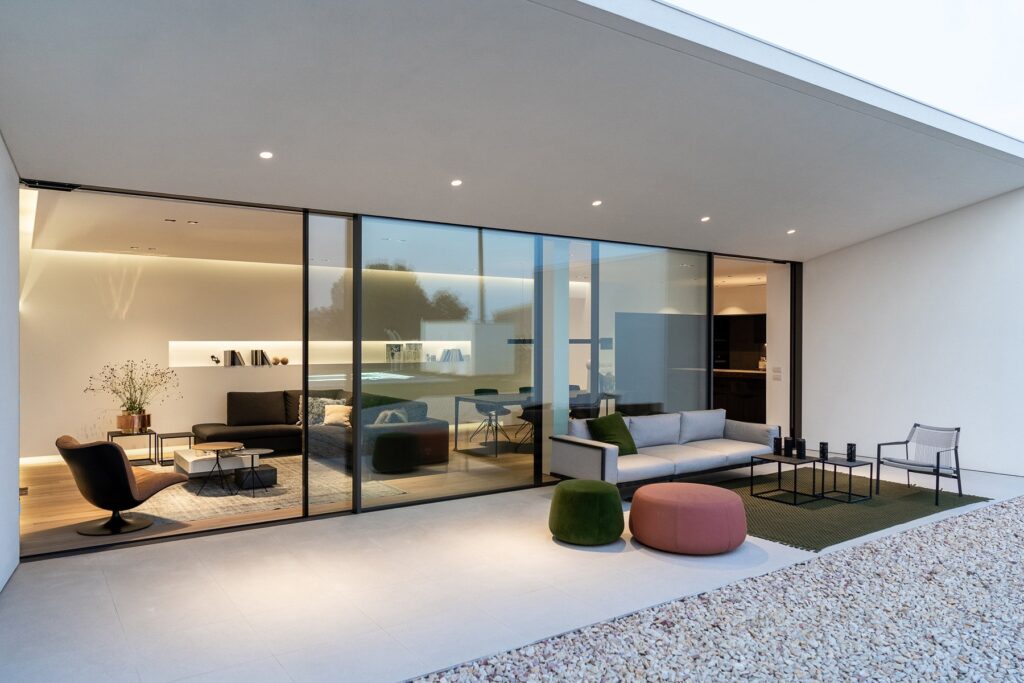
Villa MD Home — Verona
Villa in Verona, 280 m²: white volumes, a black wall, floor-to-ceiling glazing and a pool. See the project →
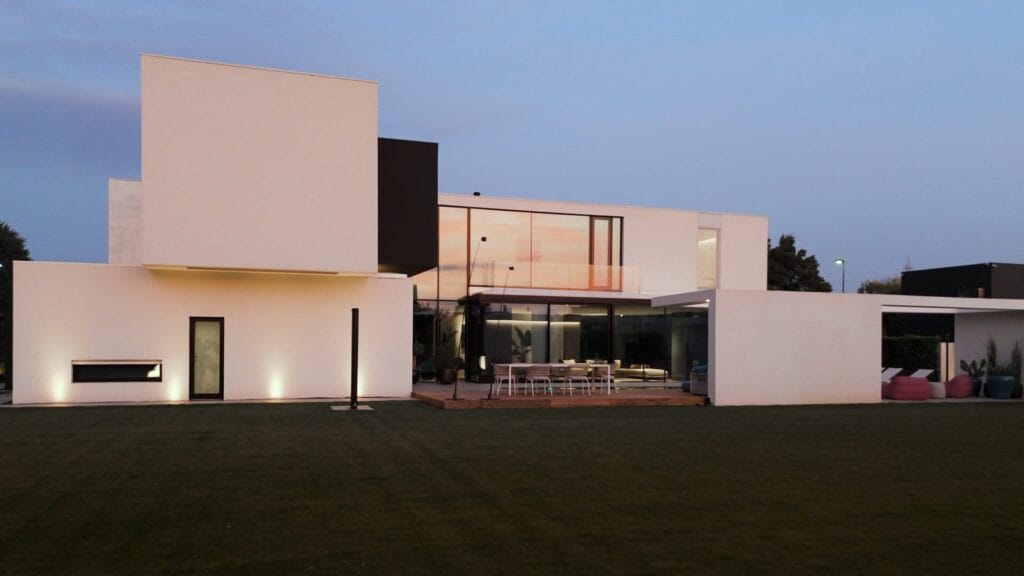
AV Home — Dueville (Vicenza)
Contemporary villa of about 300 m² in Dueville (Vicenza), with an infinity pool, interiors and a private spa. See the project →
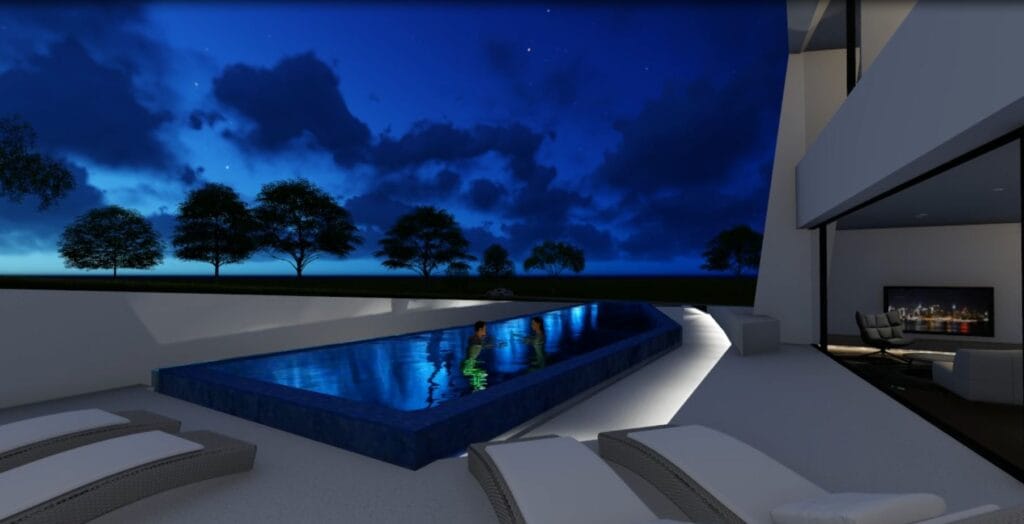
All studio projects
Villas, interiors and multi-residential projects by the studio: the full list is on the Projects page. See all projects →
Talk to the studio: architect Torri del Benaco
For information on a plot, a property or a villa project: write to the studio, the answer comes in writing.
or write to info@federicocappellina.com
Architect Torri del Benaco: villa market in Torri del Benaco: OMI data
The reference for property values is the OMI database published by the Agenzia delle Entrate (the Italian revenue agency), second semester 2025, as reported by recasa.re. OMI (Osservatorio del Mercato Immobiliare) publishes average values per square metre by property type and by zone; these are indicative ranges used for valuation and mortgage purposes, not asking prices.
- Ville e villini (detached and semi-detached houses with private outdoor space): average 4,900 €/mq, with a zone maximum of 5,600 €/mq.
- All residential property types combined: average 2,633 €/mq.
- Market activity, 2024: 145.1 residential transactions (NTN, the standardised number of transactions), of which 35.4 concerned properties above 145 m².
The gap between the villa figure and the all-types average is the first planning signal: the upper segment of the market is carried by detached houses with land, which is precisely the building type most exposed to landscape constraints.
Studio assessment: for a foreign buyer, the OMI villa figure should be read as a benchmark for the finished property, not as a budget for construction, since renovation or new build costs, professional fees and permitting timelines sit outside it. To verify: OMI values are zone-level averages; the specific zone and micro-location of a property must be checked against the full OMI sheet before any offer.
Architect Torri del Benaco: the area of Torri del Benaco
Torri del Benaco is a comune in the province of Verona, Veneto, on the eastern shore of Lake Garda, at the foot of Monte Baldo. The municipal territory borders those of Brenzone, Costermano, Garda and San Zeno di Montagna, as listed by Gardatourism. The same source gives the altitude of the town centre as 67 m above sea level.
Population is reported as 2,888 residents at 1 January 2025, a figure attributed to ISTAT by a secondary source, anywhereitaly.com; a direct, verifiable ISTAT source is not among those available, so the figure should be treated as indicative.
Road distances are estimates from a route-planning service: Verona to Torri del Benaco is about 39.8 km, and Verona-Villafranca airport to Torri del Benaco is about 41.2 km. These are driving estimates, not official measurements.
Two further parameters matter at the technical stage. The area is classified as seismic zone 2 according to the same secondary source (anywhereitaly.com); seismic classification affects structural design requirements for both new build and substantial renovation. The climate zone is given as E by that source, which does not report the heating degree-days (gradi-giorno, the Italian parameter used to size heating systems and check energy compliance): the degree-day value must be checked with the municipality.
On protected areas and Natura 2000 sites (the EU ecological network), the available sources do not identify which sites, if any, fall within the municipal territory; this must be verified with the municipality and with the competent regional offices before any design work begins.
Studio assessment: the combination of lakeside setting, steep terrain towards Monte Baldo and seismic zone 2 typically drives up the structural and geotechnical side of a project relative to inland sites. Access for construction vehicles and the position of the plot relative to the lake shore are, in our experience, the variables that most affect feasibility and cost.
Architect Torri del Benaco: planning and landscape constraints in Torri del Benaco
Current planning instrument. The municipality states that its planning framework is the Piano Regolatore Comunale (PRC), structured in two parts: the PAT (Piano di Assetto del Territorio, the structural plan) and the PI (Piano degli Interventi, the operational plan), as set out on the municipal website. The PI 3.1 was approved with council resolution (D.C.C.) no. 13 of 29 April 2026 and is effective from 28 July 2026, per the municipal news page.
The year of approval of the PAT currently in force is not known from the available sources; those sources do document the provincial approval of Variante 2 to the PAT in 2025, recorded in the Veneto regional bulletin. Planning acts and technical documents are published by the municipality on the page «Normativa edilizia privata ed urbanistica».
Documented landscape constraints. The municipal constraints map (Carta dei Vincoli e della Pianificazione Territoriale) identifies a 300-metre lakeside belt under art. 142, a wooded area, watercourses, and an area of notable public interest covering the entire municipal territory, as shown in the constraints map (PDF).
The municipal norms also refer to the landscape constraints of D.Lgs. 42/2004 (the Italian Code of Cultural Heritage and Landscape) concerning watercourses and lake waters, wooded zones and areas of notable public interest, as set out in the comparative file of norms (PDF). Specific constraints relating to mountain territories under art. 142, letter d, and to declaration measures under art. 136 are not known from the available sources; the cited map does not provide that regulatory detail.
Documented limits and special rules. According to municipal documentation, the PAT establishes that the transformable agricultural surface for non-agricultural uses may not exceed a total of 20,665 m², as stated in the dimensioning report (PDF).
The PAT norms further state that areas that are non-buildable under the plan in force, even where the PAT considers them compatible with building, become developable only after specific provisions in the PI, per the comparative file of norms (PDF). Other general limits on new construction applying across the whole municipality are not known without checking the technical norms and the PI zoning for the individual site.
Studio assessment: the territory-wide area of notable public interest and the 300-metre lakeside belt mean that, in practice, almost any project near the shore or on the slopes will require landscape authorisation (autorizzazione paesaggistica) in addition to the building permit.
The rule that non-buildable areas become developable only through specific PI provisions is the single most important point for a buyer considering land: a plot’s status in the PAT is not, by itself, a right to build. To verify: the zoning and norms of the PI 3.1 for the specific parcel, the exact perimeter of the constraints on the municipal map, and any site-specific constraints not detailed in the sources above.
Architect Torri del Benaco: what this means for designing a villa in Torri del Benaco
The facts above translate into a set of design conditions. The points below are the studio’s assessment, derived from the cited data; they are not regulatory advice and do not replace a site-specific check with the municipality.
- Landscape constraint as a design driver. The municipal constraints map records a 300-metre lakeside belt under art. 142, wooded areas, watercourses and an area of notable public interest covering the entire municipal territory (Carta dei Vincoli). Studio assessment: on a territory where the public-interest designation extends to the whole comune, the design question is less whether a constraint applies than how the project is documented against it. Volume, height, materials, openings and the treatment of outdoor surfaces all become part of the argument, and the layout should be developed with the constraint file open from the first sketch rather than adjusted at the end.
- Two-tier planning. The Piano Regolatore Comunale is structured in a structural part (PAT) and an operational part (PI), and the PI 3.1 was approved with D.C.C. n. 13 of 29 April 2026, effective from 28 July 2026 (comune notice). The PAT norms state that non-buildable areas, even where the PAT considers them compatible with building, become developable only after specific provisions in the PI (PAT norms). Studio assessment: a plot’s development potential depends on the PI as approved and in force, not on the PAT alone. A design brief should be built on the PI zoning of the specific parcel, and any assumption of future buildability should be treated as a risk, not a value.
- Limited headroom for land conversion. The PAT sets a ceiling of 20,665 m² for agricultural land that may be converted to non-agricultural uses across the comune (dimensioning report). Studio assessment: this is a comune-wide budget, not a per-plot allowance. For a buyer considering land outside the built-up area, the relevant question is whether the conversion has already been allocated; the answer sits with the municipal technical office.
- Seismic and climate inputs. The territory is in seismic zone 2 according to a secondary source (anywhereitaly), and the same source indicates climate zone E without giving the degree-days. Studio assessment: zone 2 affects structural design and the level of documentation required for any new structure or substantial intervention; climate zone E points toward envelope performance and solar control as early design decisions. To verify: the degree-day figure must be checked with the municipality, and the structural requirements confirmed with the competent offices.
- Access and logistics. Road distances are estimated by a routing service at about 39.8 km from Verona and 41.2 km from Verona-Villafranca airport (Verona; airport). Studio assessment: this is workable for site supervision and for a second home, but it argues for a project that is fully resolved before construction starts, since frequent site visits are a cost to be planned rather than assumed.

Architect Torri del Benaco: checks before buying a plot in Torri del Benaco
The following sequence is the studio’s recommended order of checks. Each item is a verification to be carried out with the municipality or a qualified local professional; none of them is answered by the data on this page.
- PI zoning of the parcel. Request the current PI 3.1 zoning and norms for the specific parcel, given the approval of D.C.C. n. 13/2026 and effect from 28 July 2026 (comune notice).
- Position against the constraints map. Check the parcel against the 300-metre lakeside belt, wooded areas, watercourses and the area of notable public interest (Carta dei Vincoli).
- Landscape authorisation route. Confirm with the competent offices which authorisation procedure applies to the parcel under D.Lgs. 42/2004, as recalled in the municipal norms (norme).
- Agricultural conversion status. If the land is agricultural, establish whether conversion falls within the 20,665 m² PAT ceiling and whether capacity remains (dimensioning report).
- Buildability under the operational plan. Confirm that the parcel is buildable under the PI and not merely compatible under the PAT (PAT norms).
- Protected areas and Natura 2000. This must be checked with the municipality: the available sources do not identify which protected areas or Natura 2000 sites fall within the comune.
- Degree-days and climate data. The available source gives climate zone E but not the degree-days; the figure must be checked with the municipality.
- Seismic classification. Confirm zone 2 and the resulting structural documentation requirements with the competent technical offices.
- Existing buildings and title. For an existing building, verify cadastral and planning conformity and any past works before purchase; this is a legal and technical due-diligence step, not a design one.
- Market benchmark. Compare the asking price with the OMI villa figure of 4,900 €/mq average and 5,600 €/mq zone maximum for the correct zone (recasa.re).
Architect Torri del Benaco: how the studio works
The studio follows a staged process. The stages below describe the method; they are not a statement about any specific project or client.
- Brief and site reading. Establishing the client’s programme, the budget framework and the constraints that apply to the site, with the constraint file and the current planning instrument as the starting documents.
- Feasibility. Testing what the planning framework allows on the specific parcel before design begins, and identifying the authorisations the project will require.
- Concept design. Developing the layout, volume and relationship with the landscape, in dialogue with the constraints identified at the previous stage.
- Technical development. Resolving structure, envelope, materials and services, and preparing the documentation needed for the permit procedures.
- Permitting support. Assisting through the municipal and landscape authorisation processes, responding to requests from the offices.
- Construction phase. Site supervision, coordination with consultants and contractors, and verification that the built work corresponds to the approved design.
For a foreign client, the studio’s role includes explaining which decisions sit with the municipality, which with the client and which with the architect, so that the process is legible at each stage.
Do you need an architect Torri del Benaco for your plot?
Before buying, the studio reads the planning instrument, constraints and indices of the plot with you. Send the location, cadastral references or the listing.
or write to info@federicocappellina.com
Architect Torri del Benaco: frequently asked questions
Do you need an architect Torri del Benaco for a renovation?
If the work needs a building permit or touches a landscape-protected area, an architect Torri del Benaco checks which procedure applies with the municipal technical office before any commitment.
What can an architect Torri del Benaco tell you before an offer on a plot?
An architect Torri del Benaco can read the planning instrument and the constraints map for the plot and list what must still be verified, so that the offer reflects what can actually be built.
What should an architect Torri del Benaco know about the plot before designing?
An architect Torri del Benaco needs the planning designation, constraints, indices, access and services of the plot: this information comes from the municipality, the land registry and a survey, and it determines what can be built.
How to assess an architect Torri del Benaco for a new villa?
Compare several professionals, their completed projects and their terms of appointment. With an architect Torri del Benaco it is also useful to ask about experience with landscape permits and the municipal technical office.
Must an architect Torri del Benaco be registered?
Yes: to sign a building project in Italy the architect must be registered with the professional order, which can be checked on the website of the provincial order of architects.
How much does an architect Torri del Benaco cost for a villa?
An architect Torri del Benaco’s fee depends on the size of the work, the plot’s constraints and the stages requested (design, permit application, construction drawings, site supervision): it is set in a written quotation after the plot has been analysed.
What should you ask an architect Torri del Benaco to put in writing before the appointment?
The scope with the stages included, the fee for each, the estimated timing and the list of consultants involved. An architect Torri del Benaco should also state which checks remain with the client.
Can an architect Torri del Benaco handle the landscape permit too?
Yes: where the area is subject to a landscape constraint the architect prepares the documentation for the landscape authorisation together with the design; timing depends on the authorities concerned.
How long does an architect Torri del Benaco need to design a villa?
It depends on complexity and approval times: the design develops in stages and permit timing must be checked with the municipality before a schedule is fixed.
Can you involve an architect Torri del Benaco before buying the plot?
It is the prudent choice: the architect checks indices, constraints and access on the plot before the purchase, so conditions can be discussed with the seller while the decision is still open.
When should you involve an architect Torri del Benaco before buying a plot?
Before signing the preliminary contract. An architect Torri del Benaco reads the planning instrument, the constraints map and the technical rules that apply to the plot, and lists the checks to request from the municipality and the notary: this is the stage where a mistake costs least.
What does an architect Torri del Benaco do besides the design?
An architect Torri del Benaco follows the building and landscape permit, coordinates the consultants (structures, services, geologist) and supervises the works. The stages are described in the section «How the studio works».
How to choose an architect Torri del Benaco for a villa?
Look at completed projects, knowledge of local planning instruments and the ability to follow the site. The studio’s projects are on the Projects page.
Can I build a new villa on any plot in Torri del Benaco?
No assumption can be made without checking the parcel. The PAT states that non-buildable areas become developable only after specific provisions in the PI (PAT norms). The PI zoning of the specific parcel must be verified with the municipality.
Does the lakeside constraint affect the whole territory?
The constraints map records a 300-metre lakeside belt under art. 142 and an area of notable public interest extending to the entire municipal territory (Carta dei Vincoli). How this applies to a specific parcel and project must be confirmed with the competent offices.
Is agricultural land available for conversion?
The PAT sets a comune-wide ceiling of 20,665 m² of agricultural land convertible to other uses (dimensioning report). Whether capacity remains for a given parcel is a question for the municipal technical office.
What are the seismic requirements?
The territory is in seismic zone 2 according to a secondary source (anywhereitaly). The structural documentation required for a specific intervention must be confirmed with the competent offices.
What climate zone applies, and how many degree-days?
The available source indicates climate zone E but does not report the degree-days (anywhereitaly). The degree-day figure must be checked with the municipality.
Are there protected areas or Natura 2000 sites in the comune?
This is not known from the available sources. The presence and extent of protected areas or Natura 2000 sites within the municipal territory must be checked with the municipality.
How do OMI values relate to the cost of building?
They do not. OMI figures are zone-level property values: 4,900 €/mq average for ville e villini, 5,600 €/mq zone maximum, 2,633 €/mq across all residential types (recasa.re). Construction cost, fees and permitting sit outside them; the studio treats the OMI figure as a benchmark for the finished property.
If you are considering a property or a plot in Torri del Benaco, the studio can review the constraints and planning position of a specific site before you commit. Contact the studio with the details of the parcel. A selection of the studio’s work is available in the projects section.
Architect Torri del Benaco: ask the studio for information
For a villa project or a plot consultation: tell us the municipality, the area and your starting ideas. Direct contact with the architect, in writing.
or write to info@federicocappellina.com