
Architect Malcesine: this page collects the public data available for owners and foreign buyers considering a villa project in Malcesine (VR): OMI villa values, the area, planning rules and landscape constraints, and the checks to make before buying a plot. Every figure is sourced; the studio’s assessments are labelled as such and where a figure is not available we say so. Federico Cappellina Architects is based in Verona.
Studio projects
Some projects by the studio: each card leads to the project page, with photos and description. The full list is on the Projects page.
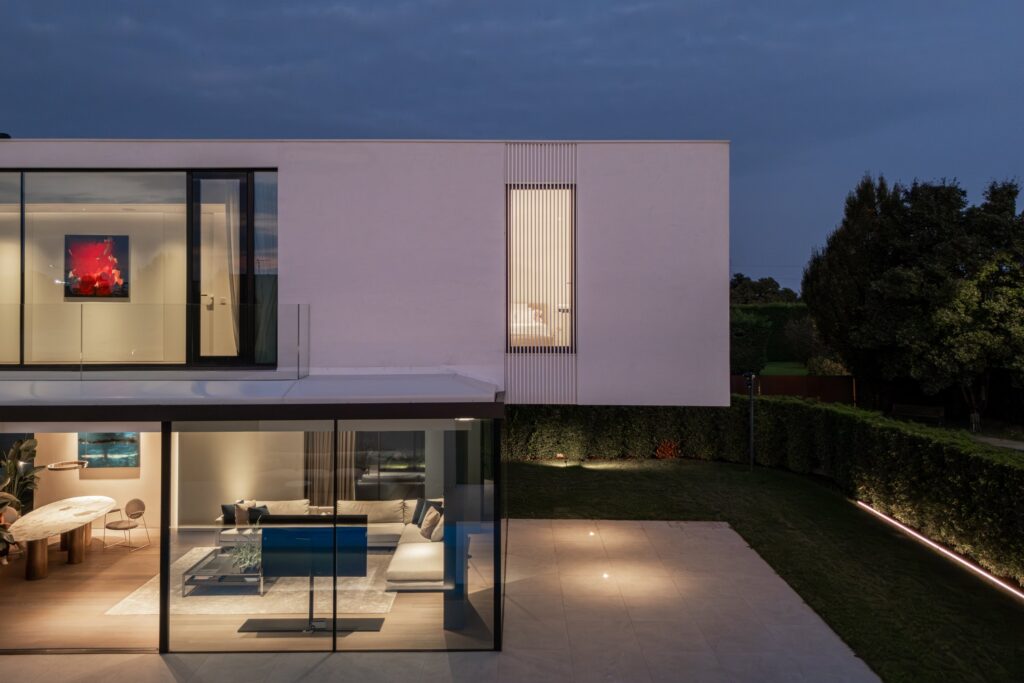
AV Home — Dueville (Vicenza)
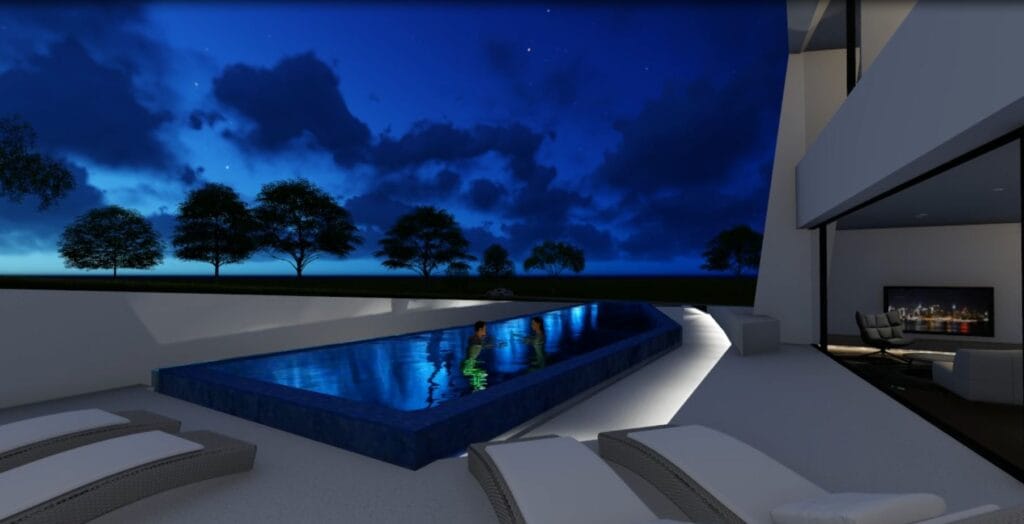
Contemporary villa of about 300 m² in Dueville (Vicenza), with an infinity pool, interiors and a private spa. See the project →
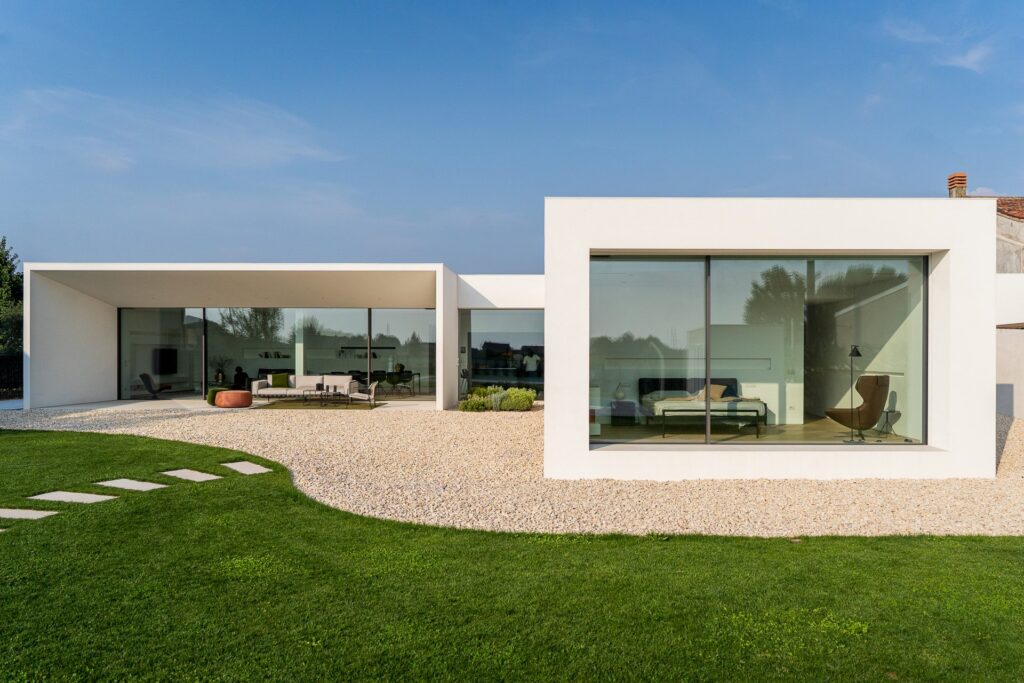
Villa MD Home — Verona
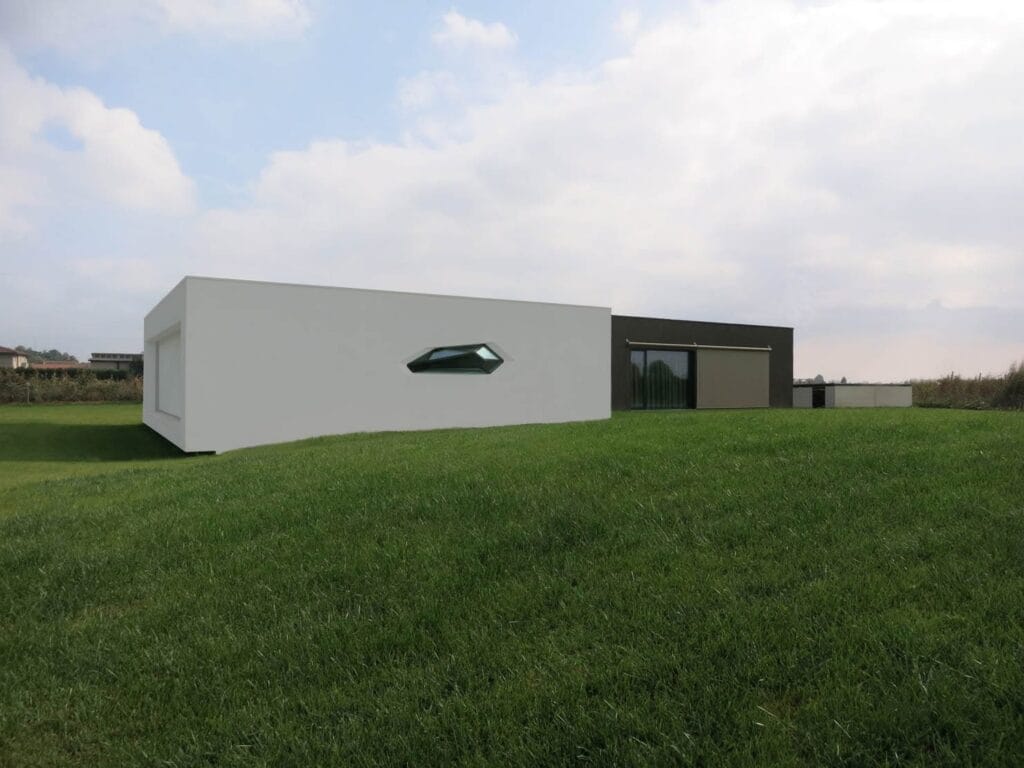
Villa in Verona, 280 m²: white volumes, a black wall, floor-to-ceiling glazing and a pool. See the project →
All studio projects
Villas, interiors and multi-residential projects by the studio: the full list is on the Projects page. See all projects →
Talk to the studio: architect Malcesine
For information on a plot, a property or a villa project: write to the studio, the answer comes in writing.
or write to info@federicocappellina.com
Architect Malcesine: villa market in Malcesine: OMI data
The reference for property values is the OMI database published by the Agenzia delle Entrate (the Italian revenue agency), which reports average transaction prices by property type and zone. For the second semester of 2025, the figures for Malcesine, as reported via recasa.re, are as follows:
- Ville e villini (villas and small villas), medium level: 6,600 €/m², with a zone maximum of 7,800 €/m².
- All residential properties, average: 2,987 €/m².
- Residential sales in 2024 (NTN, numero di transazioni normalizzate — normalised transaction count): 61.4 transactions overall, of which 10 concerned properties above 145 m².
The gap between the villa segment and the overall residential average is significant, and the number of transactions above 145 m² is small in absolute terms. For a project, this is a market signal rather than a design rule: it indicates that larger properties change hands infrequently, so comparables for a specific site may be scarce. The OMI figures are zone averages and do not replace a valuation of the individual property, which depends on position, view, access and condition.
Architect Malcesine: the area of Malcesine
Malcesine is a comune in the province of Verona, Veneto, on the eastern shore of Lake Garda. Its territory extends both along the lake and on the slopes of Monte Baldo, as described by anywhereitaly.com. This double setting — waterfront and mountain slope — is the physical context within which any building plot or existing property must be read.
The resident population was 3,603 at 1 January 2023, a figure attributed to ISTAT via the Demo portal (demo.istat.it); the altitude given for the municipality is 89 m (Wikidata). The municipal territory borders Brentonico, Avio, Brenzone sul Garda, Tremosine sul Garda, Limone sul Garda, Nago-Torbole, Ferrara di Monte Baldo and Riva del Garda, according to amministrazionicomunali.it.
On accessibility: the road distance to Verona-Villafranca airport is approximately 59 km according to Rome2Rio. The road distance from Verona city is not known from the available sources and must be checked. On seismic classification, zone 2 is reported by Wikidata, but no verifiable institutional source is indicated in the available material; the figure should be confirmed with the municipality or the regional authorities.
The climatic zone and degree-days are not known and must likewise be checked. On protected areas and Natura 2000 sites, the available sources do not allow verification of which areas fall within the municipal territory; this must be established from the municipal and regional mapping.
Architect Malcesine: planning and landscape constraints in Malcesine
The municipal planning framework is described in municipal sources as a PRG/PI (Piano Regolatore Generale / Piano degli Interventi — the general master plan and the implementing plan), alongside a PAT (Piano di Assetto del Territorio — the territorial structure plan, the strategic-level instrument introduced in Veneto). The PAT was adopted by council resolution no. 23 of 19 June 2017 and approved by the Province of Verona with opinion no. 1 of 1 August 2019.
Municipal documentation also mentions a variant to the PRG/PI, but the sources available here do not allow verification of whether it is the latest amendment in force, nor of a single approval year for the general instrument. References: PAT page of the Comune di Malcesine, the municipal project report, and the regional notice of adoption of the PAT.
On landscape constraints under Legislative Decree 42/2004, articles 136 and 142 (the Italian code on cultural heritage and landscape), it is not known which specific areas of the municipality are subject to the individual categories — the lake belt, woodlands, mountain territories and areas of notable public interest.
The available results do not contain maps or official acts sufficient to verify them. A precise assessment requires the constraint mapping and the landscape acts referring to the municipality; it is not correct to infer their extent from the mere presence of the lake or the slopes. This is a verification to be carried out before any design work.
Among the documented building limits, the municipal technical standards (NTA — Norme Tecniche di Attuazione) report, for new construction in one specific ambit, a maximum building index of 0.001 m³/m², with an elevation limit of 1,300 m and subsequent exceptions. The available source does not allow certain identification of the zones to which this provision applies: it must be verified against the plan map and the complete standards (NTA comunali).
The NTA also prescribe, in general terms, that new construction respect the settlement character of local tradition; this provision alone does not establish which design solutions are admissible in each zone, and must be read together with the zone rules and the landscape assessment.
On accessibility: the road distance to Verona-Villafranca airport is approximately 59 km according to Rome2Rio; the road distance to Verona city is not known from the available sources and must be checked. The seismic classification is reported as zone 2 by Wikidata, but no verifiable institutional source is indicated in the available material, so the classification must be confirmed with the municipality or the competent regional office.
The climatic zone and degree-days are not known and must be checked. Which protected areas or Natura 2000 sites fall within the municipal territory is also not known: the available sources do not allow this to be verified.
Architect Malcesine: planning instruments and constraints
Municipal sources describe the current planning instrument as a PRG/PI, alongside a Piano di Assetto del Territorio (PAT). The PAT was adopted by municipal council resolution no. 23 of 19 June 2017 and approved by the Province of Verona with opinion no. 1 of 1 August 2019, as documented on the municipality’s PAT page, in the municipal project report and in the regional adoption notice.
Municipal documentation also mentions a variant to the PRG/PI, but the available sources do not allow us to verify whether it is the latest amendment in force, nor a single approval year for the general instrument.
On landscape constraints under Legislative Decree 42/2004, articles 136 and 142: which specific areas of the municipality are subject to the individual categories (lake belt, woods, mountain territories, areas of notable public interest) is not known. The available results do not contain maps or official acts sufficient to verify them. A site-specific check requires the constraint mapping and the landscape acts referring to the municipality; it is not correct to infer their extent from the presence of the lake or the slopes alone.
On building limits: the municipal technical standards (NTA) report, for new construction in one specific area, a maximum building index of 0.001 m³/m², with an elevation limit of 1,300 m and subsequent exceptions, as stated in the NTA.
The available source does not allow us to identify with certainty which zones the provision applies to: it must be verified against the plan map and the complete standards. The NTA also require, in general terms, that new construction respect the settlement character of local tradition; this provision alone does not establish which design solutions are admissible in each zone.
Architect Malcesine: what this means for designing a villa in Malcesine
The following are the studio’s assessments, tied to the facts above; they are not regulatory statements.
- Plot selection drives the project more than the brief. Given that the applicable building index in at least one documented area is 0.001 m³/m² and that its zone of application must be verified, the buildable volume on a candidate plot cannot be assumed. Assessment: the feasibility of a villa should be tested against the plan map and NTA before any layout work begins.
- Landscape constraints must be mapped, not inferred. Since the extent of articles 136 and 142 constraints is not documented in the available sources, the studio treats the constraint map as a primary design input. Assessment: the position of a plot relative to the lake belt and to wooded or mountain areas should be established from official cartography, because it conditions what can be built and altered.
- Local settlement character is a design parameter. The NTA’s general requirement to respect local tradition means that materials, volumes and roof forms are part of the planning discussion, not only an aesthetic choice. Assessment: early dialogue with the municipality on typology is advisable.
- Market data inform programme, not design. With villas at 6,600 €/m² medium and only 10 transactions above 145 m² in 2024, the studio reads the market as thin at the upper end. Assessment: this supports careful sizing of the project and realistic expectations on resale timing; it does not determine the design.
- Seismic and climatic parameters affect structure and envelope. The seismic zone is reported as 2 but not institutionally verified, and the climatic zone is unknown. Assessment: structural and thermal design assumptions must wait for these confirmations.

Architect Malcesine: checks before buying a plot in Malcesine
- Planning instrument and variant status. Obtain from the municipality the PRG/PI in force and confirm whether the mentioned variant is the latest amendment. The PAT is documented (PAT page), but the general instrument’s current version must be confirmed.
- Zoning of the specific plot. Request the plan map extract and the applicable NTA articles, including the zone to which the 0.001 m³/m² index and the 1,300 m elevation limit apply (NTA).
- Landscape constraints. Request the constraint mapping and any landscape acts for the area under articles 136 and 142 of D.Lgs. 42/2004; the available sources do not establish which areas are affected.
- Seismic classification. Confirm zone 2, reported by Wikidata without a verifiable institutional source, with the municipality or the regional office.
- Climatic zone and degree-days. Not known from the available sources; request the official data from the municipality.
- Protected areas and Natura 2000. Not known; verify with the municipality and the Veneto Region whether any site overlaps the plot.
- Access and utilities. Confirm road access, water, electricity and sewerage connection for the specific plot with the municipality and the utility providers.
- Property valuation. Treat the OMI figures (recasa.re) as zone averages and commission an independent valuation of the individual property.
Architect Malcesine: how the studio works
The studio follows a staged process, adapted to each commission:
- Brief and site analysis. Collecting the client’s requirements and the documented facts on the site, including planning status and constraints.
- Feasibility check. Testing the brief against the zoning, the NTA and the constraint map, and identifying the checks still open with the municipality.
- Concept design. Developing the layout and typology in dialogue with the municipal framework and local settlement character.
- Planning application support. Preparing and coordinating the documentation required for the municipal procedure.
- Technical development and construction. Detailed design, specification and site-stage coordination with the consultants involved.
Each stage concludes with a written summary of what is documented, what is the studio’s assessment and what remains to be verified.
Do you need an architect Malcesine for your plot?
Before buying, the studio reads the planning instrument, constraints and indices of the plot with you. Send the location, cadastral references or the listing.
or write to info@federicocappellina.com
Architect Malcesine: frequently asked questions
What should an architect Malcesine know about the plot before designing?
An architect Malcesine needs the planning designation, constraints, indices, access and services of the plot: this information comes from the municipality, the land registry and a survey, and it determines what can be built.
How to assess an architect Malcesine for a new villa?
Compare several professionals, their completed projects and their terms of appointment. With an architect Malcesine it is also useful to ask about experience with landscape permits and the municipal technical office.
Must an architect Malcesine be registered?
Yes: to sign a building project in Italy the architect must be registered with the professional order, which can be checked on the website of the provincial order of architects.
How much does an architect Malcesine cost for a villa?
An architect Malcesine’s fee depends on the size of the work, the plot’s constraints and the stages requested (design, permit application, construction drawings, site supervision): it is set in a written quotation after the plot has been analysed.
What should you ask an architect Malcesine to put in writing before the appointment?
The scope with the stages included, the fee for each, the estimated timing and the list of consultants involved. An architect Malcesine should also state which checks remain with the client.
Can an architect Malcesine handle the landscape permit too?
Yes: where the area is subject to a landscape constraint the architect prepares the documentation for the landscape authorisation together with the design; timing depends on the authorities concerned.
How long does an architect Malcesine need to design a villa?
It depends on complexity and approval times: the design develops in stages and permit timing must be checked with the municipality before a schedule is fixed.
Can you involve an architect Malcesine before buying the plot?
It is the prudent choice: the architect checks indices, constraints and access on the plot before the purchase, so conditions can be discussed with the seller while the decision is still open.
When should you involve an architect Malcesine before buying a plot?
Before signing the preliminary contract. An architect Malcesine reads the planning instrument, the constraints map and the technical rules that apply to the plot, and lists the checks to request from the municipality and the notary: this is the stage where a mistake costs least.
What does an architect Malcesine do besides the design?
An architect Malcesine follows the building and landscape permit, coordinates the consultants (structures, services, geologist) and supervises the works. The stages are described in the section «How the studio works».
How to choose an architect Malcesine for a villa?
Look at completed projects, knowledge of local planning instruments and the ability to follow the site. The studio’s projects are on the Projects page.
Can I build a villa on any plot in Malcesine?
No assumption can be made. The NTA document a maximum building index of 0.001 m³/m² in one specific area, but the available source does not establish which zones it applies to; this must be verified on the plan map and complete standards.
Is the land subject to landscape constraints?
Which areas fall under articles 136 and 142 of D.Lgs. 42/2004 is not known from the available sources. The constraint mapping and landscape acts must be obtained from the municipality.
What is the seismic classification of Malcesine?
Zone 2 is reported by Wikidata, but without a verifiable institutional source in the available material. The figure must be checked with the municipality.
What are the villa prices in Malcesine?
OMI data for the second semester of 2025 report 6,600 €/m² medium for ville e villini, with a zone maximum of 7,800 €/m², as published via recasa.re. These are zone averages, not valuations of a specific property.
How many large properties are sold each year?
In 2024 there were 10 residential transactions above 145 m², out of 61.4 overall (NTN). This is a market indicator; it does not predict the sale of a specific property.
Which planning instrument applies?
The municipality describes a PRG/PI alongside a PAT, adopted in 2017 and approved by the Province of Verona in 2019. A variant to the PRG/PI is mentioned, but whether it is the latest amendment in force must be confirmed with the municipality.
How far is the airport?
Approximately 59 km by road to Verona-Villafranca airport, according to Rome2Rio. The road distance to Verona city is not known from the available sources.
For a specific plot or property in Malcesine, the studio can review the documented facts and set out the checks to be completed with the municipality. To discuss a project, contact the studio; selected work is published at federicocappellina.com/projects.
Architect Malcesine: ask the studio for information
For a villa project or a plot consultation: tell us the municipality, the area and your starting ideas. Direct contact with the architect, in writing.
or write to info@federicocappellina.com