
Architect Castelrotto: this page collects the public data available for owners and foreign buyers considering a villa project in Castelrotto (BZ): OMI villa values, the area, planning rules and landscape constraints, and the checks to make before buying a plot. Every figure is sourced; the studio’s assessments are labelled as such and where a figure is not available we say so. Federico Cappellina Architects is based in Verona.
Studio projects
Some projects by the studio: each card leads to the project page, with photos and description. The full list is on the Projects page.
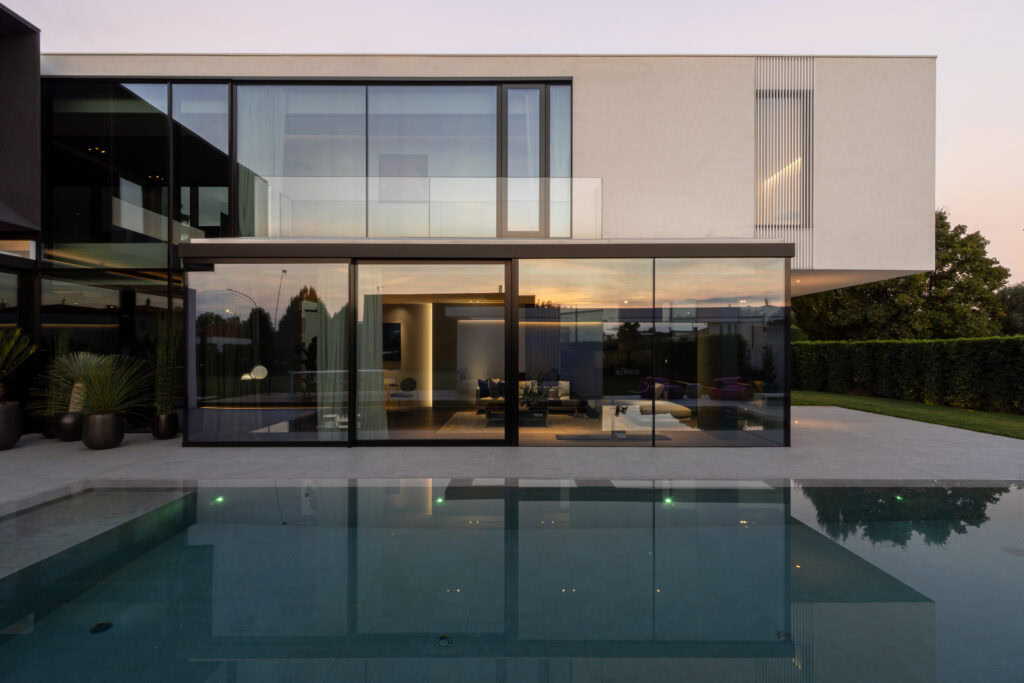
AV Home — Dueville (Vicenza)
Contemporary villa of about 300 m² in Dueville (Vicenza), with an infinity pool, interiors and a private spa. See the project →
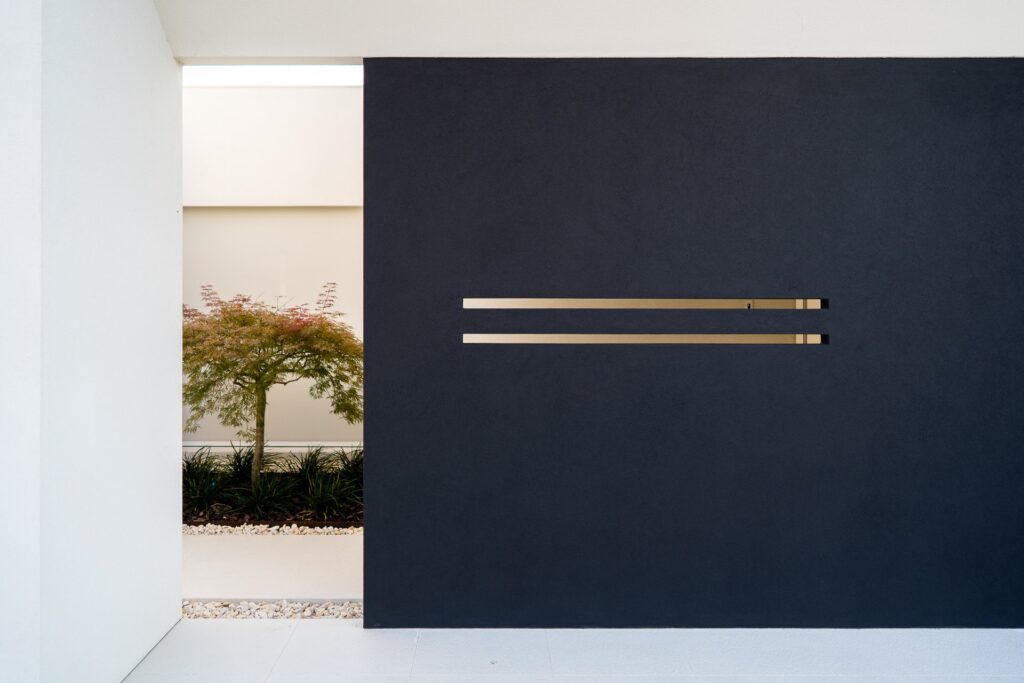
Villa MD Home — Verona
Villa in Verona, 280 m²: white volumes, a black wall, floor-to-ceiling glazing and a pool. See the project →

All studio projects
Villas, interiors and multi-residential projects by the studio: the full list is on the Projects page. See all projects →
Talk to the studio: architect Castelrotto
For information on a plot, a property or a villa project: write to the studio, the answer comes in writing.
or write to info@federicocappellina.com
Architect Castelrotto: villa market in Castelrotto: OMI data
The reference for residential values is the OMI database published by the Agenzia delle Entrate (the Italian revenue agency). OMI — Osservatorio del Mercato Immobiliare — issues half-yearly price ranges by property type and by zone within each municipality. For Castelrotto, the second-half 2025 figures are available through recasa.re.
- Ville e villini (villas and small detached houses), medium value: 4,250 €/sqm, with a zone maximum of 5,200 €/sqm.
- All residential property, average: 2,788 €/sqm.
- 2024 transactions (NTN): residential sales are recorded, including the segment above 145 sqm. NTN — Numero di Transazioni Normalizzate — is the standard count of sales, weighted for shared ownership.
The gap between the villa figure and the all-property average indicates that detached houses trade at a clear premium over the general residential stock. For a buyer, this means the OMI band is a starting reference for budget, not a valuation of a specific property: condition, orientation, access and the applicable planning zone will move the figure. A site-specific estimate requires an inspection and a check of the cadastral and planning position of the plot.
Verification to be made: the OMI ranges are statistical bands, not appraisals. The exact zone attribution of a given property and the most recent half-year update should be confirmed before any offer.
Architect Castelrotto: the area of Castelrotto
Castelrotto lies on the western side of the Dolomites, north-east of Bolzano, according to the local tourism portal. The village centre stands at 1,060 m above sea level, a figure reported via Wikidata.
- Population: available results report 6,967 residents as at 1 January 2023, but they do not provide a directly consultable ISTAT source to verify the figure. The figure must be checked with the municipality. Source indicated: Wikidata.
- Road distances: Bolzano–Castelrotto is about 25 km according to Rome2Rio; Bolzano airport is 27 km according to the local tourism portal. Road distances to other regional capitals or major airports: not known; these must be checked.
- Neighbouring municipalities: not known; to be checked with the municipality.
- Seismic zone: zone 4, reported by Wikidata with reference to the civil protection classification. No official municipal sheet confirming the datum directly is available here, so it must be checked with the municipality.
- Climate zone and degree-days: not known; to be checked with the municipality.
- Protected areas or Natura 2000 sites within the municipality: not known; to be checked with the municipality and the province.
Consequence for a project (studio assessment): the altitude of the centre and the mountain setting are relevant to construction practice — thermal performance, snow loads and access in winter all bear on design and on the construction programme. Seismic zone 4 is the lowest category in the Italian classification, but structural design must still follow the technical standards in force for the site. The distance to Bolzano and its airport is a practical factor for owners who travel frequently.
Architect Castelrotto: planning and landscape constraints in Castelrotto
Building in Castelrotto is governed by two municipal instruments: the Piano urbanistico comunale (municipal urban plan, the zoning and building rules) and the Piano paesaggistico comunale (municipal landscape plan). Available results document amendments approved in 2025 and 2026, but they do not indicate the original approval act and do not allow certain confirmation of which consolidated version is currently in force.
The year of original approval is not known, and no municipal link for consulting the plan is available here. Provincial acts relating to the amendments can be consulted: provincial act of 2025 and provincial act of 2026.
On landscape protection, art. 142 of Legislative Decree 42/2004 protects by law, among other categories, land within 300 metres of lakes, woods, and mountain territories above the altitude thresholds set by the norm. The norm lists general categories, but available results do not establish which areas of the municipality actually fall within each category: this is not known and must be checked with the municipality and the province.
Under art. 136, protection applies to properties and areas declared of notable public interest by specific measures. No verifiable source has been found stating which art. 136 constraints affect Castelrotto: this is not known and must be checked. The text of Legislative Decree 42/2004 is the reference.
On building limits and special rules, available sources show implementation norms and individual planning amendments, but do not allow reconstruction of a general limit on new construction applying to the whole municipality. Whether a specific general limit exists is not known; for a concrete plot, the zone and its implementation rules must be checked. The provincial urban planning implementation norms are available.
Where landscape protection applies, interventions must not prejudice the protected values, and autorizzazione paesaggistica (landscape authorisation) is required before works begin, under art. 146 of Legislative Decree 42/2004.
Consequence for a project (studio assessment): the planning position of a plot must be established before any design work starts, because the applicable zone rules and any landscape constraint determine what can be built and which authorisations are needed. The landscape authorisation is a procedural step that sits alongside the building permit, not a substitute for it.
Architect Castelrotto: what this means for designing a villa in Castelrotto
The facts above carry direct consequences for a villa project. The assessments below are the studio’s own; each is tied to a sourced figure and followed by the check still to be made.
- Altitude and construction. The centre stands at 1,060 m above sea level (Wikidata). At this height, the studio’s assessment is that envelope performance, roof geometry and the management of snow and water become primary design drivers rather than secondary details. Verification: the climatic zone and degree-days for Castelrotto are not known from the pack and must be checked with the municipality before fixing insulation and heating specifications.
- Landscape protection. Article 142 of D.Lgs. 42/2004 protects by law, among other categories, woods and mountain territories above the altitude thresholds set by the norm (D.Lgs. 42/2004, art. 142). The studio’s assessment is that a plot in a mountain municipality should be treated as potentially subject to landscape protection until the contrary is established. Where protection applies, works may not prejudice the protected values and a landscape authorisation is required before work starts, under art. 146 (art. 146). Verification: which areas of the municipality actually fall within each protected category is not known and must be checked with the municipality.
- Heritage-type constraints. Article 136 constraints apply to properties and areas individually declared of notable public interest. The studio’s assessment is that this is a site-specific matter, not a general one. Verification: no verifiable source was found stating which art. 136 constraints affect Castelrotto; this must be checked with the municipality.
- Planning instrument. The municipality is governed by a Piano urbanistico comunale and a Piano paesaggistico comunale, with modifications approved in 2025 and 2026 ([provincial act 2025](https://assets-eu-01.kc-usercontent.com/a1608d09-aa7b-0184-16cb-55babd452793/6fd7f765-8cb9-4614-9369-c0185f17d30c/Tagesordnung%20Nr.%2042%20vom%2024.10.2025.pdf), [provincial act 2026](https://assets-eu-01.kc-usercontent.com/a1608d09-aa7b-0184-16cb-55babd452793/ccc0b910-5b7c-42ed-85b2-b4250153aec5/Tagesordnung%20Nr.%2015%20vom%2027.03.2026.pdf)). The studio’s assessment is that a project must be designed against the consolidated version in force, not against an earlier draft. Verification: the original approval date and the currently consolidated version are not known and must be checked with the municipality.
- Building limits. Available sources show implementing rules and individual amendments but do not allow a general limit on new construction across the whole municipality to be reconstructed (provincial implementing rules). The studio’s assessment is that buildable volume, setbacks and heights must be read zone by zone. Verification: whether a general limit exists is not known; the zone and its rules must be checked for the specific plot.
- Seismic classification. Zone 4 is reported via Wikidata, referring to civil protection classification, without an official municipal sheet confirming it directly. The studio’s assessment is that structural design follows the classification in force at the time of the permit. Verification: the classification must be confirmed with the municipality.
- Market context. Villas at a medium 4,250 €/sqm against an all-property average of 2,788 €/sqm (recasa.re) means, in the studio’s assessment, that design quality and correct permitting carry measurable weight in value. This is a market observation, not a forecast.
Architect Castelrotto: checks before buying a plot in Castelrotto
The following sequence is the studio’s recommended order of checks. Each item is a verification to be completed before committing, not an assumption.
- Planning zone and rules. Obtain from the municipality the zone attribution of the plot under the Piano urbanistico comunale and the applicable rules, including the consolidated version in force after the 2025 and 2026 modifications.
- Landscape constraints. Ask the municipality which art. 142 categories (woods, mountain territory above the altitude thresholds, lake margins within 300 m) and which art. 136 declarations affect the plot.
- Landscape authorisation path. Confirm whether a landscape authorisation under art. 146 will be required and what it implies for siting, volumes and materials.
- Buildability. Verify buildable volume, setbacks, heights and any general or zone-specific limit on new construction; the pack does not establish a municipality-wide limit.
- Climatic data. Request the climatic zone and degree-days, which are not known from the pack, to size the envelope and systems correctly.
- Seismic classification. Confirm the official classification with the municipality rather than relying on secondary sources.
- Cadastral and title position. Check the cadastral identification, boundaries and any registered burdens on the plot.
- Access and services. Verify road access, connections and any servitude affecting the land.
- Value reference. Compare the asking price with the OMI band for ville e villini (medium 4,250 €/sqm, zone maximum 5,200 €/sqm) as a statistical reference, not an appraisal.
How the studio works
The studio follows a staged process, adapted to each commission. The stages below describe the method, not specific projects.
- Brief and feasibility. Definition of requirements, budget framework and an initial reading of the plot against planning and landscape constraints.
- Due diligence. Collection of municipal, cadastral and constraint documentation; identification of the authorisations required.
- Concept design. Siting, volumes and distribution developed against the verified constraints, with the permit path in view from the outset.
- Permitting. Preparation and coordination of the application, including landscape authorisation where applicable.
- Technical design. Construction documents, specifications and coordination of structural and service consultants.
- Construction phase. Site supervision, progress checks and cost control through to completion.
Each stage closes with a documented decision point, so that the client knows which facts are established, which are the studio’s assessments and which remain open verifications.
Do you need an architect Castelrotto for your plot?
Before buying, the studio reads the planning instrument, constraints and indices of the plot with you. Send the location, cadastral references or the listing.
or write to info@federicocappellina.com
Frequently asked questions
When should you involve an architect Castelrotto before buying a plot?
Before signing the preliminary contract. An architect Castelrotto reads the planning instrument, the constraints map and the technical rules that apply to the plot, and lists the checks to request from the municipality and the notary: this is the stage where a mistake costs least.
What does an architect Castelrotto do besides the design?
An architect Castelrotto follows the building and landscape permit, coordinates the consultants (structures, services, geologist) and supervises the works. The stages are described in the section «How the studio works».
How to choose an architect Castelrotto for a villa?
Look at completed projects, knowledge of local planning instruments and the ability to follow the site. The studio’s projects are on the Projects page.
How much does an architect Castelrotto cost for a villa?
An architect Castelrotto’s fee depends on the size of the work, the plot’s constraints and the stages requested (design, permit application, construction drawings, site supervision): it is set in a written quotation after the plot has been analysed.
What should you ask an architect Castelrotto to put in writing before the appointment?
The scope with the stages included, the fee for each, the estimated timing and the list of consultants involved. An architect Castelrotto should also state which checks remain with the client.
Can an architect Castelrotto handle the landscape permit too?
Yes: where the area is subject to a landscape constraint the architect prepares the documentation for the landscape authorisation together with the design; timing depends on the authorities concerned.
How long does an architect Castelrotto need to design a villa?
It depends on complexity and approval times: the design develops in stages and permit timing must be checked with the municipality before a schedule is fixed.
Can you involve an architect Castelrotto before buying the plot?
It is the prudent choice: the architect checks indices, constraints and access on the plot before the purchase, so conditions can be discussed with the seller while the decision is still open.
Do you need an architect Castelrotto for a renovation?
If the work needs a building permit or touches a landscape-protected area, an architect Castelrotto checks which procedure applies with the municipal technical office before any commitment.
What can an architect Castelrotto tell you before an offer on a plot?
An architect Castelrotto can read the planning instrument and the constraints map for the plot and list what must still be verified, so that the offer reflects what can actually be built.
Do I need an Italian architect to build in Castelrotto?
Yes. Permitting and construction in Italy require professionals registered with the competent Italian order. The studio is based in Verona and works on projects in Trentino-Alto Adige.
Is a landscape authorisation always required?
No. It is required where landscape protection applies under D.Lgs. 42/2004. Which areas of Castelrotto fall within the protected categories is not known from the available sources and must be checked with the municipality.
What are the villa prices in Castelrotto?
OMI second-half 2025 gives a medium of 4,250 €/sqm for ville e villini, with a zone maximum of 5,200 €/sqm (recasa.re). These are statistical bands, not appraisals.
Is there a general limit on new construction in the municipality?
Not known. Available sources do not allow a municipality-wide limit to be established. The zone and its rules must be checked for the specific plot.
What is the climate like for design purposes?
The centre is at 1,060 m above sea level (Wikidata). The climatic zone and degree-days are not known from the pack and must be checked with the municipality.
How far is Castelrotto from Bolzano and the airport?
About 25 km from Bolzano by road according to Rome2Rio, and 27 km from Bolzano airport according to the local tourism portal. Distances to other main airports are not known.
Can the studio assess a plot before I buy?
Yes. A feasibility review against planning, landscape and cadastral documentation is the first stage of the process described above.
For a specific plot or property in Castelrotto, the studio can review the documentation and set out which facts are established and which checks remain open. To start a conversation, use the contact page. Selected work is published in the projects section.
Architect Castelrotto: glossary of the terms used on this page
OMI
Osservatorio del Mercato Immobiliare: the real-estate market observatory of the Italian revenue agency. It publishes periodic statistical ranges of property values, organised by municipality, zone and property type. The figures are indicative bands derived from market data, not valuations of individual properties, and are commonly used as a reference for budgets and preliminary assessments.
NTN
Numero di Transazioni Normalizzate: the standard Italian measure of the number of real-estate sales. Each transaction is weighted according to the share of the property transferred, so that partial transfers count proportionally. It is used to express market activity and volumes consistently across territories and property segments.
Planning instrument
A municipal or provincial act that governs land use and building activity within its territory. It sets zoning, permitted uses, building rules and implementation procedures. In Italy, municipal urban planning and landscape plans operate alongside provincial and regional norms; the applicable instrument and its consolidated version must be verified for each site.
Landscape constraint
A legal restriction on land or property imposed to protect landscape values. It may derive directly from statutory categories or from specific protective measures. Where it applies, interventions must not prejudice the protected values and are subject to prior authorisation by the competent authority. The precise extent of the constraint must be verified site by site.
Landscape authorisation
Autorizzazione paesaggistica: the administrative act required before carrying out works on property subject to landscape protection. It is issued by the competent authority after assessing compatibility of the intervention with the protected values. It is distinct from the building permit and may be required in addition to it.
Seismic zone
A classification of Italian territory according to seismic hazard, used to determine the structural design requirements applicable to buildings. Zones are numbered in ascending order of hazard, with the lowest category corresponding to the least hazardous areas. Structural design must in all cases comply with the technical standards in force for the site.
Climate zone
A classification of Italian municipalities based on heating degree-days, used to regulate energy performance of buildings and heating systems. It groups territories with comparable climatic conditions and informs requirements on thermal performance and plant operation. The classification of a given municipality should be verified with the competent administration.
Building permit
The administrative title required for construction, structural alteration or certain changes of use, issued by the competent municipal authority. It is granted following verification of compliance with planning instruments and technical norms. Where landscape or other sector constraints apply, additional authorisations may be required before works may lawfully begin.
Natura 2000
A European network of protected sites designated for the conservation of habitats and species of community interest. It comprises sites identified under European directives and is managed through national and regional rules. Interventions affecting such sites are subject to specific assessment procedures; the presence of sites must be verified with the competent authorities.
Anyone consulting an architect Castelrotto should ask that each glossary entry be tied to the municipality’s official documents rather than to general estimates.
For an architect Castelrotto these terms are the working language: every check on the plot starts here.
An architect Castelrotto explains the meaning of each term to the client before the design is set up.
The definitions are a guide: the detailed check belongs to the technical office and the appointed architect Castelrotto.
Architect Castelrotto: notes for those weighing an appointment
- An architect Castelrotto checks the planning designation of the plot before any volume is hypothesised.
- An architect Castelrotto asks the municipality for the certification of the constraints that affect the area.
Architect Castelrotto: ask the studio for information
For a villa project or a plot consultation: tell us the municipality, the area and your starting ideas. Direct contact with the architect, in writing.
or write to info@federicocappellina.com