
Architect Borgio Verezzi: this page collects the public data available for owners and foreign buyers considering a villa project in Borgio Verezzi (SV): OMI villa values, the area, planning rules and landscape constraints, and the checks to make before buying a plot. Every figure is sourced; the studio’s assessments are labelled as such and where a figure is not available we say so. Federico Cappellina Architects is based in Verona.
Studio projects
Some projects by the studio: each card leads to the project page, with photos and description. The full list is on the Projects page.
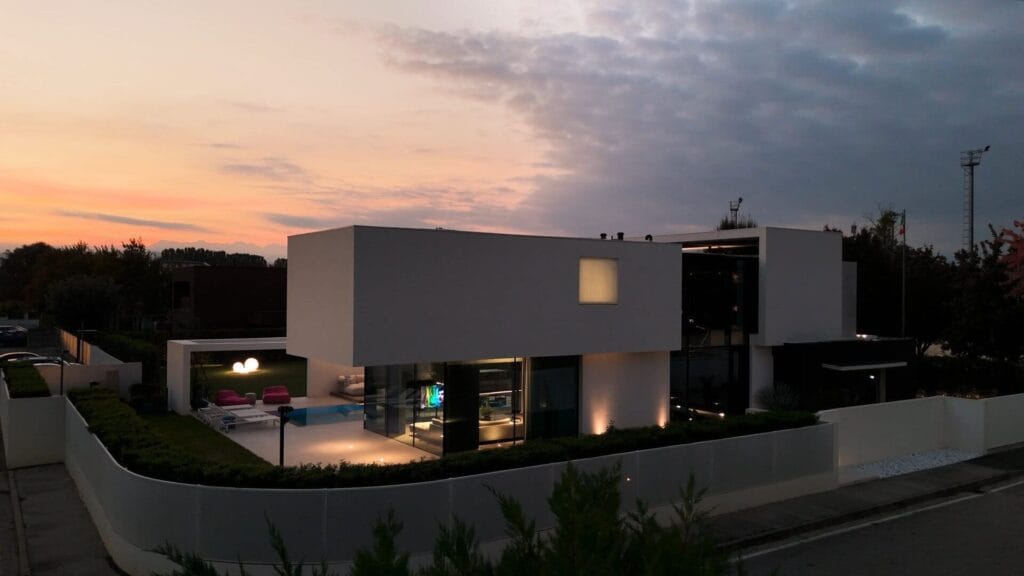
AV Home — Dueville (Vicenza)
Contemporary villa of about 300 m² in Dueville (Vicenza), with an infinity pool, interiors and a private spa. See the project →
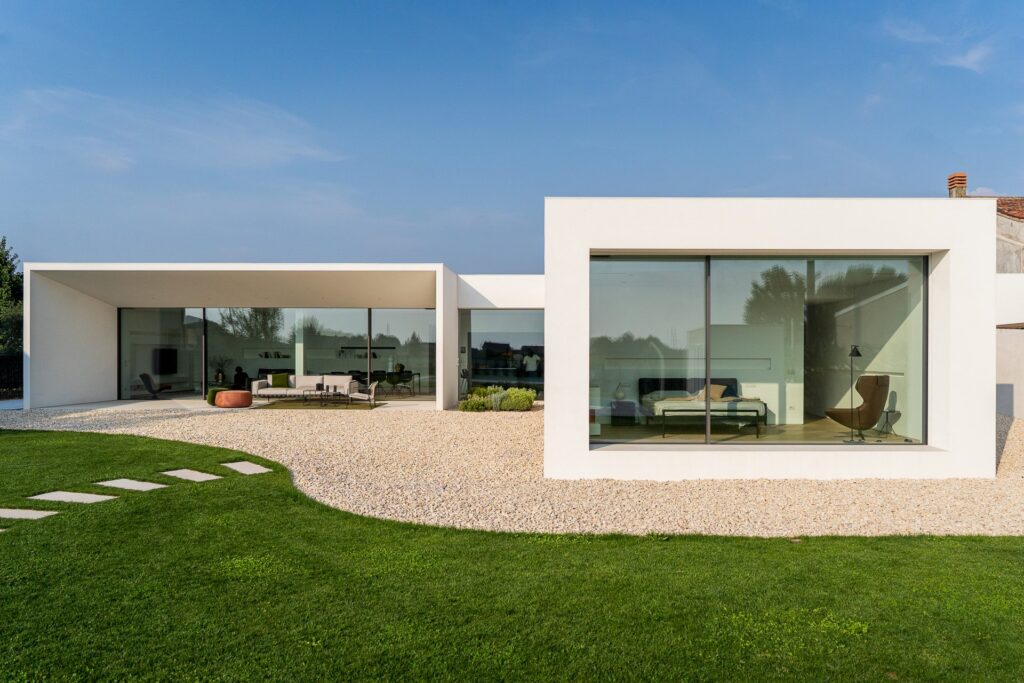
Villa MD Home — Verona
Villa in Verona, 280 m²: white volumes, a black wall, floor-to-ceiling glazing and a pool. See the project →

All studio projects
Villas, interiors and multi-residential projects by the studio: the full list is on the Projects page. See all projects →
Talk to the studio: architect Borgio Verezzi
For information on a plot, a property or a villa project: write to the studio, the answer comes in writing.
or write to info@federicocappellina.com
Architect Borgio Verezzi: villa market in Borgio Verezzi: OMI data
The reference for residential values is the OMI database published by the Agenzia delle Entrate (the Italian revenue agency), second semester 2025, as reported by recasa.re.
- Ville e villini (villas and small villas): average 4,600 €/sqm, with a zone maximum of 5,500 €/sqm.
- All dwellings, average: 2,900 €/sqm.
- Transactions 2024: 54 residential sales (NTN, the number of transactions normalised to full ownership); of these, 3.7 concerned properties over 145 sqm.
Two observations follow. First, the gap between the villa figure and the all-dwellings average is significant, and the number of transactions above 145 sqm is small: the larger-property segment is thin, so comparable evidence for a specific building may be limited. Second, OMI figures are averages by zone and typology, not valuations of an individual property. A project-level judgement requires the exact zone, the condition of the building and the planning position of the plot. The studio treats the OMI data as a starting reference only; a property-specific assessment is a separate exercise.
Architect Borgio Verezzi: the area of Borgio Verezzi
Borgio Verezzi lies on the Ligurian coast in the province of Savona. The source consulted describes the settlement in two parts: Borgio on the sea and Verezzi on the elevation above it. The neighbouring municipalities indicated are Finale Ligure, Pietra Ligure and Tovo San Giacomo (Wikidata); the coastal position is also reported by anywhereitaly.com.
- Resident population: 2,106 as of 1 January 2025, a figure attributed to ISTAT by a secondary source; no direct ISTAT source is available here to verify it (anywhereitaly.com).
- Altitude of the centre: 30 m above sea level, according to the same source.
- Road travel times: Genoa approximately 1 hour 9 minutes; Genoa airport approximately 1 hour 4 minutes. These are travel times, not distances in kilometres (anywhereitaly.com). Road distance in kilometres: not known; this must be checked.
- Seismic zone: zone 3, according to a secondary source referring to the Civil Protection classification; the direct institutional source is not among those consulted (Wikidata).
- Climate zone: zone C is reported by a secondary source, but the degree-day value is not given (anywhereitaly.com). Degree days: not known; this must be checked.
- Protected areas or Natura 2000 sites within the municipality: not known. The sources consulted do not provide verifiable information on this point.
For a project, the two-part geography matters: a building on the coastal strip and a building in the elevated part of Verezzi face different access, exposure and landscape conditions. The seismic classification (zone 3) is relevant to structural design and is a matter for the structural engineer; the studio flags it at the feasibility stage. The climate zone affects energy calculations, but without the degree-day value no energy assessment can be based on it. Both the road distance and the degree days must be checked with the municipality or the competent authority.
Architect Borgio Verezzi: planning and landscape constraints in Borgio Verezzi
Current planning instrument. The municipality states that the definitive PUC (Piano Urbanistico Comunale, the municipal urban plan) came into force on 15 June 2022. The municipal planning page collects the documentation; among the published materials there are also drawings labelled “PRG vigente” (the previous general regulatory plan), and it is not possible to establish from the available materials how these coordinate with the definitive PUC. The year of approval of the PUC: not known; this must be checked with the municipality. Sources: municipal planning page; transparency section.
Landscape constraints. The municipality publishes a document entitled “DF 06 – Vincoli Paesistici” (landscape constraints), revision March 2021. The documentation consulted indicates the presence of wooded areas and a coastal ecosystem in the territory, but does not allow reliable verification, area by area, of whether the specific categories of articles 136 and 142 of Legislative Decree 42/2004 apply.
Coastal belts under art. 142, woods, mountain territories and individual assets under art. 136: not known as regards their perimeters and point-by-point applicability; this must be checked with the municipality and the competent landscape authority. Sources: transparency section; Descrizione Fondativa, March 2021 revision.
Limits on new construction and special rules. The municipal PUC rules set conditions and limits for specific zones and categories of intervention; for agricultural annexes, for example, the limit is one intervention per contiguous property with a surface of 1,000 sqm or more. The document also cites new construction admitted in specific areas and subject to conditions, so it does not document a general municipal ban on new construction. To establish what is permitted on a plot, the urban zone and the constraints applicable to that parcel are required. Source: PUC rules.
Municipal sources for verification. The planning page contains the published acts and drawings; the municipality also publishes the Building Regulation (Regolamento Edilizio) updated to 2020, approved with council resolution D.C.C. no. 33 of 13 November 2017. Sources: planning page; Building Regulation, 2020 update.
As a matter of studio practice, the first step on any site in Borgio Verezzi is to obtain the urban zone and the constraint map for the specific parcel from the municipality, together with the PUC rules in force. Only on that basis can the permitted intervention be defined; the documents above are the starting point for that check, not a substitute for it.
Architect Borgio Verezzi: what this means for designing a villa in Borgio Verezzi
The following points connect the published facts to design decisions. Each consequence is the studio’s own assessment, not a statement of municipal policy.
- Two settlement conditions. The source consulted describes Borgio on the sea and Verezzi on the elevation above it (Wikidata). Consequence for the project (studio assessment): a coastal plot and a hillside plot raise different questions on access, orientation and ground conditions, and should be briefed separately from the outset.
- Seismic classification. The territory is reported as seismic zone 3 by a secondary source referring to the civil protection classification; the direct institutional source is not among those consulted (Wikidata). Consequence for the project (studio assessment): structural design will need to address seismic action, and the structural engineer should be involved at concept stage rather than after the layout is fixed.
- Climate classification. Climate zone C is reported by a secondary source, without the degree-day value (anywhereitaly.com). Consequence for the project (studio assessment): envelope and glazing choices should be developed against the actual degree-day figure and solar exposure of the site, not against the zone letter alone.
- Planning instrument. The municipality states that the definitive PUC entered into force on 15 June 2022, and publishes documents also labelled “PRG vigente”; the relationship between the two cannot be established from the available materials (Comune di Borgio Verezzi – pianificazione). Consequence for the project (studio assessment): the permitted intervention must be read from the PUC provisions applicable to the specific parcel, and the reading confirmed with the municipal technical office before a design is committed.
- Landscape constraints. The municipality publishes a document titled “DF 06 – Vincoli Paesistici” (March 2021 revision), and the documentation indicates wooded areas and a coastal ecosystem in the territory; whether individual areas fall under articles 136 and 142 of D.Lgs. 42/2004 cannot be reliably verified from the sources consulted (Comune – trasparenza; Descrizione Fondativa). Consequence for the project (studio assessment): where a landscape constraint applies, the design process includes a landscape authorisation step, which affects programme and timing; this must be established parcel by parcel.
- No general ban on new construction. The PUC rules set conditions and limits for specific zones and intervention categories — for example, agricultural annexes are limited to one intervention per contiguous property of at least 1,000 sqm — and cite new construction admitted in specific contexts subject to conditions (PUC norms). Consequence for the project (studio assessment): feasibility is a question of zoning and constraints on the individual parcel, not of a municipal prohibition.
- Thin comparable market. With 3.7 transactions in 2024 above 145 sqm (recasa.re), consequence for the project (studio assessment): budget and value assumptions should be tested against the specific property rather than against a general market figure.
Architect Borgio Verezzi: checks before buying a plot in Borgio Verezzi
The list below is specific to this municipality and follows the sources cited above. Items marked as unknown must be resolved with the municipality.
- Identify the parcel and its zoning. Obtain the cadastral reference and the PUC designation of the parcel from the municipal technical office, given that the definitive PUC entered into force on 15 June 2022 and the published materials also include “PRG vigente” documents (Comune – pianificazione).
- Request written confirmation of the applicable PUC provisions. The year of approval of the PUC is not known from the sources consulted and must be checked with the municipality.
- Check landscape constraints on the parcel. Ask the municipality to confirm whether the parcel falls within any area under articles 136 or 142 of D.Lgs. 42/2004; the perimeters of coastal strips, woods, mountain territories and individual listed assets are not known from the sources consulted and must be checked with the municipality, starting from the “DF 06 – Vincoli Paesistici” document (Comune – trasparenza).
- Check whether any Natura 2000 or protected area affects the parcel. This information is not known from the sources consulted and must be checked with the municipality and the competent regional bodies.
- Read the intervention rules for the zone. Confirm which intervention categories are admitted and under what conditions, including the limits set for specific categories such as agricultural annexes (PUC norms).
- Check the Building Regulation. The municipal Regolamento Edilizio is updated to 2020, approved with D.C.C. n. 33 of 13 November 2017 (Regolamento Edilizio); distances, heights and procedural requirements should be read there.
- Confirm the seismic position. Zone 3 is reported by a secondary source; ask the municipality or the competent authority for the official classification before commissioning structural work.
- Obtain the degree-day value. Climate zone C is reported, but the degree-day figure is not known and must be checked with the municipality or the competent authority.
- Verify access and road distances. Travel times to Genoa and Genoa airport are reported as approximately 1 hour 9 minutes and 1 hour 4 minutes respectively (anywhereitaly.com); road distance in kilometres is not known and must be checked.
- Verify the population figure if it matters to the brief. The 2,106 residents at 1 January 2025 is attributed to ISTAT by a secondary source; no direct ISTAT source is available here, so the figure should be checked.
How the studio works
The studio follows a sequence of stages. The description below is generic and makes no claim about specific projects or clients.
- Brief and site. Definition of the programme, the budget framework and the constraints of the site, including the planning and landscape position of the parcel.
- Feasibility. Verification of what the applicable rules permit, with the municipal technical office, before design work is committed.
- Concept design. Development of the layout, volumes and relationship with the context, coordinated with structural and technical inputs where the site requires them.
- Technical and authorisation stage. Development of the technical drawings and submission of the applications required by the constraints identified.
- Construction stage. Coordination of the documents and site support through to completion.
Each stage closes with a defined set of documents, so that the client can take decisions on a documented basis.
Do you need an architect Borgio Verezzi for your plot?
Before buying, the studio reads the planning instrument, constraints and indices of the plot with you. Send the location, cadastral references or the listing.
or write to info@federicocappellina.com
Frequently asked questions
When should you involve an architect Borgio Verezzi before buying a plot?
Before signing the preliminary contract. An architect Borgio Verezzi reads the planning instrument, the constraints map and the technical rules that apply to the plot, and lists the checks to request from the municipality and the notary: this is the stage where a mistake costs least.
What does an architect Borgio Verezzi do besides the design?
An architect Borgio Verezzi follows the building and landscape permit, coordinates the consultants (structures, services, geologist) and supervises the works. The stages are described in the section «How the studio works».
How to choose an architect Borgio Verezzi for a villa?
Look at completed projects, knowledge of local planning instruments and the ability to follow the site. The studio’s projects are on the Projects page.
How much does an architect Borgio Verezzi cost for a villa?
An architect Borgio Verezzi’s fee depends on the size of the work, the plot’s constraints and the stages requested (design, permit application, construction drawings, site supervision): it is set in a written quotation after the plot has been analysed.
What should you ask an architect Borgio Verezzi to put in writing before the appointment?
The scope with the stages included, the fee for each, the estimated timing and the list of consultants involved. An architect Borgio Verezzi should also state which checks remain with the client.
Can an architect Borgio Verezzi handle the landscape permit too?
Yes: where the area is subject to a landscape constraint the architect prepares the documentation for the landscape authorisation together with the design; timing depends on the authorities concerned.
How long does an architect Borgio Verezzi need to design a villa?
It depends on complexity and approval times: the design develops in stages and permit timing must be checked with the municipality before a schedule is fixed.
Can you involve an architect Borgio Verezzi before buying the plot?
It is the prudent choice: the architect checks indices, constraints and access on the plot before the purchase, so conditions can be discussed with the seller while the decision is still open.
Do you need an architect Borgio Verezzi for a renovation?
If the work needs a building permit or touches a landscape-protected area, an architect Borgio Verezzi checks which procedure applies with the municipal technical office before any commitment.
What can an architect Borgio Verezzi tell you before an offer on a plot?
An architect Borgio Verezzi can read the planning instrument and the constraints map for the plot and list what must still be verified, so that the offer reflects what can actually be built.
Is new construction allowed in Borgio Verezzi?
The PUC rules cite new construction admitted in specific contexts subject to conditions, and do not document a general municipal ban (PUC norms). What is permitted on a given plot depends on its zoning and constraints, which must be checked with the municipality.
Which planning instrument applies?
The municipality states that the definitive PUC entered into force on 15 June 2022 (Comune – pianificazione). The year of approval is not known from the sources consulted and must be checked with the municipality.
Are there landscape constraints on building or renovating?
The municipality publishes a “DF 06 – Vincoli Paesistici” document, and the documentation indicates wooded areas and a coastal ecosystem in the territory. Whether a specific parcel falls under articles 136 or 142 of D.Lgs. 42/2004 is not known from the sources consulted and must be checked with the municipality.
What are villa values in Borgio Verezzi?
OMI data for the second semester 2025 report an average of 4,600 €/sqm for villas and small villas, with a zone maximum of 5,500 €/sqm, against an all-dwellings average of 2,900 €/sqm (recasa.re). These are zone averages, not valuations of an individual property.
Is the market for larger properties active?
In 2024 there were 54 residential transactions, of which 3.7 concerned properties over 145 sqm (recasa.re). Comparable evidence for a specific large property may therefore be limited.
Is Borgio Verezzi in a seismic area?
A secondary source reports seismic zone 3, referring to the civil protection classification; the direct institutional source is not among those consulted (Wikidata). The classification should be confirmed with the competent authority.
How far is Genoa and the airport?
Genoa is reported at approximately 1 hour 9 minutes and Genoa airport at approximately 1 hour 4 minutes; these are travel times, not distances in kilometres (anywhereitaly.com). Road distance in kilometres is not known and must be checked.
For a specific property or plot, the studio can review the planning position and the design implications on a documented basis. To discuss a brief, contact the studio. A selection of the studio’s work is published at federicocappellina.com/projects.
Architect Borgio Verezzi: notes for those weighing an appointment
- An architect Borgio Verezzi checks the planning designation of the plot before any volume is hypothesised.
- An architect Borgio Verezzi asks the municipality for the certification of the constraints that affect the area.
- An architect Borgio Verezzi compares the design with the building indices and the distances from boundaries and roads.
- An architect Borgio Verezzi coordinates geologist, structural engineer and services engineers from the concept stage.
Architect Borgio Verezzi: ask the studio for information
For a villa project or a plot consultation: tell us the municipality, the area and your starting ideas. Direct contact with the architect, in writing.
or write to info@federicocappellina.com