
Construction drawings are the stage of design at which a house stops being an approved idea and becomes a set of buildable instructions. Every wall has a thickness and a build-up, every window a size and an installation detail, every service a route, every item of work a price. In Italy this package is called the progetto esecutivo, literally the «executive design». It is what builders price against, what the site supervisor checks the works against, and what tells the owner, before anything starts, what is being bought and what it will cost.
This guide explains what this package means in Italy for a house or a villa, how they relate to the earlier design stages, what the package contains, why it is worth commissioning in a private project even though no law requires it, and the mistakes we see most often.
It is written by Federico Cappellina Architects, an architecture practice in Verona that designs houses in north-east Italy and Lombardy and supervises their construction, for foreign owners and buyers. It is not legal advice or a binding technical opinion: the laws quoted govern public procurement and site safety, and using them in a private project is a choice of method.
Construction drawings in brief
- Italian construction drawings (progetto esecutivo) define every element of the building in form, type, quality, size and price, together with a maintenance plan (Annex I.7 to Legislative Decree 36/2023, Article 22).
- For public works, design now has two stages: the technical and economic feasibility design and the construction design (Legislative Decree 36/2023, Article 41). The previous code had three, with a «definitive design» in between.
- For a private house no law requires a package with that content: the building permit is applied for with the drawings the municipality asks for and a declaration by the designer (Presidential Decree 380/2001, Article 20).
- In a private project the package serves three purposes: comparing builders on the same basis, signing a contract with a clear price and running the site without improvised decisions.
- The package includes detailed drawings, schedules, specialist reports and calculations, a bill of quantities, a specification, a programme and a maintenance plan.
- The most expensive mistake is sending permit drawings out to tender, or onto site, as if they were construction drawings.
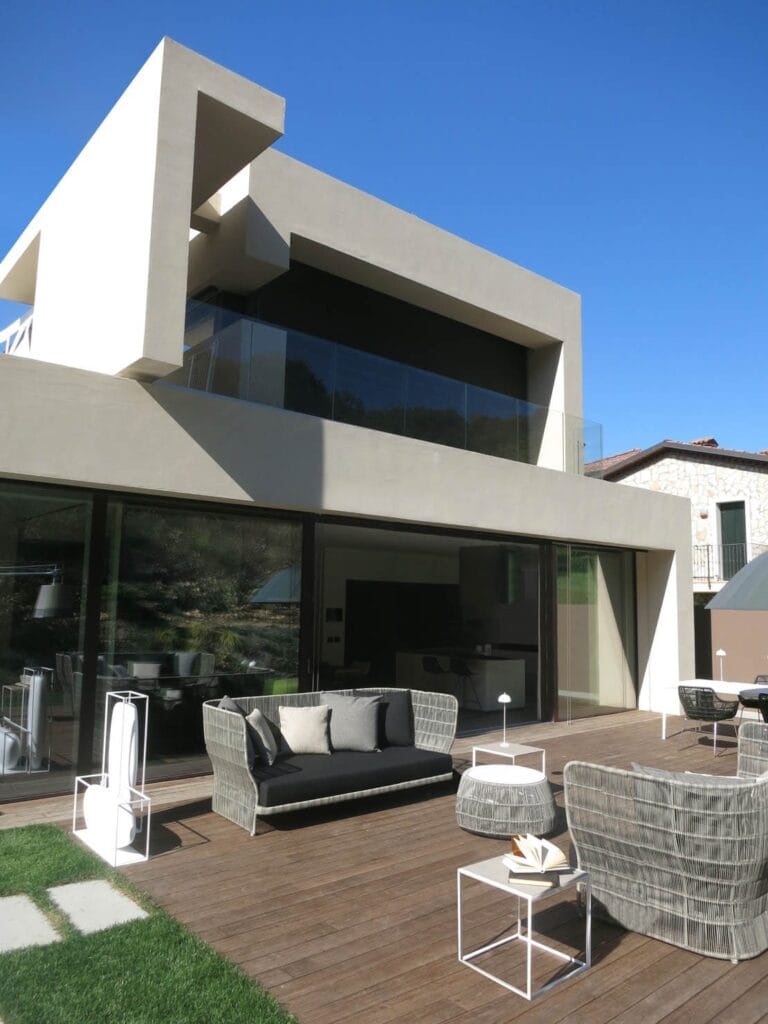
Design stages in Italy and where construction drawings sit
Anyone who has built in Italy will have heard of the preliminare, the definitivo and the esecutivo. The words come from public procurement.
Legislative Decree 50/2016, Article 23, in the text in force until June 2023, divided the design of public works into three successive levels: the technical and economic feasibility design, the definitive design and the executive design. Paragraph 8 required the executive design, drawn up in line with the definitive one, to set out in every detail the works, their cost and their programme, with each element identified in form, type, quality, size and price.
The procurement code now in force reduced the levels to two. Article 41 of Legislative Decree 36/2023 states that public works design consists of the technical and economic feasibility design and the executive design, and refers to Annex I.7 for their content.
Paragraph 8 requires the executive design to define the elements so as to identify their function, requirements, quality and list price, to include a maintenance plan and to set out works, costs and timing in detail. For maintenance works, paragraph 5 allows the first level to be omitted if the executive design contains its elements.
How we use these stages for a private house
In a private project the stages are not compulsory, but their logic remains useful. In our practice a house goes through four moments: a feasibility study on the plot and the brief; the architectural design, which fixes form, areas and materials and becomes the basis of the planning application; the construction drawings, which turn the approved design into instructions for building; and site supervision, which applies them and keeps them updated. Our guide to the house design process in Italy describes the whole path; here we focus on the third moment.
What construction drawings contain in Italy
Annex I.7 to Legislative Decree 36/2023, which we read in a copy that includes the amendments of Legislative Decree 209/2024, lists in Article 22 the documents of the executive design for a public work. It states that the design contains the final definition of all works and leaves out the contractor’s site operating plans, procurement plans and calculations for temporary works. For a house we use that list as an adapted reference. The documents that are never missing from our packages are twelve:
- General report: the criteria behind the construction choices, expected performance, surveys carried out, rules applied.
- Architectural drawings: dimensioned plans, elevations and sections, with the build-ups of walls, floors and roofs.
- Construction details: base of the walls, window junctions, thresholds, gutters, balustrades, waterproofing.
- Schedules of windows, doors, finishes and sanitary ware, with sizes, materials and performance.
- Structural design with calculation report and drawings, by the structural engineer.
- Building services design, mechanical and electrical, with diagrams, routes and calculations.
- Specialist reports: geological and geotechnical, energy, acoustic where needed.
- Bill of quantities (computo metrico estimativo), with quantities and prices for each item.
- Specification (capitolato) describing the works and the technical requirements.
- Programme (cronoprogramma) of phases and works.
- Health and safety coordination plan, where the site requires one.
- Maintenance plan for the building.
Drawings, details and schedules
The drawings are the most visible part of a construction drawings package. Article 25 of Annex I.7 requires them to represent the works in every architectural, structural and services detail, at appropriate scales and fully dimensioned, including construction details and construction phases. Article 26, for the structural and services drawings of public works, sets overall scales of no less than 1:50 and detail scales of no less than 1:10. In a private house these are not binding thresholds, but they show the precision expected.
In our practice the detail is not an optional extra. It is where one decides whether a façade will stay dry, whether a floor-level sliding window will work, whether a threshold will really be step-free. A junction drawing brings together structure, insulation, waterproofing, window and finish; where it is missing, the builder makes that synthesis on site, with his habits rather than with the design’s choices.
Schedules: construction drawings you can read as a table
Schedules turn the drawing into a list that can be checked. Each window has a code, a position, its sizes, the opening type, the frame, the glazing, the colour and the required performance; each room has its floor, skirting, wall finish, ceiling and paint. A good schedule lets the builder price without interpreting and lets the owner review choices before anything is ordered. It is also the document most often missing when a project stops at the permit.
Specialist reports, calculations and the maintenance plan
A house is not built from the architectural drawing alone. Annex I.7 has separate articles for the general report, the specialist reports, the calculations and the maintenance plan. For the last, Article 27 sets out three documents: a user manual, a maintenance manual and a maintenance programme divided into performance, inspections and interventions. In a private commission we prepare a leaner version with the same logic: what must be checked, how often, by whom.
Structural and services calculations are signed by the respective professionals and follow their own sector rules, which this page does not summarise. The architect’s task at this stage is coordination: making holes in the structure match service routes, floor recesses match falls, service shafts match bathroom positions. Each clash found on paper costs a revision; found on site, it costs a demolition.
Bill of quantities, specification and programme: construction drawings become a contract
The economic part of the package is what shapes the building contract. Article 31 of Annex I.7 covers the price list, the bill of quantities and the cost summary; Article 32 provides for the draft contract and the special specification, split into a description of works and technical requirements; Article 30 describes the programme as a diagram of all phases with the timing of the works.
- The bill of quantities measures each item from the drawings: without construction drawings, quantities are estimates.
- The construction specification says how works are carried out and accepted and which materials are allowed.
- The construction schedule orders the phases and makes deadlines and stage payments verifiable.
The Italian Civil Code shows why this precision pays. Article 1659 of the Civil Code provides that the contractor may not change the agreed manner of the works without the client’s authorisation, that the authorisation must be proved in writing and that, where the price was fixed as a lump sum, authorised changes give no right to extra payment unless otherwise agreed. The more complete the construction drawings, the clearer it is what was «agreed» and what is a change.
Construction drawings and the building permit
A building permit (permesso di costruire) does not require construction drawings. Article 20 of Presidential Decree 380/2001 provides that the application is filed with the municipal one-stop office together with a statement of the applicant’s entitlement, the design drawings required and, where applicable, the other documents provided for, and that it is accompanied by a declaration by the licensed designer that the project complies with planning instruments, building regulations and sector rules. Which drawings are «required» is set by each municipality’s forms and regulation.
In our practice the design filed for the building permit is a complete architectural design in levels, areas, heights and elevations, but not yet an executive package. Detailed development usually starts when the permit is close or granted, so as not to detail a solution that the review might change. For smaller works the same applies, with the CILA or SCIA notices in place of the permit.
Construction drawings must respect the permit
The reverse matters just as much. Article 22 of Annex I.7 requires the executive design to respect the conditions of the permits. Article 29 of Presidential Decree 380/2001 makes the permit holder, the client, the builder and the site supervisor responsible for the works’ conformity with the permit and its execution conditions. A construction detail that raises a roof, moves a window or changes the outline is no longer a detail: it is a design change during construction to be assessed before building.
Why construction drawings matter in a private project
No rule requires a private owner to commission construction drawings for a house. Many homes in Italy are built from permit drawings and a short specification, leaving construction choices to the builder. That can work for a simple building and a builder one knows well. For a villa with large glazing, flat roofs, integrated services and made-to-measure finishes, the same approach almost always leads to changes, price disputes and a result that differs from the approved design.
In our practice we recommend completing the executive design before signing with a builder for four reasons:
- Price: a tender on complete drawings and quantities is a price; a tender on permit drawings is an estimate adjusted as you go.
- Quality: the choices that define a house (junctions, materials, window proportions) stay with the design and are not negotiated on site.
- Time: a site that is not waiting for decisions follows its programme.
- Control: the site supervisor has a single reference to accept or reject a piece of work.
Construction drawings and tendering between builders
Tendering is when the executive design pays back its cost. If every builder receives the same drawings, the same bill with the same items and the same specification, the bids can be compared line by line: you see where a price is low because the builder is efficient and where it is low because he read the job downwards. Without construction drawings, each bid describes a slightly different building and the comparison falls back on the total, the least informative figure.
Legislative Decree 81/2008, Article 90 adds a precise moment for site safety: where more than one contractor is expected on site, even not at the same time, the client appoints the design-stage safety coordinator when the design is commissioned. Article 91 requires that coordinator to prepare the safety and coordination plan and the building file during design and in any case before bids are requested. This is one more reason why the plan belongs in the tender package; see our guide on construction site safety in Italy.
What we send to builders
- architectural, structural and services drawings, numbered and dated;
- window and finish schedules;
- a bill of quantities without prices, for each builder to complete;
- the specification and the draft contract;
- a reference programme and the safety and coordination plan;
- a bid form asking for proposed alternatives and exclusions to be listed separately.
Construction drawings during the works
Construction drawings do not close on the day the contract is signed. On site, conditions appear that the design could not know: ground different from the survey, a product discontinued, a choice the owner wants to change. Site supervision updates them with detail drawings and site instructions, and keeps clarifications, which stay within the design, apart from changes, which must be authorised in writing and, if they touch the permit, assessed in planning terms.
At completion, the drawings updated to the as-built state become the memory of the house. They serve for the certificate of habitability, for maintenance and for any future work, and they are the simplest proof in a planning compliance check when the house is sold years later.
Construction drawings for renovation
In a renovation the construction drawings start from a survey, not a blank sheet. The survey must record not only dimensions but what is hard to see: thicknesses, floor levels, existing services, the condition of the structure. The deeper the intervention, the more the drawings must provide for opening-up and checks before tender, because in our experience surprises during demolition are among the most frequent causes of cost increases.
Our guide on the cost of renovating a house in Italy explains how to read a quote in that case; in demolition and reconstruction the drawings return to those of a new house.
Renovation is also where the executive design most often meets other procedures: a change of use or splitting a property into separate units changes the spaces and therefore the drawings, and both should be settled before the details are drawn.
Common mistakes with construction drawings
The mistakes we see most often, in houses brought to us halfway through, are seven:
- Calling permit drawings construction drawings, with a few sheets at a larger scale but no details, schedules or bill of quantities.
- Keeping architecture, structure and services apart until site, without a coordination stage on the same drawings.
- A bill of quantities without drawings, with generic lump-sum items no builder can compare.
- A copied specification from another project, with materials and requirements that do not match the drawings.
- Postponing finish choices until the site is open, when every decision stops a team.
- Details that alter the permit without checking whether they become a formal change.
- Not updating the executive design during the works, losing the match between drawings and what is built.
Italian terms at a glance
- Progetto esecutivo: construction drawings, the executive design package used to tender and build.
- Progetto definitivo: the definitive design of the former public procurement code; in private work, roughly the permit design.
- Progetto di fattibilità tecnico-economica: the technical and economic feasibility design, first stage for public works.
- Computo metrico estimativo: the priced bill of quantities.
- Capitolato speciale d’appalto: the construction specification attached to the contract.
- Cronoprogramma: the programme of works.
- Abaco: a schedule, for example of windows or finishes.
- Direttore dei lavori: the site supervisor appointed by the client.
Frequently asked questions about construction drawings in Italy
What are construction drawings in Italy?
They are the progetto esecutivo: the design stage that defines every element of the building in form, type, quality, size and price, with detailed drawings, schedules, calculations, bill of quantities, specification, programme and maintenance plan. Builders price against them and the site supervisor checks the works against them.
Are construction drawings compulsory for a private house in Italy?
No. Design stages are regulated for public works by Legislative Decree 36/2023. For a building permit, Presidential Decree 380/2001 requires the drawings the municipality asks for and the designer’s declaration. In private work they are a choice of method, which in our practice we recommend before choosing a builder.
What is the difference between the definitive design and construction drawings?
Under the repealed procurement code the definitive design contained what was needed for permits and the executive design developed every construction detail and the price. The current code has two stages, feasibility and executive. In private work the «definitive» design is, in practice, the permit design.
Do I need construction drawings to obtain a building permit?
Normally not: the municipality reviews the architectural design with the drawings its forms require. The executive design is developed afterwards and must respect the conditions of the permit granted.
What does a complete set of construction drawings include?
A general report, architectural drawings, construction details, schedules, structural design, services design, specialist reports, a bill of quantities, a specification, a programme, a safety and coordination plan where required, and a maintenance plan.
Who prepares construction drawings?
The architect coordinates them and prepares the architectural part; structure and services are signed by the respective licensed professionals; the safety plan is prepared by the design-stage coordinator where the law requires one.
Can construction drawings change during the works?
Yes, through updated drawings issued by site supervision. Changes to what was agreed with the builder must be authorised in writing (Civil Code, Article 1659) and, if they affect the permit, assessed as a formal variation.
Checks on construction drawings before tender
Before sending construction drawings to builders, in our practice we check these points.
- The construction drawings match the permit granted in levels, areas, heights and elevations.
- Each sheet has a number, a date and a revision, and the drawing register is up to date.
- Architecture, structure and services have been overlaid and clashes resolved.
- Each item in the bill of quantities refers to a sheet or a schedule.
- The specification describes the materials actually drawn on the sheets.
- Finish choices are closed or, if still open, priced as declared provisional sums.
- The programme is consistent with the works and with long-lead supplies.
- The safety and coordination plan is ready before bids are requested, where it is due.
Further reading
Related guides published today: the construction schedule, design changes during construction, change of use and splitting a property. On the documents that make up construction drawings: the bill of quantities, the construction specification, construction tolerances and design fees, in our guide on architect fees for a villa in Italy. To have a design reviewed before tendering between builders, write to the practice from the Contact page.
Construction drawings are where a house is decided on paper, where a correction costs a revision and not a demolition.
Sources: Legislative Decree 36/2023, Article 41 (Normattiva, current text); Annex I.7 to Legislative Decree 36/2023, Articles 4 and 22-32 (read in a copy on codiceappalti.it including the amendments of Legislative Decree 209/2024; the official text is on Normattiva and in the Official Gazette); Legislative Decree 50/2016, Article 23, in the text in force on 30 June 2023 (Normattiva); Presidential Decree 380/2001, Articles 20 and 29 (Normattiva); Legislative Decree 81/2008, Articles 90 and 91 (Normattiva); Civil Code, Article 1659 (text read on Brocardi), all consulted on 10 November 2026.
Public procurement rules are quoted as a reference of method and do not bind a private commission. Municipal forms and required drawings vary and must be checked with the municipality. Informational content, not legal advice or a binding technical opinion.