
A minimalist house in Verona designed by Federico Cappellina & Partners Architects was featured on 28 November 2022 by the Spanish magazine Arquitectura y Diseño, in its “Casas urbanas” section, with a ten-photo story. The article, in Spanish, is by Isabel Zúñiga and is about Villa MD Home.
Minimalist house Verona: the publication at a glance
- Magazine: Arquitectura y Diseño (Spain)
- Section: Casas urbanas
- Original title: Las dos fachadas de esta casa minimalista están enloqueciendo a todo el pueblo
- Date: 28 November 2022
- Author: Isabel Zúñiga
- Project: Federico Cappellina & Partners Architects
- Images: gallery of 10 photographs
Minimalist house Verona: what Arquitectura y Diseño says
The magazine places the villa in San Bonifacio, in the province of Verona, and presents it as a recently built house, completed in nine months, where the solid geometry of the volumes mixes with the lightness of the interior spaces. The starting point is the intersection of two main axes that creates two opposite façades: an austere windowless front that separates the private space from the urban context, and a rear façade that opens directly onto the garden.
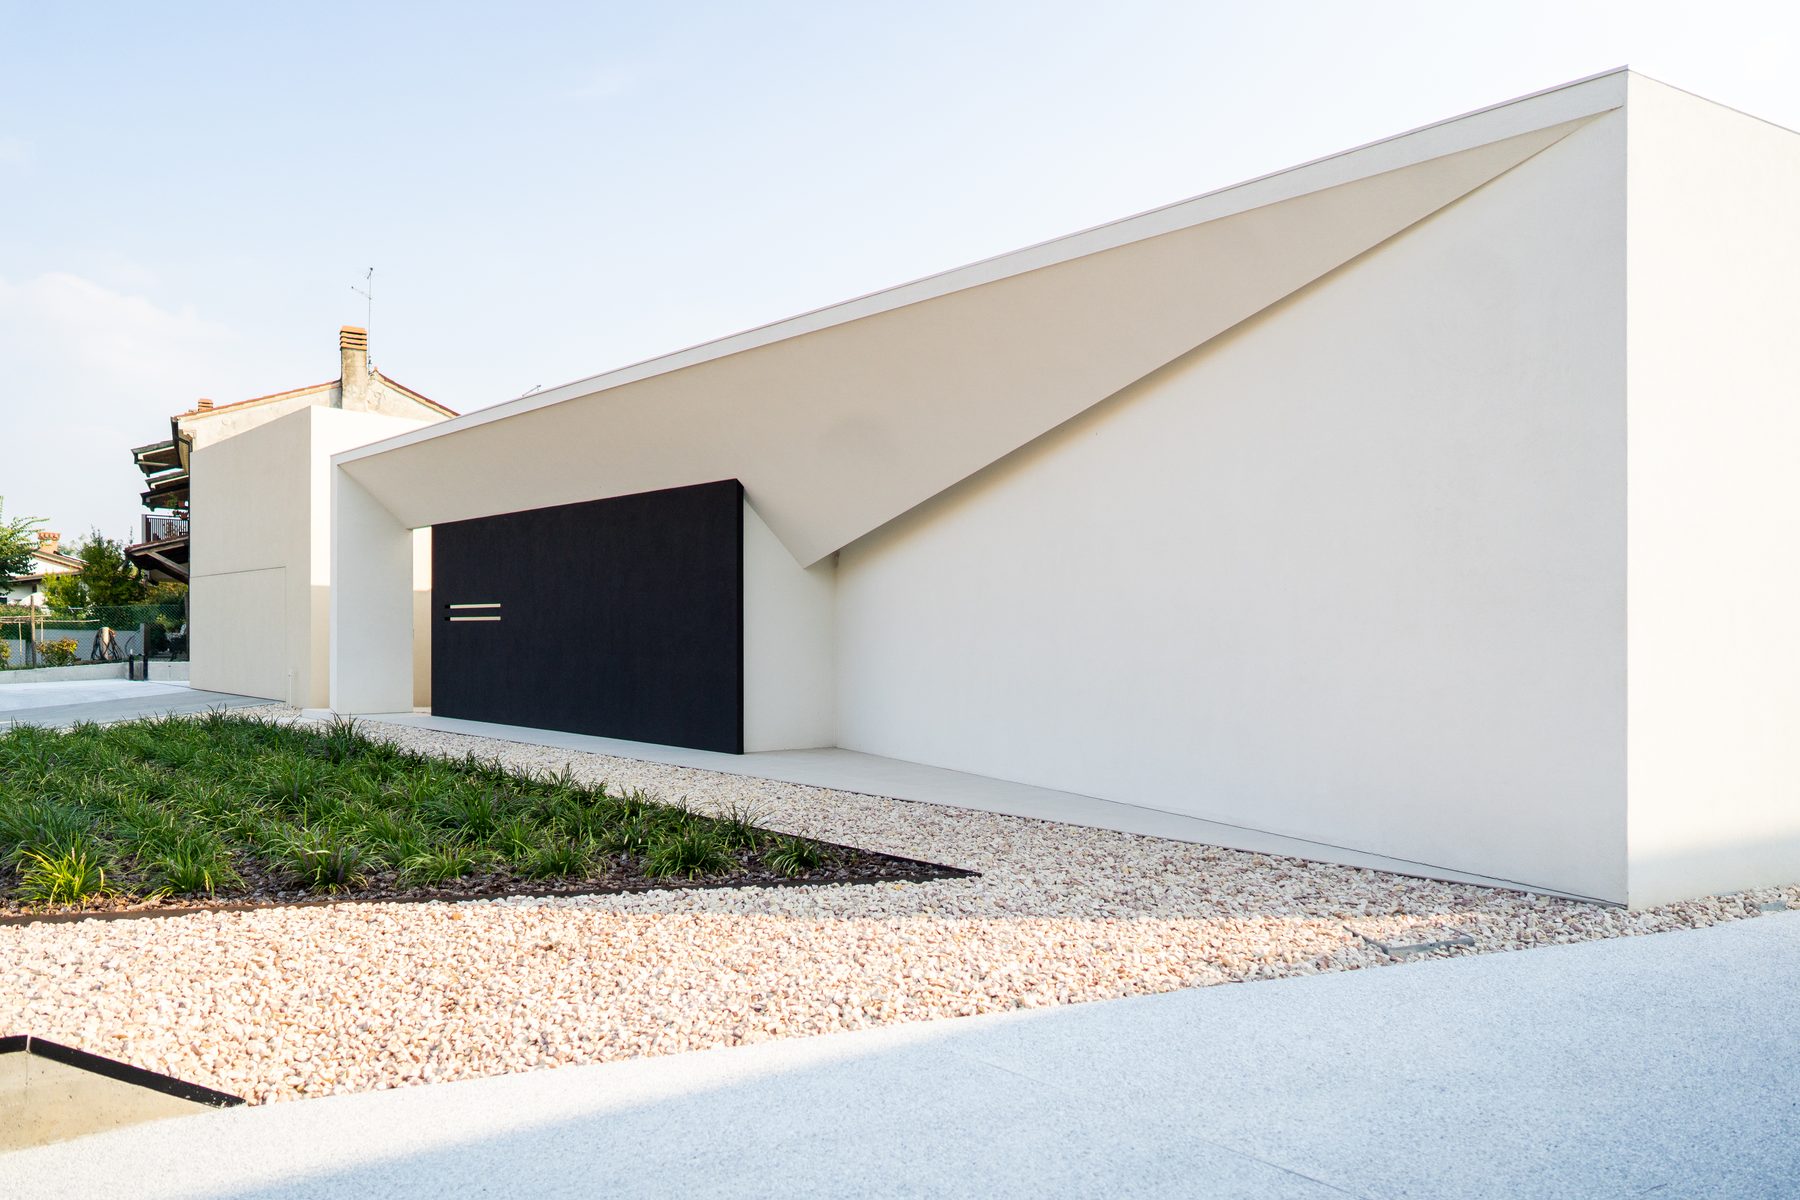
Minimalist house Verona: solidity and lightness
The theme of the article is the contrast between solid and void, inside and outside: the author speaks of a formal unity that enhances the architectural design and the harmony of the spaces, framed by the large perimeter windows. The entrance, at the intersection of the volumes, leads to a large open space housing the living room and kitchen, with views of the garden and of the relaxation area outside.
Minimalist house Verona: interiors, kitchen and bathrooms
The magazine describes the dining table following the lines of the niche and of the suspended lit bar, the black chairs on the light oak parquet and the golden tone of the sculpture as an accent colour. In the kitchen it cites a counter in reclaimed wood and a brushed stainless steel worktop. Among the bathrooms it recalls the Corian bathtub and the round illuminated mirror of the main bathroom, and the cylindrical washbasin with oak parquet and resin walls in the guest bathroom.
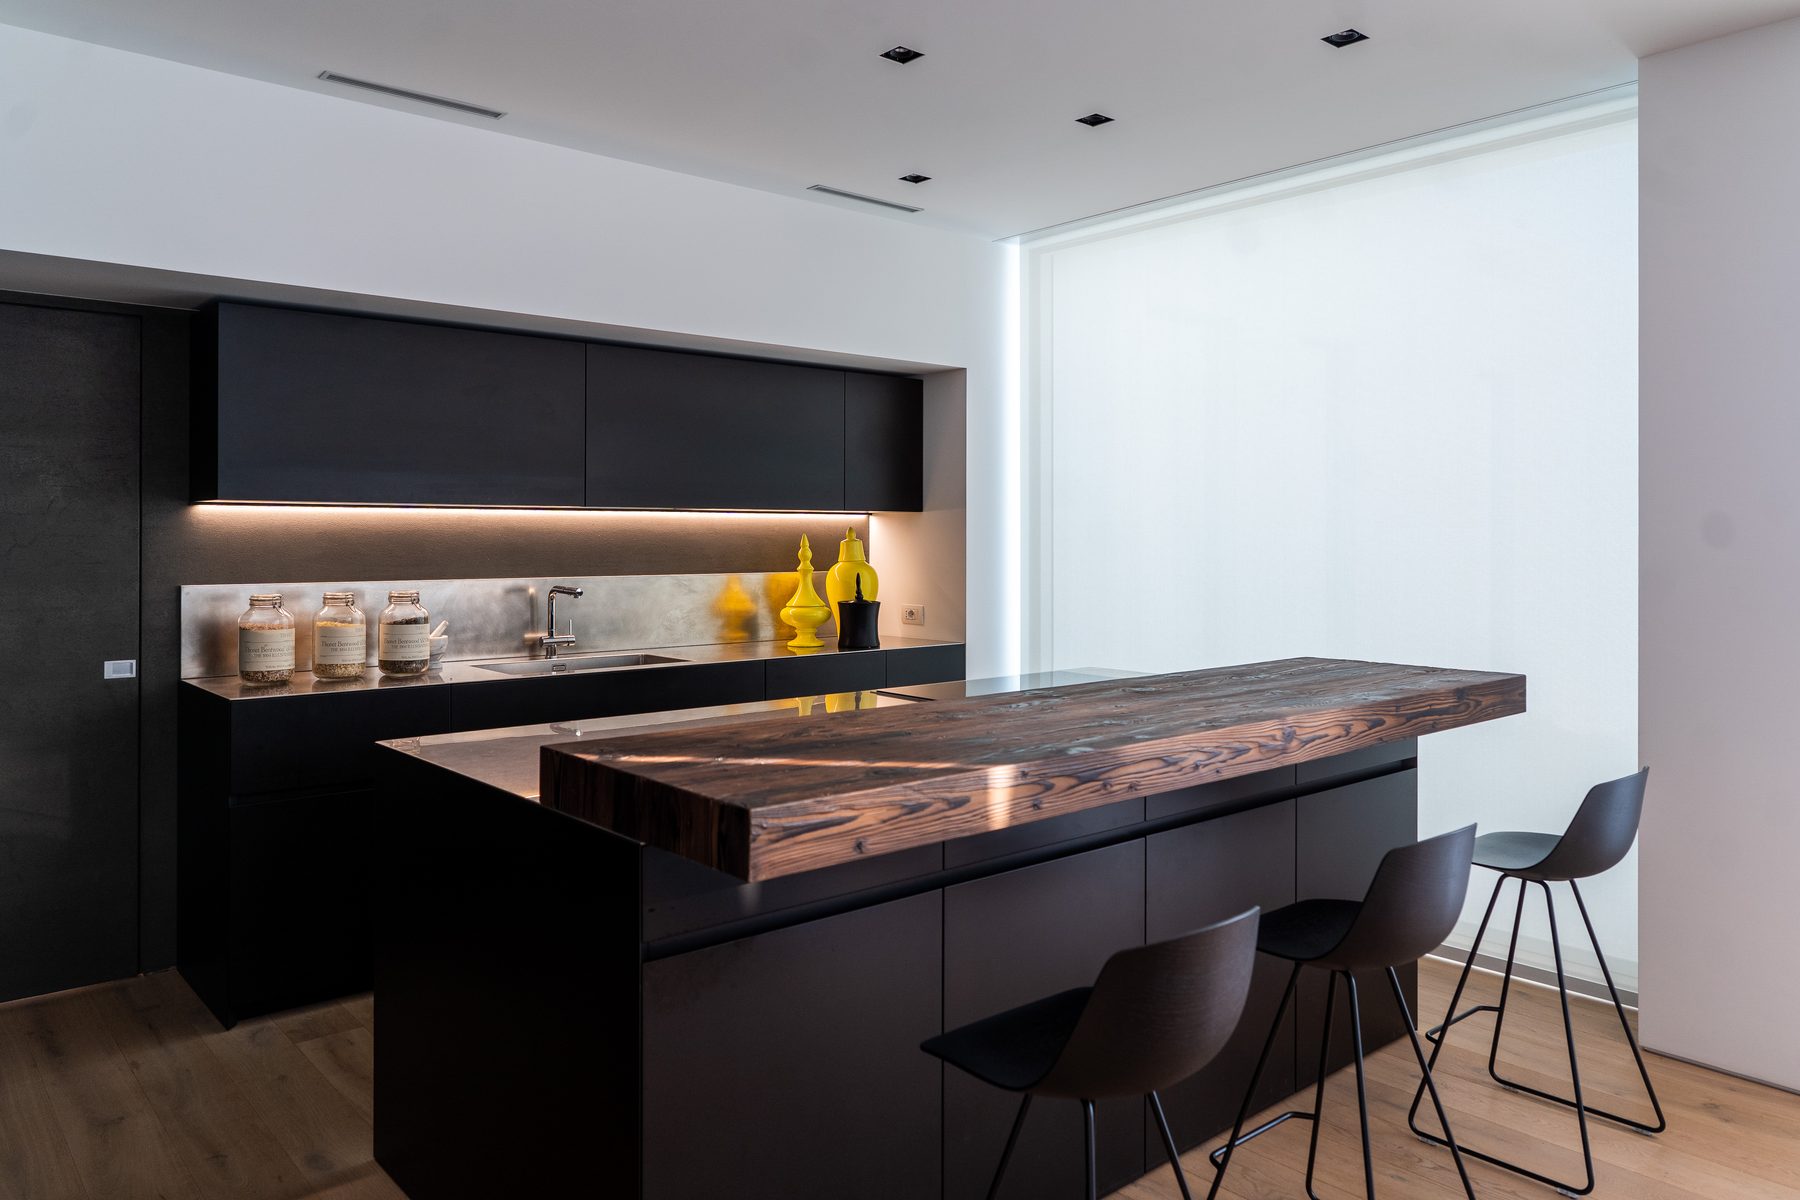
Minimalist house Verona: systems and comfort
The article also recalls the photovoltaic and ventilation systems that, with thermal insulation and double glazing, ensure clean energy and air purification all year round, and the motorised curtains and LED lights that create plays of light.
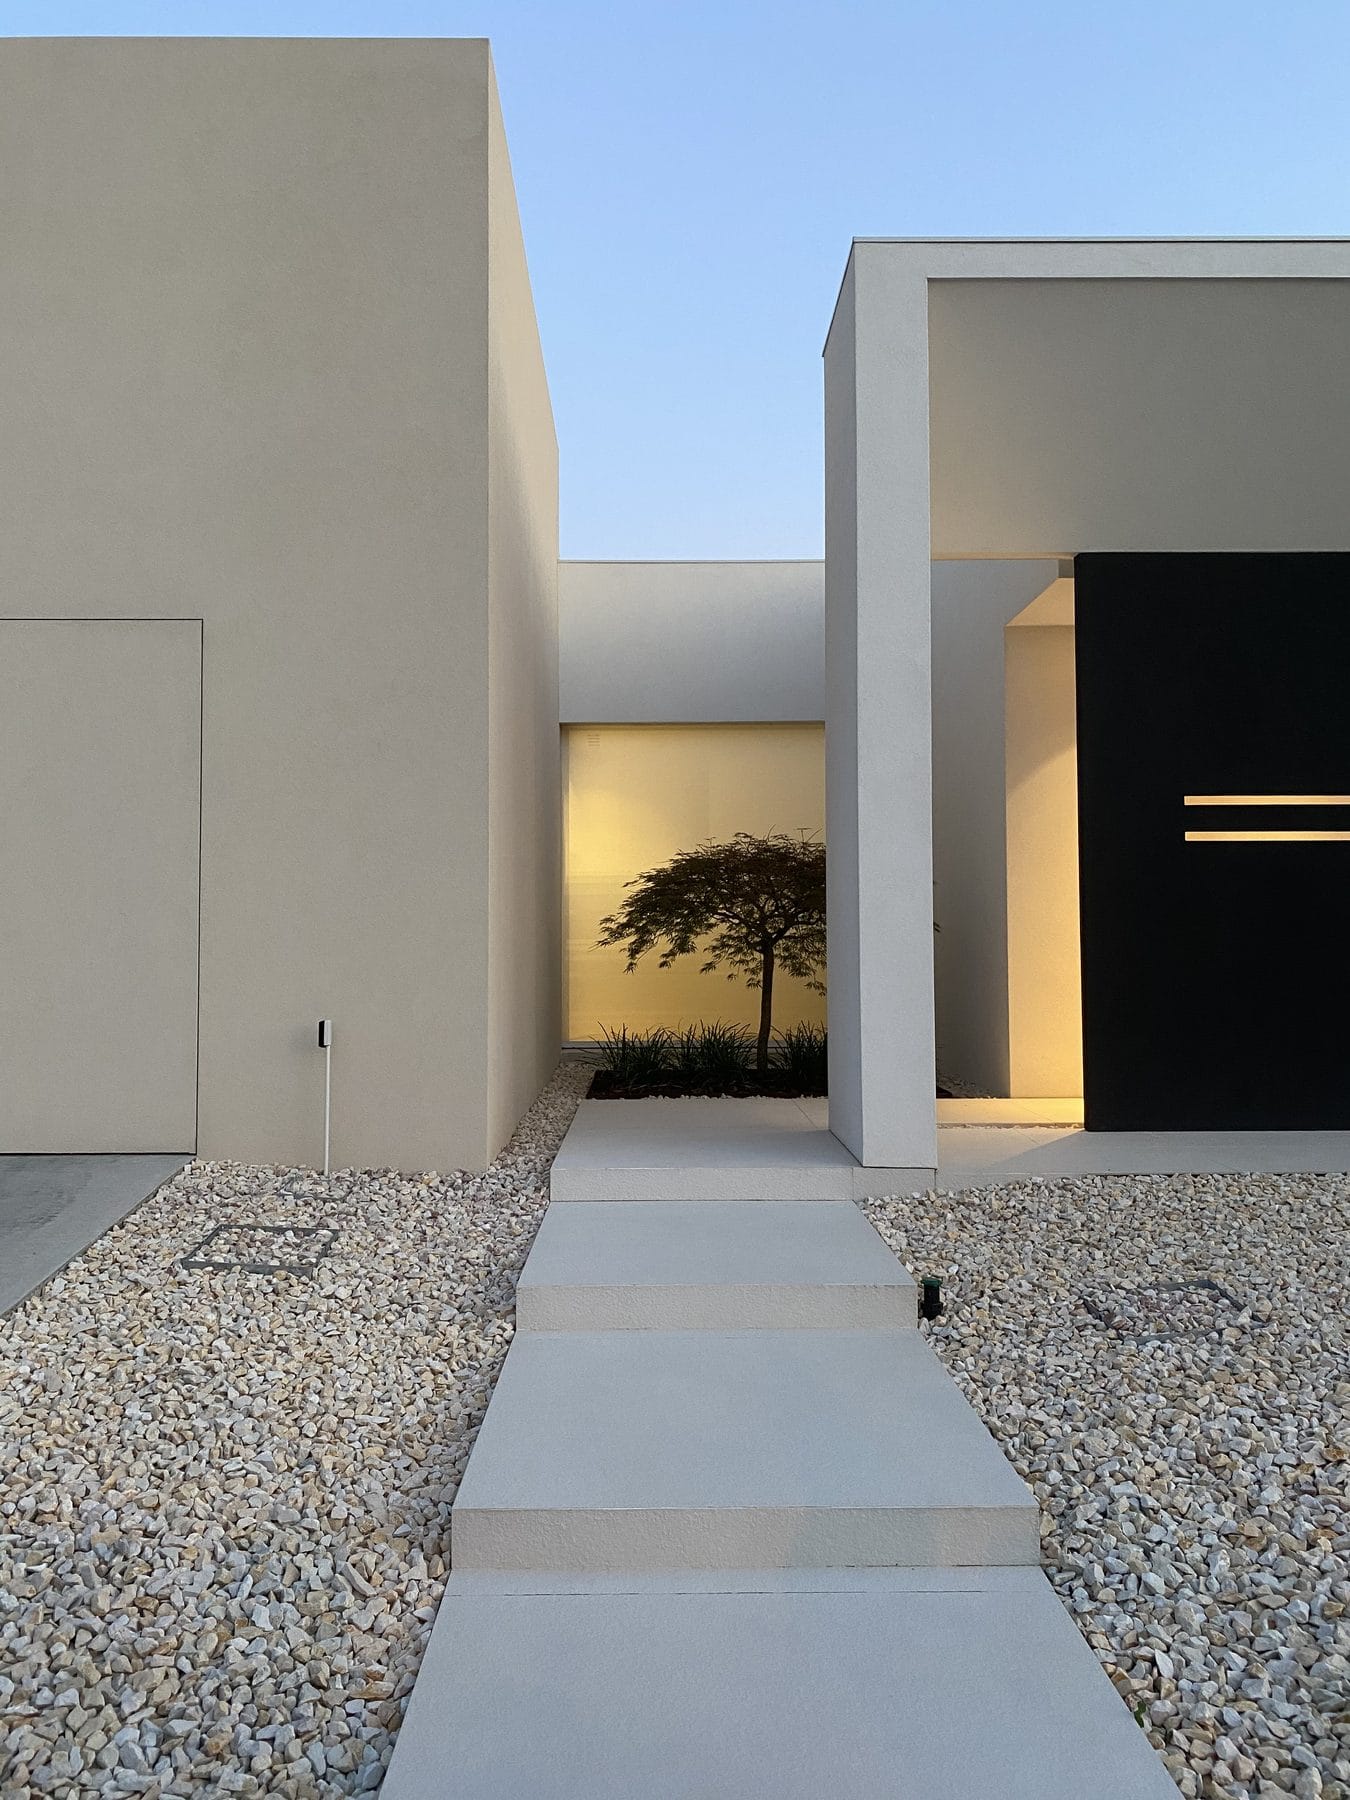
Minimalist house Verona on our site
The project page, with photographs and data, is Villa MD Home in Verona: a private villa with a swimming pool of 280 m², built in just nine months, with a closed street front and an open garden front. The same villa was also featured by Dentrocasa in “L’armonia dei contrasti”.
Minimalist house Verona in the project data
Villa MD Home is a private villa with a swimming pool of 280 m², built in Verona in just nine months. Two volumes of clean geometry intersect along two axes, one for the day area and one for the night area.
Other publications of the studio
- Villa MD Home – Dentrocasa: “L’armonia dei contrasti”, 16 November 2020
- Smart villas Verona – EdiliziaNews: “Ville contemporanee smart”, 22 December 2021
- Professional office Verona – Dentrocasa: “Giorno e notte”, 19 May 2022
- Minimalist house Verona – Arquitectura y Diseño: 28 November 2022
Minimalist house Verona: where to read the original article
The full story, in Spanish, is on Arquitectura y Diseño: “Las dos fachadas de esta casa minimalista”.
Frequently asked questions about the minimalist house in Verona
When was the article published?
On 28 November 2022, in the “Casas urbanas” section of Arquitectura y Diseño.
Where is the house according to the magazine?
In San Bonifacio, in the province of Verona; on our site the project is listed in Verona.