
Architect Livigno: this page collects the public data available for owners and foreign buyers considering a villa project in Livigno (SO): OMI villa values, the area, planning rules and landscape constraints, and the checks to make before buying a plot. Every figure is sourced; the studio’s assessments are labelled as such and where a figure is not available we say so. Federico Cappellina Architects is based in Verona.
Studio projects
Some projects by the studio: each card leads to the project page, with photos and description. The full list is on the Projects page.
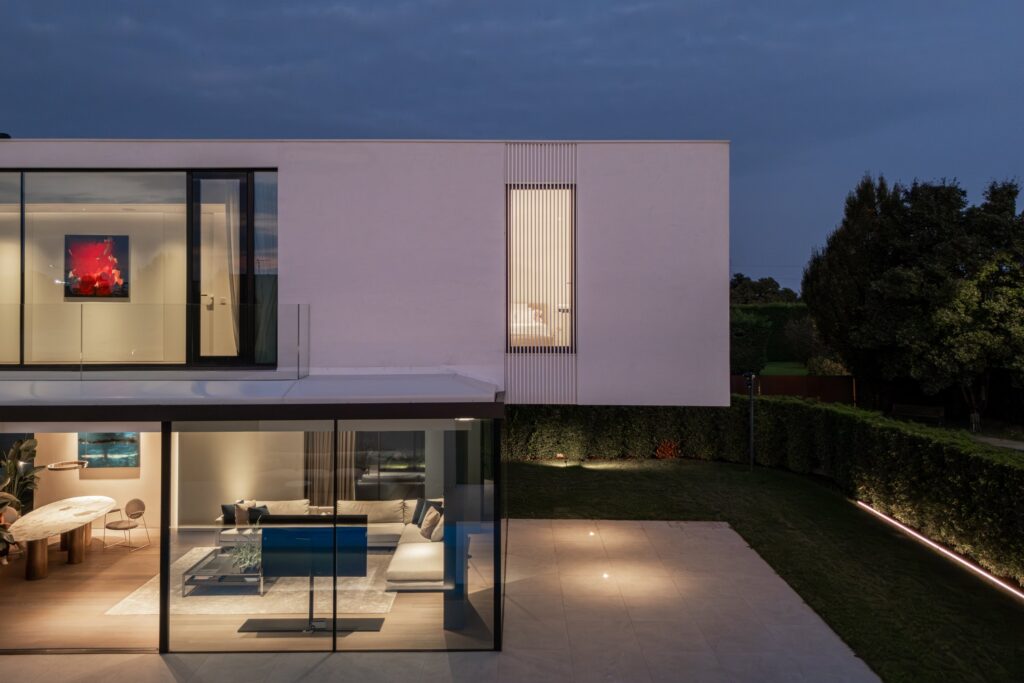
AV Home — Dueville (Vicenza)
Contemporary villa of about 300 m² in Dueville (Vicenza), with an infinity pool, interiors and a private spa. See the project →
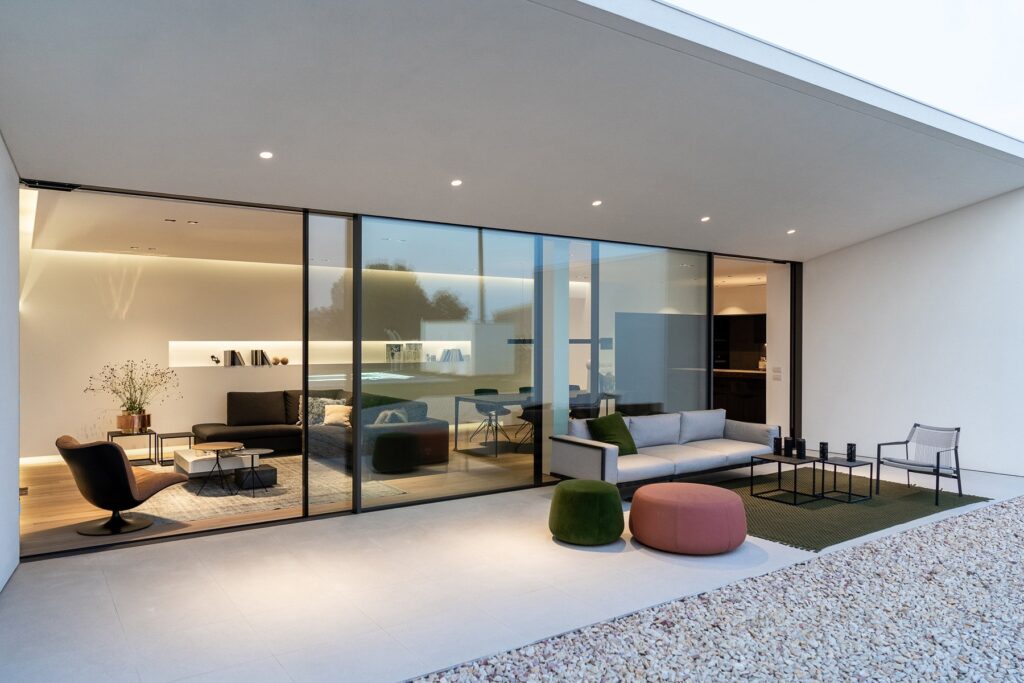
Villa MD Home — Verona
Villa in Verona, 280 m²: white volumes, a black wall, floor-to-ceiling glazing and a pool. See the project →

All studio projects
Villas, interiors and multi-residential projects by the studio: the full list is on the Projects page. See all projects →
Talk to the studio: architect Livigno
For information on a plot, a property or a villa project: write to the studio, the answer comes in writing.
or write to info@federicocappellina.com
Architect Livigno: villa market in Livigno: OMI data
The reference for residential values is the OMI database (Osservatorio del Mercato Immobiliare) published by the Agenzia delle Entrate, the Italian Revenue Agency. For the second semester of 2025, the Livigno figures reported through recasa.re are as follows:
- Ville e villini (detached and semi-detached houses with private outdoor space): average 7,150 €/sqm, with a zone maximum of 7,800 €/sqm.
- All residential properties: average 3,886 €/sqm.
- Transactions 2024 (NTN, numero di transazioni normalizzate — a normalized count of sales): 71.9 residential transactions overall, of which 2 concerned properties above 145 sqm.
Two observations follow. First, the gap between the villa average and the all-residential average is wide; the OMI ranges are statistical bands, not valuations of a specific property. Second, the transaction count for properties above 145 sqm is very low: the large-unit segment is thin, and comparable sales for a specific project may be scarce.
As a matter of professional assessment, a buyer should treat these figures as a starting reference and commission a property-specific valuation before committing. The OMI bands do not replace a technical and legal due diligence on the individual building or plot.
Architect Livigno: the area of Livigno
Livigno is a municipality in the province of Sondrio (SO), Lombardy, located in a high alpine valley close to the Swiss border; its territory includes the artificial Lake of Livigno (livigno.eu; trekking map).
- Resident population: 6,726 inhabitants as of 1 January 2025, attributed to ISTAT by a secondary source; the figure could not be checked on a direct ISTAT page (anywhereitaly.com).
- Altitude of the town centre: 1,816 m above sea level, according to a secondary source; we cannot indicate a direct institutional source for this figure (anywhereitaly.com).
- Neighbouring municipalities: not known; the sources consulted do not reliably list all adjoining municipalities. This must be checked with the municipality.
- Road distances from regional capitals or main airports: we cannot indicate verifiable road distances. One source reports about 3 hours 20 minutes by car from Bergamo airport, without giving a distance in kilometres (anywhereitaly.com).
- Seismic classification: zone 3, according to a secondary source; we cannot indicate the direct institutional source here (comuniditalia.it).
- Climate zone: F, 4,648 degree-days, according to a secondary source (comuniditalia.it).
For the design brief, the altitude and the climate zone are the two figures with the most direct consequences. As a matter of professional assessment, a project at this altitude must be developed around snow loads, thermal performance in a zone F climate and the practical access conditions of a high valley; these are design considerations, not regulatory findings. The seismic classification in zone 3 is a datum to be confirmed with the municipality before structural design begins.
Architect Livigno: planning and landscape constraints in Livigno
Livigno has a Piano di Governo del Territorio (PGT) — the municipal land-use plan introduced in Lombardy. The initial approval resolution dates from 19 June 2013; the PGT became effective with publication in the BURL (the official bulletin of the Lombardy region) on 2 January 2014. The municipality also lists subsequent variants, including the fourth variant of 2022 (PGT documentation; province act with approval and variant references).
On landscape protection, art. 142 of D.Lgs. 42/2004 (the Italian Code of Cultural Heritage and Landscape) potentially applies to the following categories in the municipal territory: alpine mountains above 1,600 m, glaciers and glacial cirques, woods and forests, protected watercourses with their buffer strips and, where present, protected areas.
The article also protects 300 m strips from lakes. Whether and to what extent each constraint actually affects a given area of Livigno requires checking the official cartography: we cannot indicate this precisely on the basis of the available sources (art. 142, D.Lgs. 42/2004; consultable text).
On art. 136 of the same code (declarations of notable public interest): we found no reliable source identifying specific declarations affecting Livigno, and we do not know whether any exist or which areas they cover. This must be established by consulting the official acts and constraint mapping.
On limits to new construction: the PGT and its rules govern interventions by ambit and, in some zones, require prior approval of an attuativo instrument (an implementing plan) before building. The rules applicable to a specific plot depend on its designation and on the plan’s provisions (PGT normative provisions).
Municipal data alone cannot establish whether a new building is permitted on a given lot. At minimum, the parcel reference and a review of the current PGT maps and rules, together with any overlapping constraints, are required. The municipality publishes its planning documentation here: strumentazione urbanistica.
Protected areas and Natura 2000 sites also affect the territory: the municipal area is concerned by the Stelvio National Park and by Natura 2000 sites. The regional source lists, among others, the Special Protection Area IT2040044 “Parco Nazionale dello Stelvio”, the Site of Community Importance IT2040001 “Val Viera e Cime di Fopel” and the SCI IT2040002 “Motto di Livigno – Val Saliente” (Regione Lombardia conservation measures).
Architect Livigno: what this means for designing a villa in Livigno
The facts above have direct consequences for a villa project. The following are the studio’s assessments, not regulatory statements; each one should be read together with the verification indicated.
- Altitude and climate (fact: town centre at 1,816 m according to a secondary source; climate zone F, 4,648 degree-days according to a secondary source — comuniditalia.it). Assessment: a building at this altitude must be designed around snow loads, long heating periods and freeze-thaw cycles, with envelope, roof geometry and drainage detailed accordingly. Verification: the altitude figure should be confirmed with the municipality, and snow load parameters must be taken from the technical standards in force for the specific site.
- Seismic classification (fact: zone 3 according to a secondary source — comuniditalia.it). Assessment: structural design must follow the seismic rules applicable to zone 3. Verification: the official seismic classification of the municipality must be checked before structural design begins.
- Landscape protection (fact: the municipal territory is affected by the Stelvio National Park and by Natura 2000 sites, including ZPS IT2040044, SIC IT2040001 and SIC IT2040002 — Regione Lombardia; art. 142 of the Code of Cultural Heritage and Landscape — Normattiva). Assessment: where a plot falls within a protected area or a landscape constraint, the design envelope, volumes and materials may be subject to specific conditions, and authorisation procedures may apply. Verification: the exact extent of each constraint on the specific plot must be read from the official cartography; we cannot indicate it from the available sources.
- Planning instrument (fact: PGT approved in 2013, in force since publication in the BURL of 2 January 2014, with subsequent variants including the fourth in 2022 — Comune di Livigno; Provincia di Sondrio). Assessment: the PGT governs interventions by ambit, and in some zones requires prior approval of an implementing urban plan (PGT norms). This affects project timing as much as design. Verification: the applicable rules depend on the destination of the individual plot and must be read in the current plan documents.
- Market (fact: villa average 7,150 €/sqm, zone maximum 7,800 €/sqm; 2 transactions above 145 sqm in 2024 — recasa.re). Assessment: in a thin large-unit market, construction cost and design decisions weigh heavily on the feasibility of a project; a realistic budget should be set before the design develops.
Architect Livigno: checks before buying a plot in Livigno
The order below reflects the sequence we consider practical. Each item is a verification to be carried out, not a conclusion we can draw in advance.
- Identify the parcel. Obtain the cadastral sheet and particle number, and confirm the boundaries on the ground.
- Read the PGT for that parcel. Consult the current plan documents published by the municipality (strumentazione urbanistica) and the plan norms to establish the destination of the land and whether an implementing plan is required.
- Check the landscape constraints. Verify on the official cartography whether the parcel falls within the Stelvio National Park, a Natura 2000 site, or any constraint under art. 142 of the Code (art. 142 text). For constraints under art. 136, we found no reliable source identifying specific declarations affecting Livigno: this must be checked with the competent offices.
- Check the seismic classification with the municipality or the official regional sources, since the zone 3 figure comes from a secondary source (comuniditalia.it).
- Confirm the altitude and climate data used for preliminary energy and structural assumptions with the municipality; the figures we hold come from secondary sources.
- Check access and services. Confirm the legal status of the access road and the availability of utilities for the parcel; these are site-specific and cannot be assumed.
- Check the cadastral and urban conformity of any existing building on the land, and any pending procedures affecting the parcel.
- Commission a property-specific valuation. The OMI bands are statistical ranges and do not value an individual plot or building.
How the studio works
The studio follows a staged process. The stages below describe the method, not the outcome of any specific commission.
- Brief and feasibility. Collection of the client’s requirements, site data and planning information, followed by a first assessment of what the plot and the rules allow.
- Due diligence coordination. The studio coordinates with the technical and legal professionals needed to verify planning, landscape, structural and cadastral matters before design commitments are made.
- Concept design. Development of the architectural proposal on the basis of the verified constraints, with the design choices explained against the facts and rules that condition them.
- Permitting. Preparation of the documentation required by the applicable procedures, including any implementing plan or landscape authorisation identified during due diligence.
- Technical design and construction. Development of the technical drawings and specifications, and design supervision during construction.
At every stage the studio distinguishes between documented data, its own professional assessment, and matters still to be verified with the authorities.
Do you need an architect Livigno for your plot?
Before buying, the studio reads the planning instrument, constraints and indices of the plot with you. Send the location, cadastral references or the listing.
or write to info@federicocappellina.com
Frequently asked questions
When should you involve an architect Livigno before buying a plot?
Before signing the preliminary contract. An architect Livigno reads the planning instrument, the constraints map and the technical rules that apply to the plot, and lists the checks to request from the municipality and the notary: this is the stage where a mistake costs least.
What does an architect Livigno do besides the design?
An architect Livigno follows the building and landscape permit, coordinates the consultants (structures, services, geologist) and supervises the works. The stages are described in the section «How the studio works».
How to choose an architect Livigno for a villa?
Look at completed projects, knowledge of local planning instruments and the ability to follow the site. The studio’s projects are on the Projects page.
How much does an architect Livigno cost for a villa?
An architect Livigno’s fee depends on the size of the work, the plot’s constraints and the stages requested (design, permit application, construction drawings, site supervision): it is set in a written quotation after the plot has been analysed.
What should you ask an architect Livigno to put in writing before the appointment?
The scope with the stages included, the fee for each, the estimated timing and the list of consultants involved. An architect Livigno should also state which checks remain with the client.
Can an architect Livigno handle the landscape permit too?
Yes: where the area is subject to a landscape constraint the architect prepares the documentation for the landscape authorisation together with the design; timing depends on the authorities concerned.
How long does an architect Livigno need to design a villa?
It depends on complexity and approval times: the design develops in stages and permit timing must be checked with the municipality before a schedule is fixed.
Can you involve an architect Livigno before buying the plot?
It is the prudent choice: the architect checks indices, constraints and access on the plot before the purchase, so conditions can be discussed with the seller while the decision is still open.
Do you need an architect Livigno for a renovation?
If the work needs a building permit or touches a landscape-protected area, an architect Livigno checks which procedure applies with the municipal technical office before any commitment.
What can an architect Livigno tell you before an offer on a plot?
An architect Livigno can read the planning instrument and the constraints map for the plot and list what must still be verified, so that the offer reflects what can actually be built.
Can I build a villa on any plot in Livigno?
No general answer is possible. Whether a new construction is admitted depends on the destination of the parcel under the PGT and on the constraints overlapping it. The parcel number and the current plan documents are the minimum needed to answer.
What are the OMI values for villas in Livigno?
For the second semester of 2025, the OMI data report an average of 7,150 €/sqm for ville e villini, with a zone maximum of 7,800 €/sqm (recasa.re). These are statistical bands, not a valuation of a specific property.
Is the large-villa market in Livigno liquid?
The 2024 transaction count for residential properties above 145 sqm was 2. Comparable sales for a large unit may therefore be scarce, and a property-specific valuation is advisable.
Is Livigno in a seismic zone?
A secondary source classifies the municipality in zone 3 (comuniditalia.it). The official classification must be confirmed before structural design.
Does the Stelvio National Park affect building in Livigno?
The municipal territory is affected by the park and by Natura 2000 sites (Regione Lombardia). Whether a specific plot falls within a protected area must be checked on the official cartography.
Which planning instrument applies?
The Piano di Governo del Territorio, in force since 2 January 2014, with subsequent variants including the fourth in 2022 (Comune di Livigno). The rules applicable to a plot depend on its destination and on the plan norms.
How high is Livigno and what climate should a project expect?
The town centre is reported at 1,816 m above sea level and the municipality in climate zone F with 4,648 degree-days, both from secondary sources (anywhereitaly.com; comuniditalia.it). These figures should be confirmed with the municipality before being used in design calculations.
If you are considering a property or a plot in Livigno, you can contact the studio with the parcel details; a selection of the studio’s work is available in the projects section.
Architect Livigno: glossary of the terms used on this page
OMI
Osservatorio del Mercato Immobiliare: the real-estate market observatory operated by the Agenzia delle Entrate, the Italian Revenue Agency. It publishes periodic statistical bands of property values by location and property type. OMI figures are indicative ranges derived from market data, not valuations of an individual property, and do not replace a property-specific appraisal or technical and legal due diligence.
NTN
Numero di Transazioni Normalizzate: a normalized count of real-estate sales used in Italian market statistics. Each transaction is weighted by the share of the property transferred, so partial transfers are counted proportionally rather than as whole units. NTN figures describe market activity and segment depth; they are statistical indicators, not evidence of the value or characteristics of any specific property.
PGT
Piano di Governo del Territorio: the municipal land-use plan provided for by Lombardy regional planning legislation. It sets the planning framework for the whole municipal territory, defining designations, rules and permitted interventions. The PGT is adopted and approved through a formal procedure and is subject to subsequent variants; the provisions in force at the time of a given application govern it.
Planning instrument
A general term for the acts through which public bodies regulate land use and development. In Italy these operate at several levels, from regional and provincial plans to the municipal land-use plan and its implementing instruments. A planning instrument establishes designations, permitted uses, building rules and procedures; the provisions applicable to a specific plot depend on its designation and on the instrument in force.
Attuativo instrument
An implementing plan: a planning instrument that sets out in detail how the municipal land-use plan is to be carried out in a given area. Where the municipal plan requires it, an implementing plan must be approved before building may proceed. Its content and the cases in which it is required are established by the municipal plan’s rules and by regional legislation.
Landscape constraint
A legal restriction on land or buildings imposed to protect landscape values under the Italian Code of Cultural Heritage and Landscape. Constraints may derive from general statutory categories, such as certain altitudes, woods, watercourses and buffer strips, or from specific declarations of notable public interest. Whether a constraint applies to a given area must be verified against the official constraint mapping and acts.
Natura 2000
A European Union network of protected sites for the conservation of habitats and species, comprising Special Protection Areas designated under the Birds Directive and Sites of Community Importance under the Habitats Directive. Sites are identified by regional or national authorities and listed with specific codes. Interventions within or affecting such sites may be subject to specific assessment requirements.
Seismic zone
A classification of Italian territory according to seismic hazard, used as the basis for structural design requirements. Municipalities are assigned to zones reflecting expected seismic action. The classification is a datum for structural design and must be confirmed against the official regional or municipal acts before design begins; it does not by itself determine what may be built.
Climate zone
A classification of Italian municipalities according to heating degree-days, used to regulate building thermal performance and heating systems. Zones run from the mildest to the coldest. The climate zone informs design requirements for insulation, energy performance and heating; it is a technical parameter, distinct from planning rules, and should be confirmed against official sources.
Anyone consulting an architect Livigno should ask that each glossary entry be tied to the municipality’s official documents rather than to general estimates.
For an architect Livigno these terms are the working language: every check on the plot starts here.
An architect Livigno explains the meaning of each term to the client before the design is set up.
The definitions are a guide: the detailed check belongs to the technical office and the appointed architect Livigno.
Architect Livigno: notes for those weighing an appointment
- An architect Livigno checks the planning designation of the plot before any volume is hypothesised.
- An architect Livigno asks the municipality for the certification of the constraints that affect the area.
- An architect Livigno compares the design with the building indices and the distances from boundaries and roads.
Architect Livigno: ask the studio for information
For a villa project or a plot consultation: tell us the municipality, the area and your starting ideas. Direct contact with the architect, in writing.
or write to info@federicocappellina.com