Federico Cappellina Architects

Service 02 · Architecture
Residential architectural design
New villas, full renovations, extensions, multi-residential architecture and contemporary projects: every house grows from its own site and from the way it will be lived in.
Projects by the practice
Residential architectural design: how the practice works
Residential architectural design is the main work of Federico Cappellina Architects. The practice is based in San Bonifacio, in the province of Verona, and for more than 24 years it has designed villas and private residences, with a particular focus on residential architecture. This page describes what the service includes, how the path unfolds from the first meeting to the site, which interventions the practice follows and which decisions are best taken in the early stages, when they cost less and matter most.

It is not a list of services: it is the way the practice sets up a project. Every house grows from its own site and from the way it will be lived in. The practice starts from how the space is used, then defines volumes, materials and light. Landscape and outdoor spaces are designed together with the house, not afterwards, and architecture, interiors and furnishings are developed as a single project.
What a "360-degree project" means
A high-level residential project does not end with the drawings to be filed with the municipality. It includes the choices of form and layout, the choice of materials, the systems, the finishes, the relationship between inside and outside, natural and artificial light, sustainability and future maintenance. All these choices influence each other: a material changes the thermal behaviour, a system takes up space and conditions the heights, a window defines the view and also the energy balance. Developing them together, and not one after another, is what makes the result coherent and the cost predictable.
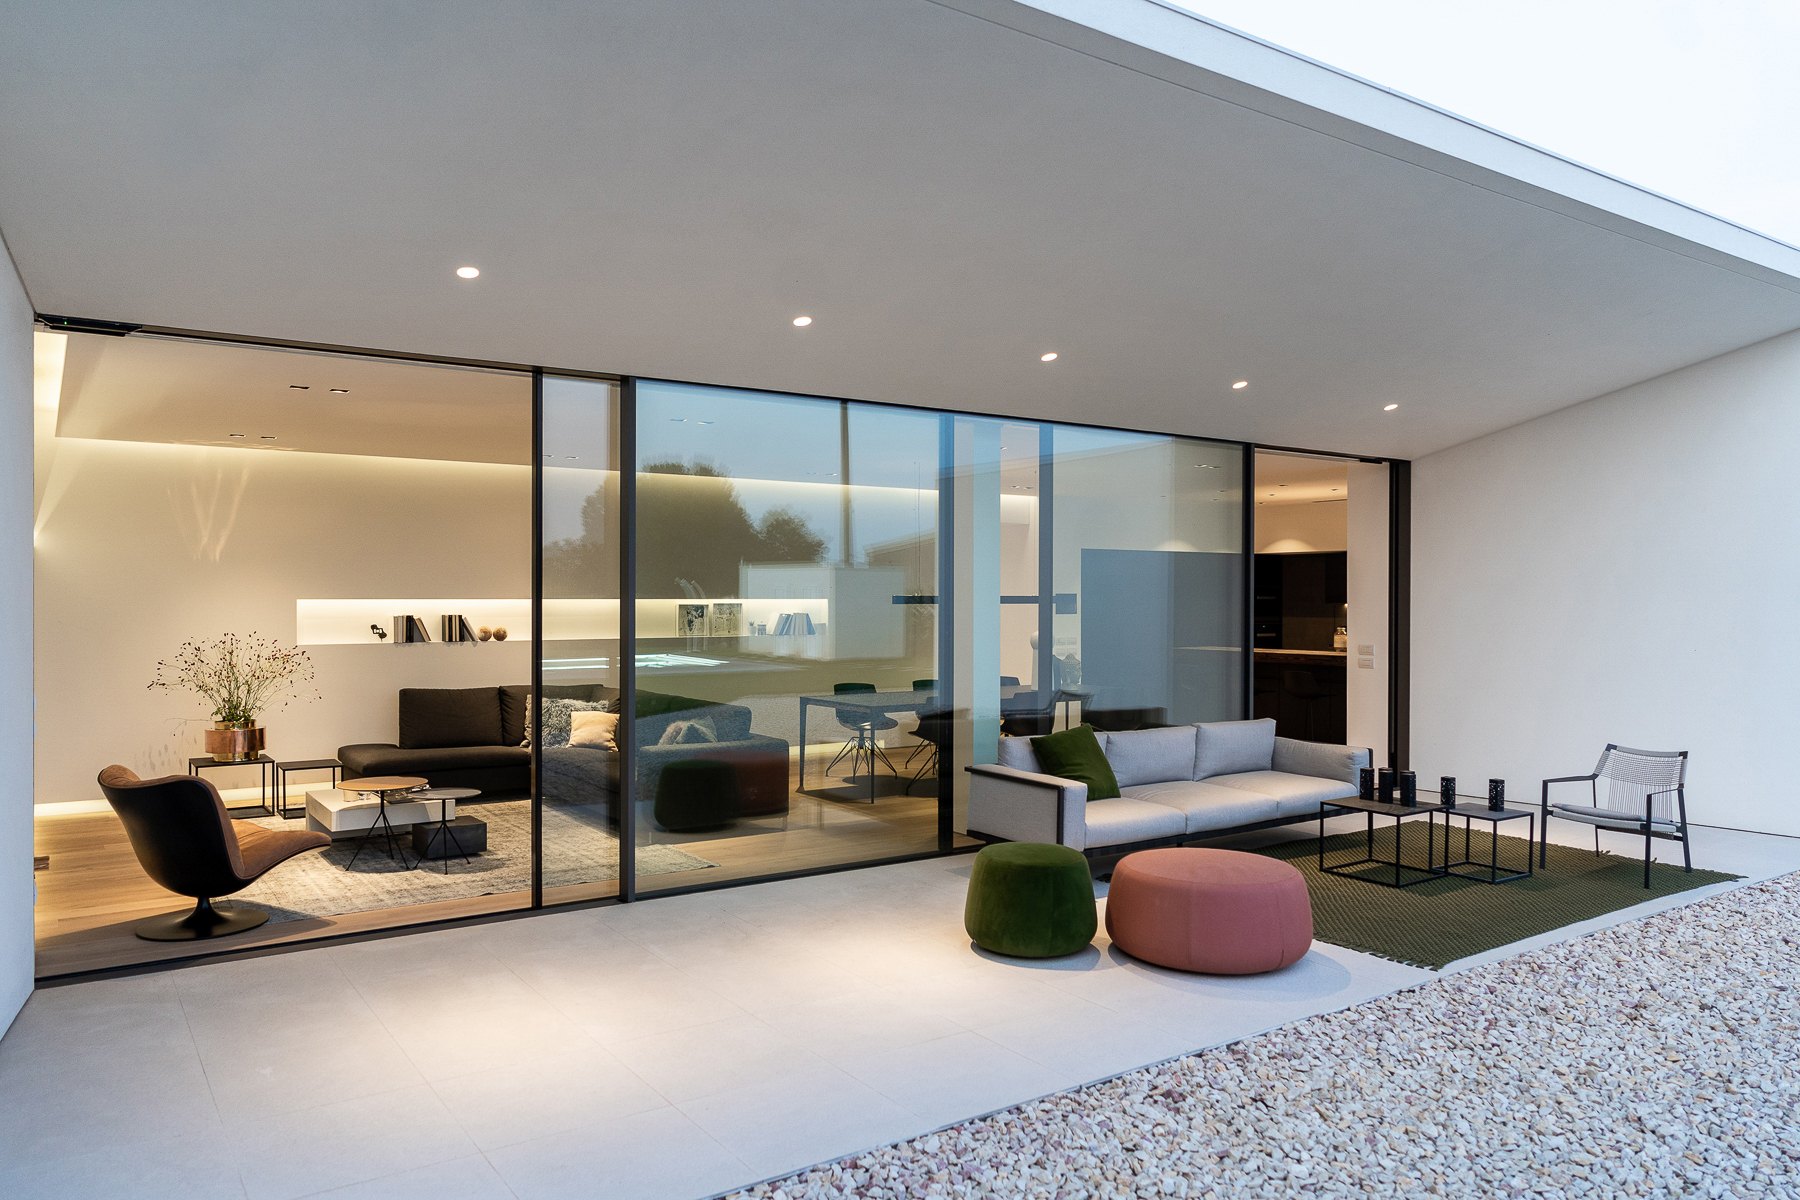
That is why the practice works closely with the client and develops each project on the specific needs of the place and of those who will live in it. It follows the evolution of architecture and design at international level and applies its tools to its own projects, but the starting point remains the way the house will be lived every day.
Residential architectural design: the types of intervention the practice follows
When one speaks of residential architectural design one means very different interventions, with different rules, timing and costs. The practice follows new villas, full renovations, extensions, multi-residential architecture and commercial and contemporary projects, and for each one starts from reading the building permit needed and the constraints.
The Consolidated Building Act, Presidential Decree 380/2001, distinguishes interventions by category, and the category in which the work falls decides the permit, the building contribution and the rules to follow: that is why the first question of a serious project is always "what type of intervention is it".
New villas
A new villa is the intervention with the greatest design freedom, and also the one that needs the most initial decisions. You start from the plot: shape, orientation, level, access, constraints, planning indices. From these data you work out what can be built and where. For new buildings the permit is the building permit, and from 1 January 2021 new buildings must meet the requirements for nearly zero-energy buildings. Anyone still looking for the land can use the land feasibility calculator, which estimates the buildable area, the cost and the fee.
Full renovations
A renovation is an intervention on an existing building. It can be light, when finishes and systems are changed, or complete, when layout, structure and envelope are redesigned. Demolition and reconstruction also counts among building renovations, within the limits set by article 3 of the Consolidated Act. It is a frequent option when the existing building has structures or energy performance that do not allow reasonable recovery, but it is not always the most convenient choice: it must be compared with recovery, case by case.
Extensions and alterations
An extension adds floor area or volume to an existing building. The residual index of the plot matters, but so do the distances from boundaries and neighbouring buildings and the fit with the original design: a good extension does not read as an addition, but as a different way of reading the whole building. Alterations include smaller interventions, such as opening new windows, redoing a roof or a new stair core.
Multi-residential architecture
For multiple residences, such as a group of villas or a small building with several units, design works on a different scale: the repetition of types, the relationship with shared spaces, routes, parking, communal greenery. The method does not change, but the variables to govern increase, and the coherence between units becomes part of the project.
Commercial and contemporary projects
The practice also designs commercial and contemporary buildings, and works on concepts for larger complexes, such as commercial properties and large office complexes and suburban residences. Here too the starting point is the place and the brief: who will use the building, how, and with what idea of the future.
The residential architectural design process, from the first meeting to the site
Residential architectural design develops in stages, and each one reduces the uncertainty of the next. Describing them helps to understand what is decided when, and how much it costs to change your mind.

1. First meeting and feasibility assessment
It begins with a confidential meeting, in which we listen to how the client intends to live in the house and assess the plot or property. The feasibility assessment answers three questions: what can be built, at what order of cost, with what limits. It is the right moment to check indices, distances and constraints, and it is also the moment when a mistake costs least. Our feasibility calculator helps prepare it with a credible order of magnitude.
2. Concept
The concept is the idea of the project: volumes, relationship with the landscape, layout of spaces, reference materials, light. It is the stage in which the client sees for the first time the house taking shape, and in which the most important and least expensive decisions to change are taken. A well-made concept is recognised by its clarity: you immediately understand what the house is and why it has that form.
3. Developed design
From the concept one moves to the developed design, which defines in detail plans, elevations, sections, structures, systems, materials and finishes. At this stage the architect and the specialist consultants, for example structural and systems engineering, work together, and choices are checked against one another. This is where conflicts are avoided that, if discovered on site, become costs.
4. Building permit application
The project is filed with the municipality with the permit suited to the type of intervention. The Consolidated Building Act provides, depending on the case, for the certified notice of works start (article 6-bis), the certified notice of activity start or the building permit, and for new buildings the reference permit is the building permit. If the area is subject to landscape constraints, landscape authorisation is also needed, to be obtained before work starts. The timing depends on the municipality and on how complete the file is: a well-prepared application is the first form of saving time.
5. Construction documentation
Once the permit is obtained, the project is translated into documents for building: construction drawings, details, specifications and bills of quantities, in BIM. This is the stage that makes the site governable, because it allows contractors to be asked for comparable offers: if everyone prices the same project, the differences can be read. To learn more about this stage read our guide to the house design process in Italy.
6. Choice of contractor and site supervision
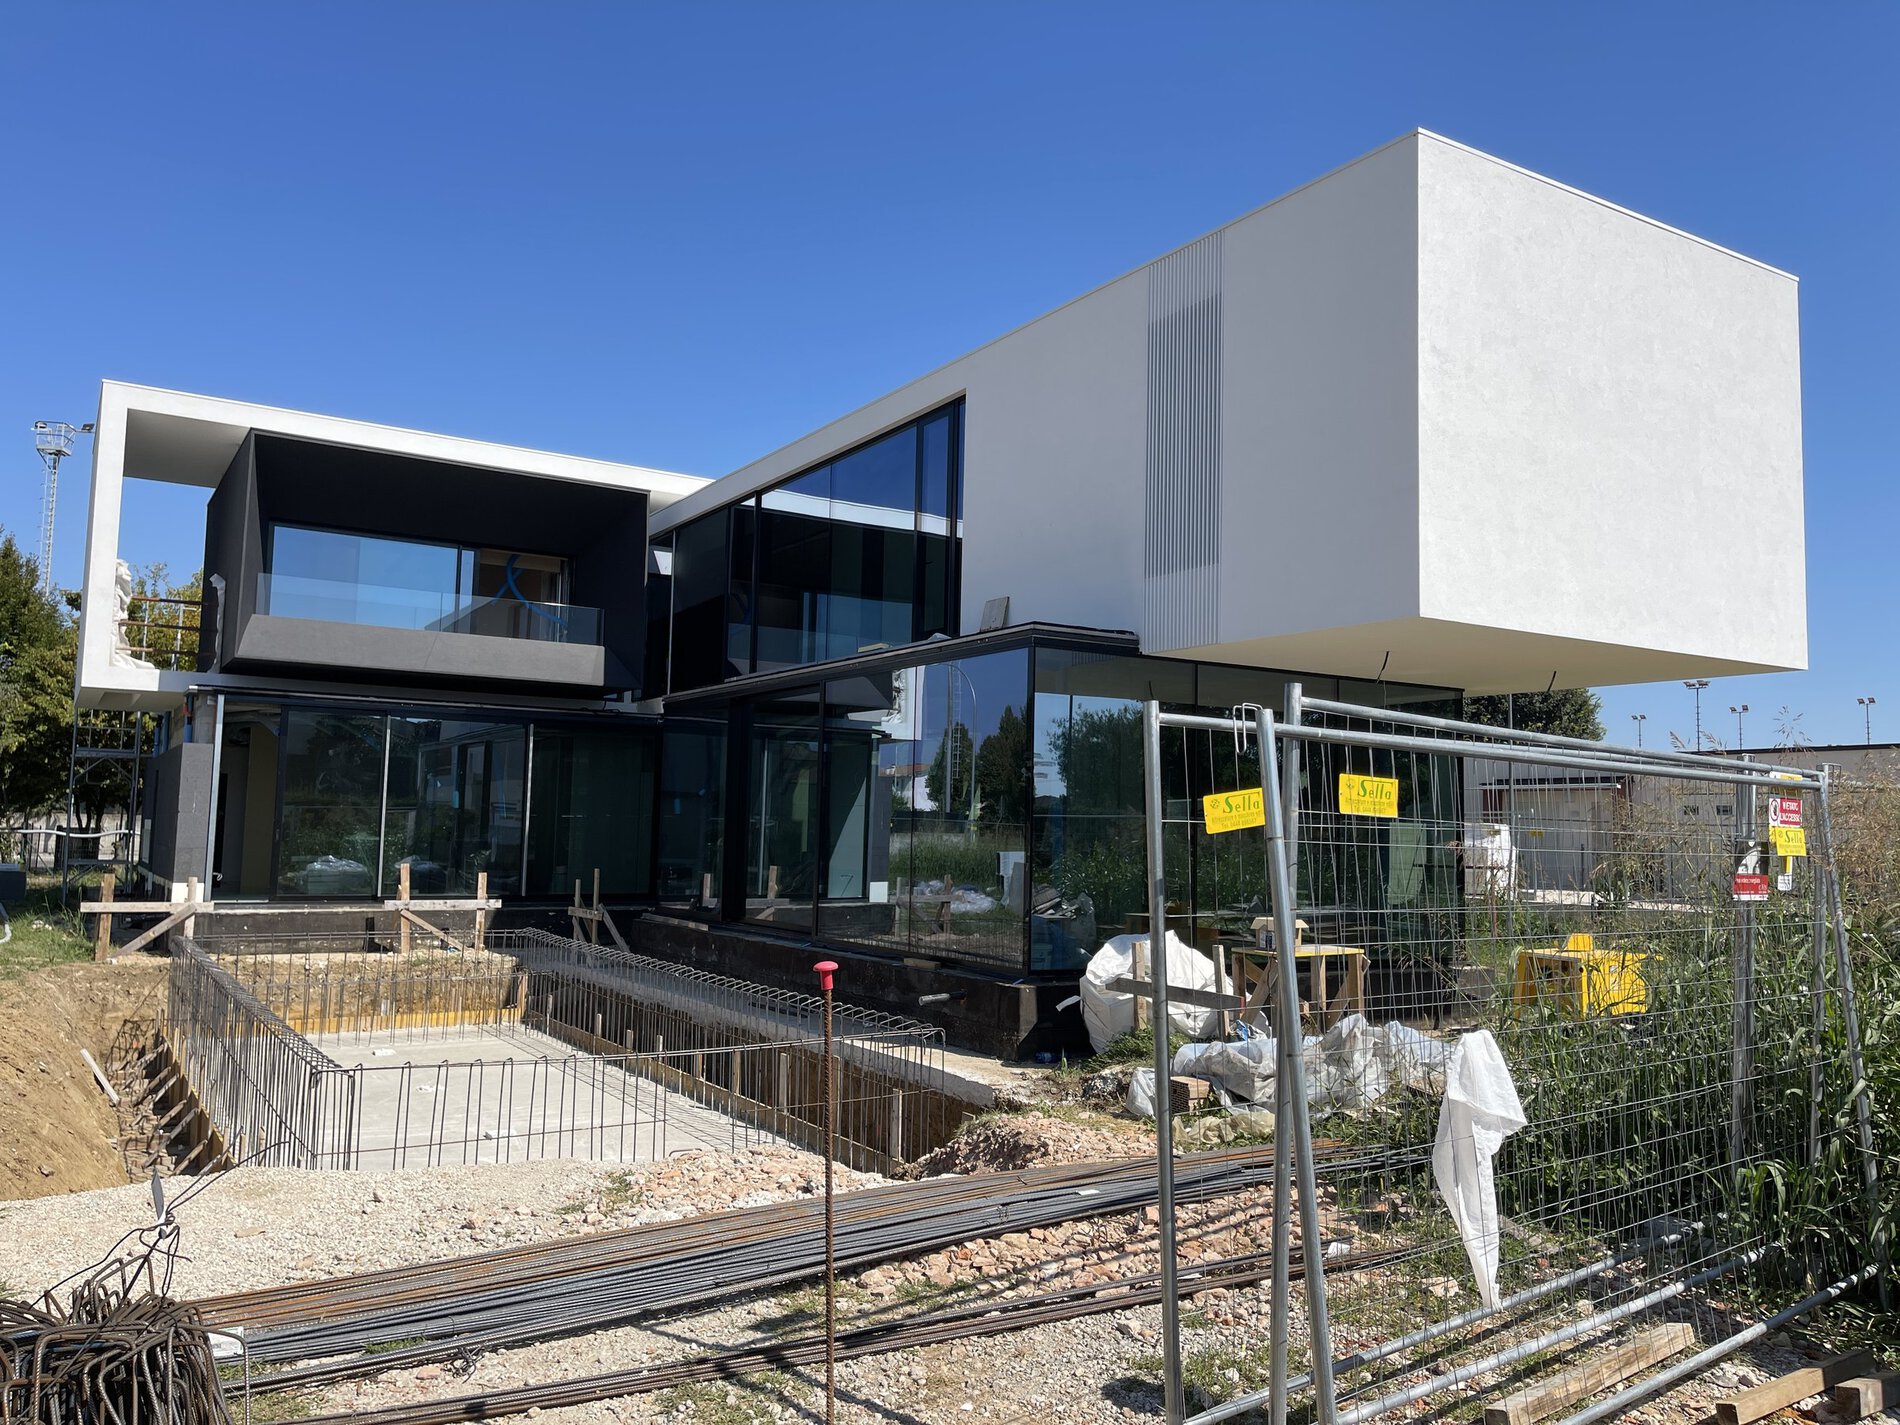
With the construction documentation, offers are collected, compared and the contractor chosen. Then the site begins, and with it site supervision: visits, checking the match between design and built work, verifying progress certificates and variations. Variations during works can be managed, but they have rules of their own, described in our guide on how design changes during construction are managed. At the end of the works the certified notice of habitability is filed, provided for by article 24 of the Consolidated Act, which attests the conditions of safety, hygiene, healthiness and energy saving.
Why residential architectural design is done in BIM
The practice uses three-dimensional modelling software from the first sketch to the BIM model, that is the information model of the building. In a BIM model the house is not a set of separate drawings: it is a single model from which plans, sections, elevations, quantities and details are drawn. This level of detail translates into accurate construction drawings, supporting the delivery of the project.
The advantages for the client are concrete. Conflicts between structure, systems and finishes emerge on the model before they do on site. Quantities are drawn from the model and support more reliable bills of quantities. Changes propagate to all drawings, reducing errors. And the control BIM allows at every stage is precisely what makes timing and costs more predictable. It is not a question of tools: it is a working discipline, which requires a project fully developed before reaching the site.
Energy performance, Passivhaus and bio-building
The energy performance of the house is decided in the design, not on site. New buildings must meet the requirements of nearly zero-energy buildings, nZEB, from 1 January 2021: a highly insulated envelope, efficient systems, energy production from renewable sources. It is the minimum level, and many clients choose to go beyond it.
Passivhaus design
The Passivhaus standard, defined by the Passive House Institute, is one of the most rigorous criteria for very high energy efficiency buildings. Among the requirements are a heating energy demand not exceeding 15 kWh per square metre per year and an envelope airtightness with an n50 value not exceeding 0.6 air changes per hour. To reach them, precise choices are needed on insulation, windows, elimination of thermal bridges, mechanical ventilation with heat recovery and orientation of the building. A passive house is not obtained by adding technology to a project already made: it requires efficiency to be a design criterion from the concept.

Passivhaus design is part of the practice's expertise, and is to be distinguished from certification, which is a separate procedure, with its own rules and checks. When a project aims at certification, it is decided at the beginning and design, site and checks are organised accordingly.
Bio-building construction
Bio-building concerns construction with low-impact materials and solutions, which favour healthy indoor environments and the sustainability of the building's life cycle. In a residential project it means choosing structures, insulation, plasters and finishes with attention to origin, breathability and emissions, without sacrificing durability or appearance. It is a criterion that combines with energy design and with care for natural light and comfort.
Renovate or demolish and rebuild: how to decide
Faced with an existing building, the most frequent question is whether it is better to recover it or demolish and rebuild. There is no answer valid for every case, but there is an orderly way of reaching one, which the architect conducts before the budget is committed.
What is assessed on the existing building
First the condition of the structures is examined: foundations, load-bearing walls, floors, roof. Then the envelope, that is insulation, windows and thermal bridges, and the systems. The building and planning conformity of the property is checked: any irregularities must be known beforehand, because they can condition the permit. Finally the constraints, landscape and others, that may concern the building or the plot are read. From this picture the cost of recovery and that of the alternative are worked out.
The advantages of each route
Recovery can preserve the volumes and position of the building, which in some cases are more favourable than a new building on the same plot would allow, and can keep the character of the existing. Demolition and reconstruction, which the Consolidated Building Act treats as building renovation within the limits of article 3, allows the house to be redesigned with new structures and performance and overcomes limits of the existing, for example internal heights, layout and insulation. In both cases the project must follow the rules of the chosen permit: that is why the assessment is made with the architect and with the municipality's technical office, not only on paper.
The cost, which often surprises
A full renovation is not always cheaper than new construction. Works on the existing have more unknowns: finding a structure more compromised than expected, or systems to be redone entirely, changes the sum. That is why estimates on the existing have a wider tolerance and must be confirmed with site visits and surveys. In the feasibility calculator's estimates the practice uses values referring to new buildings: for an intervention on the existing the cost is assessed with a dedicated bill of quantities.
How much it costs to design and build: the practice's references
The cost of a villa has three parts: construction, the architect's fee and accessory items, such as consultants, charges, connections, furnishings and external works. The practice uses three construction levels, all of a medium-high level or above. The Selection level is about € 2,400 per gross square metre, and is the value applied in the most recent contracts in the Veneto and in Campania, within a range of € 2,300–2,700 depending on finishes and systems.
The Exclusive level is about € 3,300 and the Signature level about € 3,900 per square metre, values that derive from the practice's cost estimates on real contractors' offers. The values refer to the gross above-ground floor area, without furnishings or pool, VAT excluded and with a 15% tolerance. A basement is valued separately, at around € 1,000 per square metre.
The architect's fee for a high-level villa typically runs from 8% to 15% of the construction cost, depending on the services included and the complexity. For a complete service, which includes concept, developed design, building permit application, construction documentation and site supervision, the practice's fees start from about 12% for projects above 2 million euros of construction value. To these figures are added the Inarcassa integrative contribution of 4%, which can be charged to the client, and VAT at 22%.
To work out an order of magnitude for your case you can use the feasibility and indicative estimate calculator, which accepts the sides of the plot or the area, the building index, the province and the level. For a broader picture read our guides on how much an architect costs for a villa and on how much a villa costs in Italy.
Why the fee is what it is
Residential architectural design by the practice is 360 degrees: architecture, materials, systems and finishes are developed together, through to the final result, with BIM construction drawings supporting the site. It requires checking every choice, coordinating consultants and contractors, control on site and coherence between design and built work. The fee pays for this work of control and coherence, not for the number of drawings delivered.
Some projects by the practice
Projects are the most direct way to understand how the practice works. Two examples of private residences, both in the Veneto.
AV Home, Dueville (Vicenza)
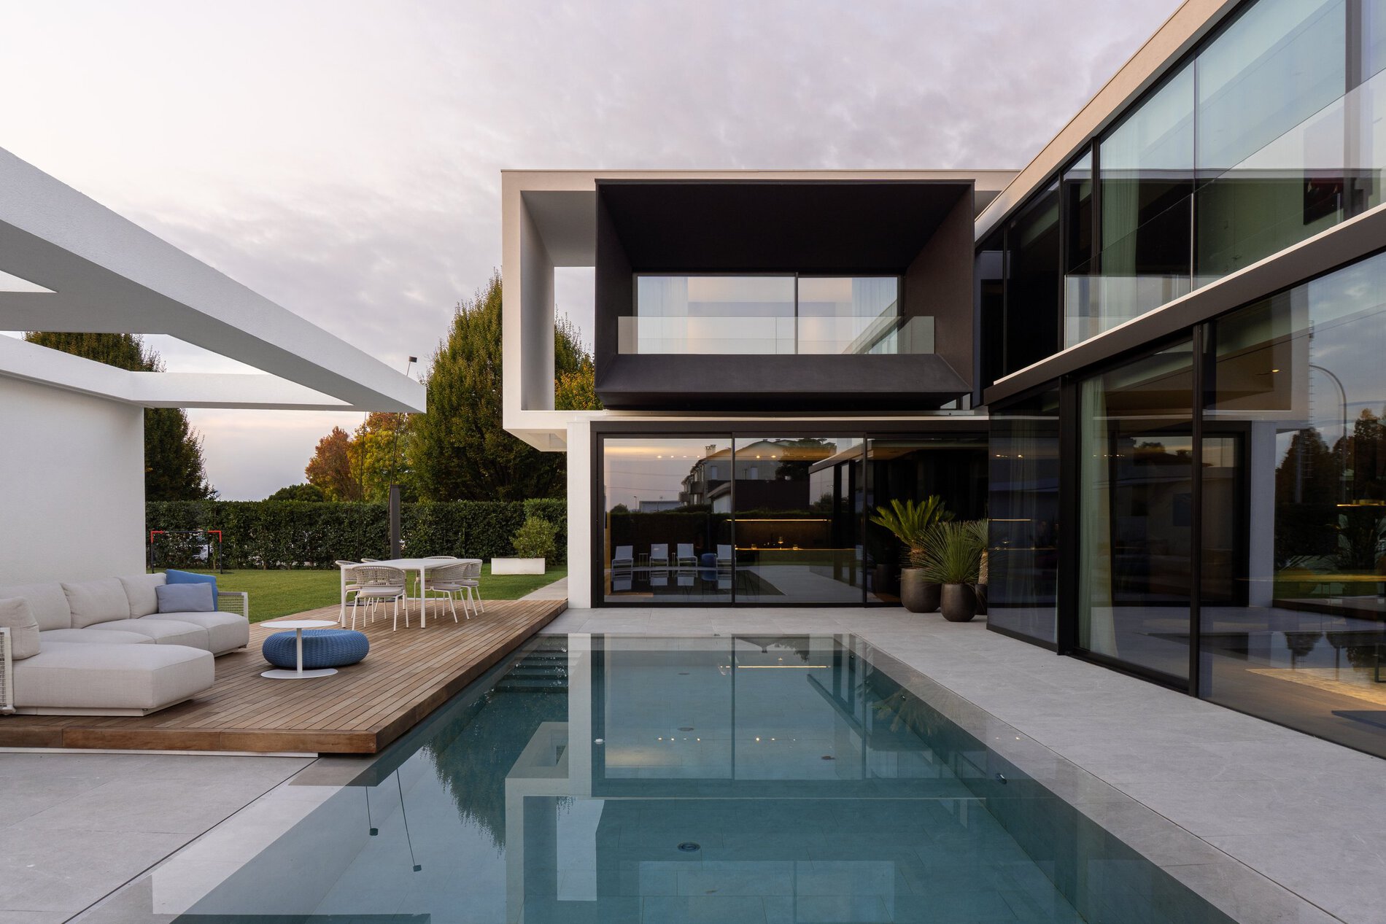
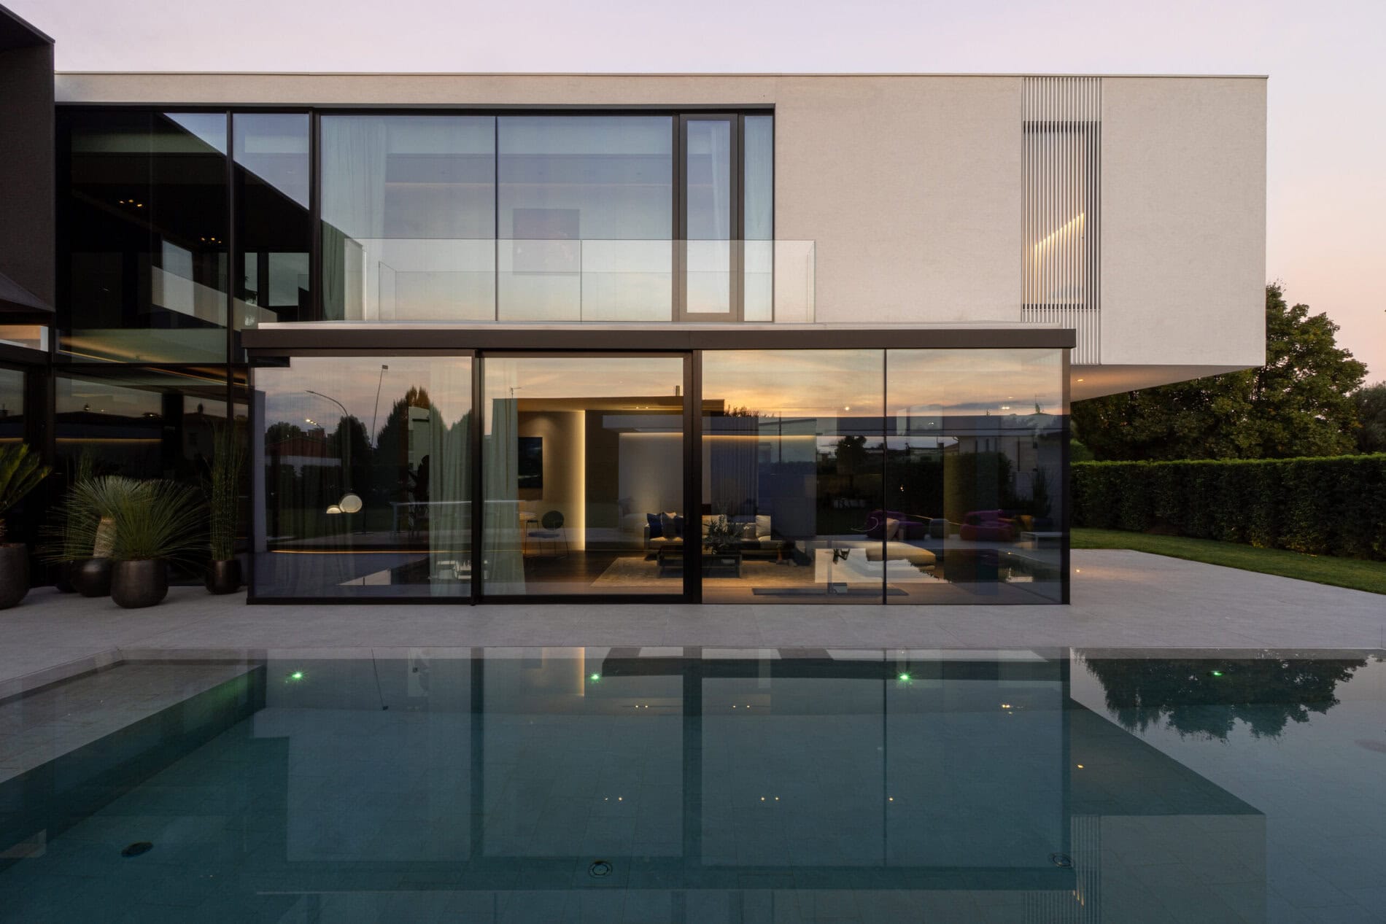
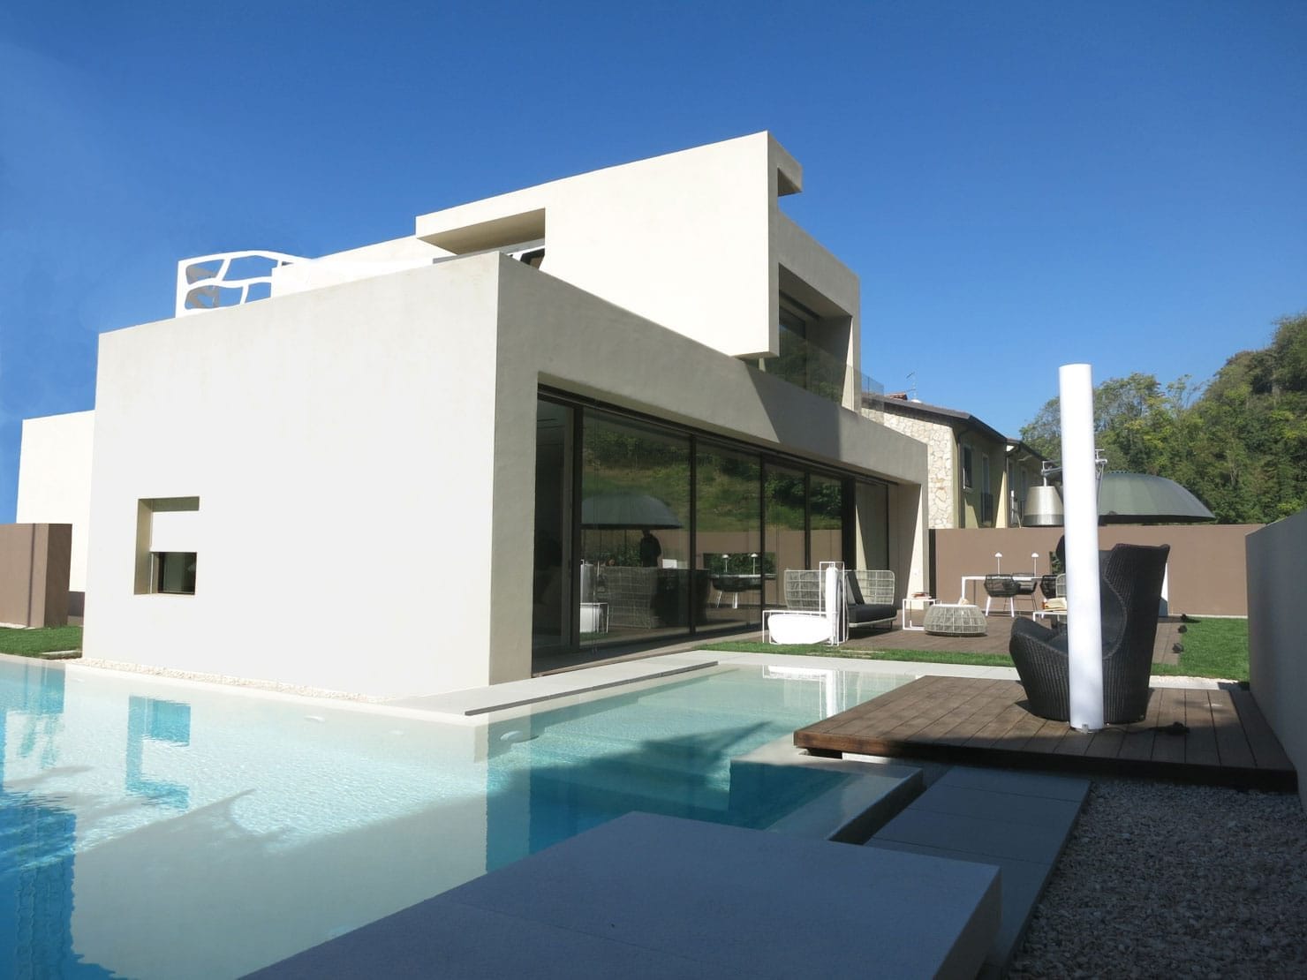
AV Home is a villa in Dueville, in the province of Vicenza, with an infinity pool: clean volumes, large openings, a continuous relationship between the house and the garden. It is a project in which architecture, interiors and outdoor spaces were developed together. The project page with images and the story of the project is here: AV Home, villa in Dueville.
MD Home, Verona
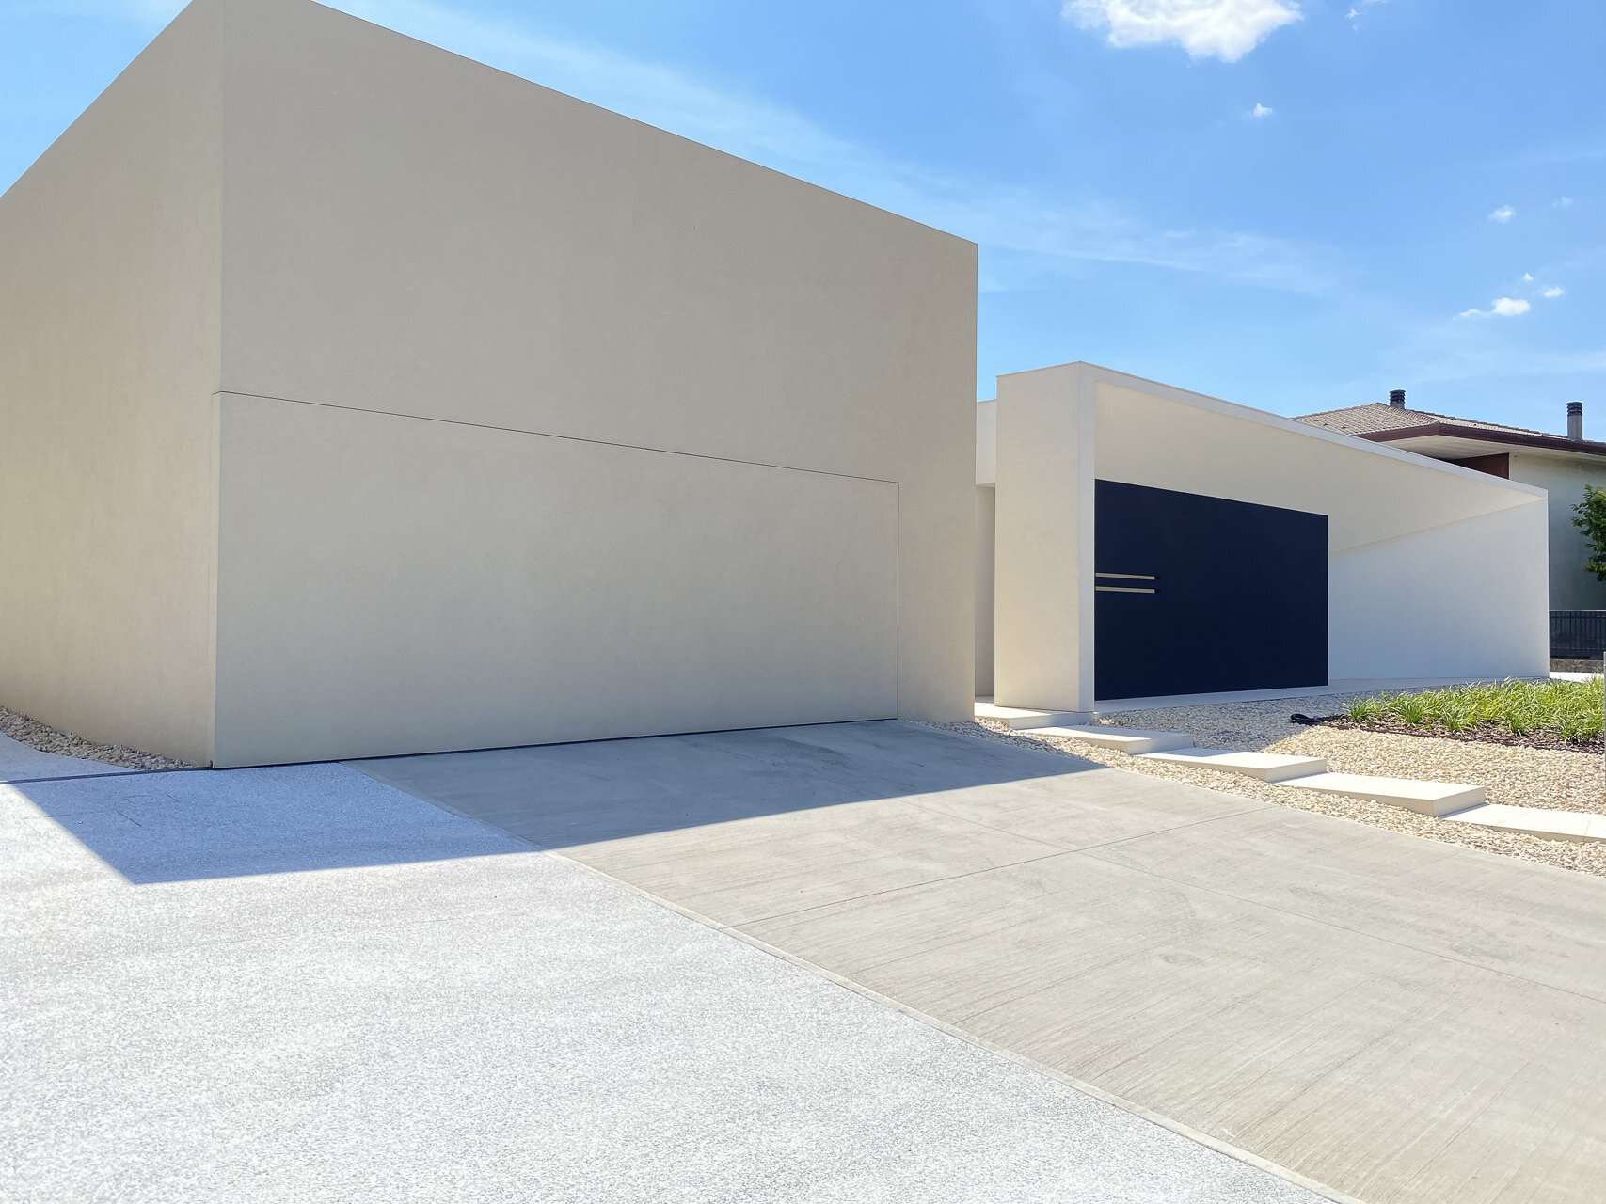
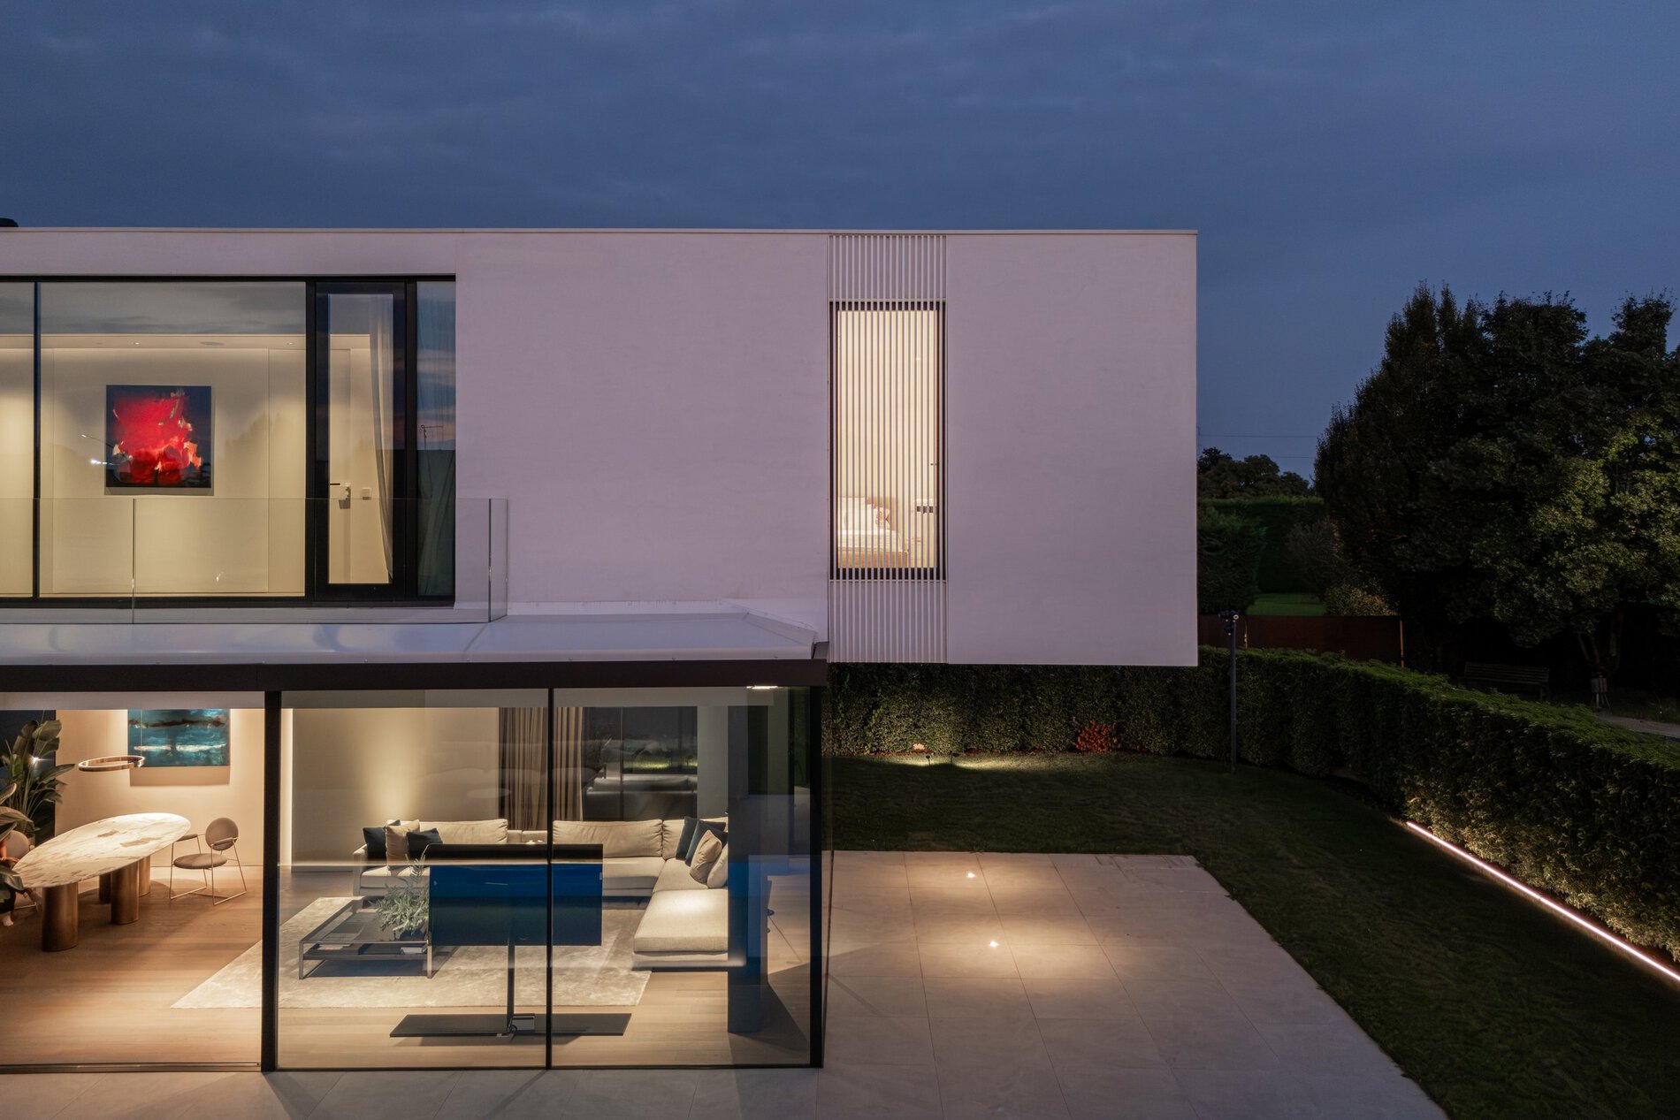
MD Home is a villa in Verona, told as "the harmony of contrasts": the search for a balance between volumes, materials and light in a residential context. In this case too the design followed the building from concept to interiors. The project page is here: MD Home, villa in Verona.
The other projects, including the Inuso interiors in Dueville and the projects in Italy and abroad, are gathered on the projects of the practice page.
The questions we will ask at the first meeting
A good project begins with the right questions, and the first meeting serves to collect them. Drawings are not needed, nor a wish list already made: what is needed is information about how you live and what you expect from the house. Here are the questions we usually ask, and why.
- Who will live in the house, and how will the family change over time? A house for a couple, for a family with small children or for multigenerational use has different layouts and sizes, and it is worth thinking about ten or twenty years later too.
- How do you spend the day at home? Do you work from home? Do you receive guests? Do you cook a lot? The position and size of rooms come from habits.
- What are your visual references? We ask you to show us buildings, interiors and materials you like, not to copy them, but to understand your language.
- What is the budget, and how much margin does it have? An honest budget, with its items, is the basis for designing without illusions. If you do not know it yet, we rebuild it together.
- What is your time horizon? Are there deadlines, a move to plan, a purchase already signed? The timing of permit and site must be reconciled with real life.
- What do you not want? It is often the most useful answer: knowing what to avoid guides choices as much as knowing what you wish for.
Three typical situations and what changes
Every project is different, but some situations recur. Describing them helps to understand how the context changes the priorities.
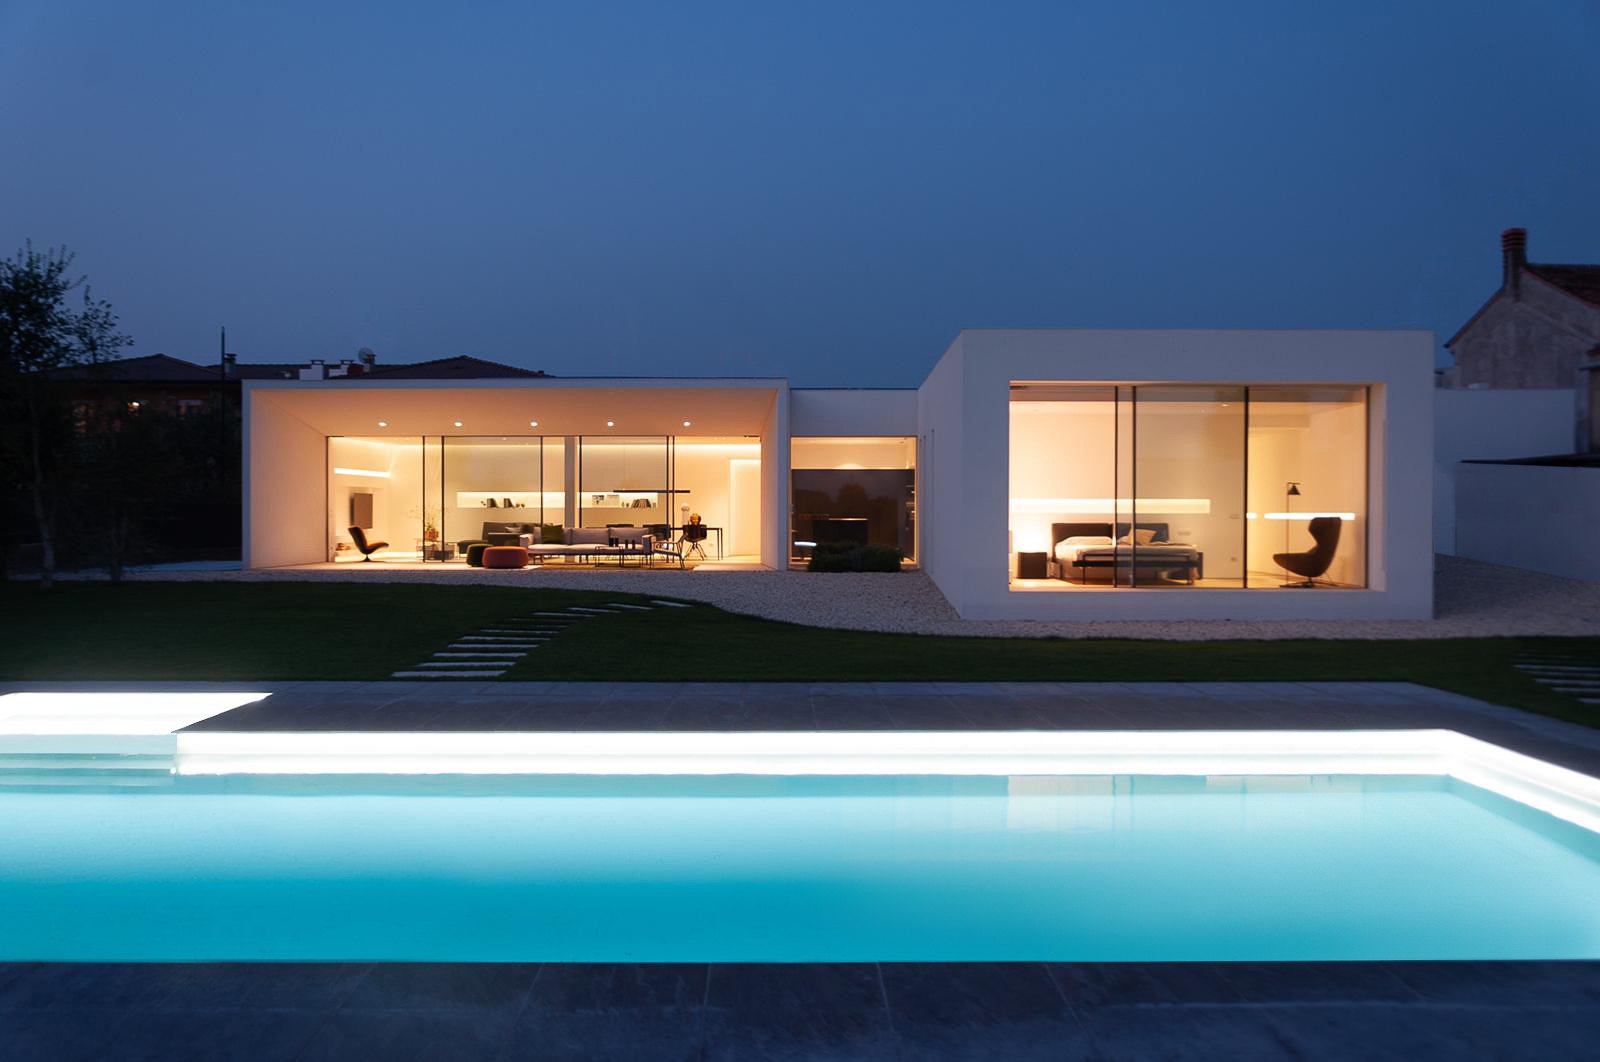
A plot on the plain, in a residential context
In a residential neighbourhood on the plain the main theme is the relationship with the neighbours: distances from boundaries, heights, views, privacy. The plot is usually regular, access simple, utilities present. The project works on how to protect the intimacy of the house without closing it, how to orient spaces towards the garden and how to place a contemporary building in a context that often has varied characters. The cost is more predictable, and the margin for error lies in geometry and details.
A plot in the hills
In the hills the priorities change. The slope decides the organisation of the floors and may make retaining walls, excavation and more demanding foundations necessary. There may be extraordinary views, but attention is needed to fit in the landscape and checks on the hydrogeological constraint. The relationship between house and ground becomes a design theme: starting from the slope and not against it, with volumes that adapt to the level. Costs and timing are more variable, and a geological report from the start is almost always a good decision.
A plot near a lake or a watercourse
In landscape protection strips, landscape authorisation is needed and a project that shows how it fits into the place. The timing of the application is longer, and the design of the building, materials and colours is assessed carefully. When the project is well set up, the constraint becomes an opportunity: it demands a quality of insertion that enriches the result. It is however best to arrive with an application already solid and with an architect used to dialogue with local commissions.
In all three cases the common thread is the same: the context is not an obstacle to get around, but the first material of the project. A plot on the plain, in the hills or on the lake poses different questions, and the architect's task is to read them before drawing, to prevent a choice made lightly from becoming a cost or a limit when it is too late to change it.
Why start from the design and not from the contractor
Many clients, to save money, turn first to a contractor or a surveyor and involve the architect only later. The risk is that the fundamental choices, those that determine form, performance and cost, are taken without an overall vision. An architecture project costs a percentage of the construction cost, but affects the quality of everything else: a well-designed house is built more easily, consumes less, ages better and is worth more. That is why the practice recommends starting from feasibility and concept, before engaging the contractor, and choosing the contractor on a complete construction design.
Residential architectural design: light, the relationship with the outdoors and climate
If you ask someone who lives in a well-designed house what they like most, they rarely answer with the name of a material: they talk about the light, the views, the sense of space, the garden that comes into the rooms. These are effects that come from precise choices, made in the early stages, and that no finish can correct afterwards.
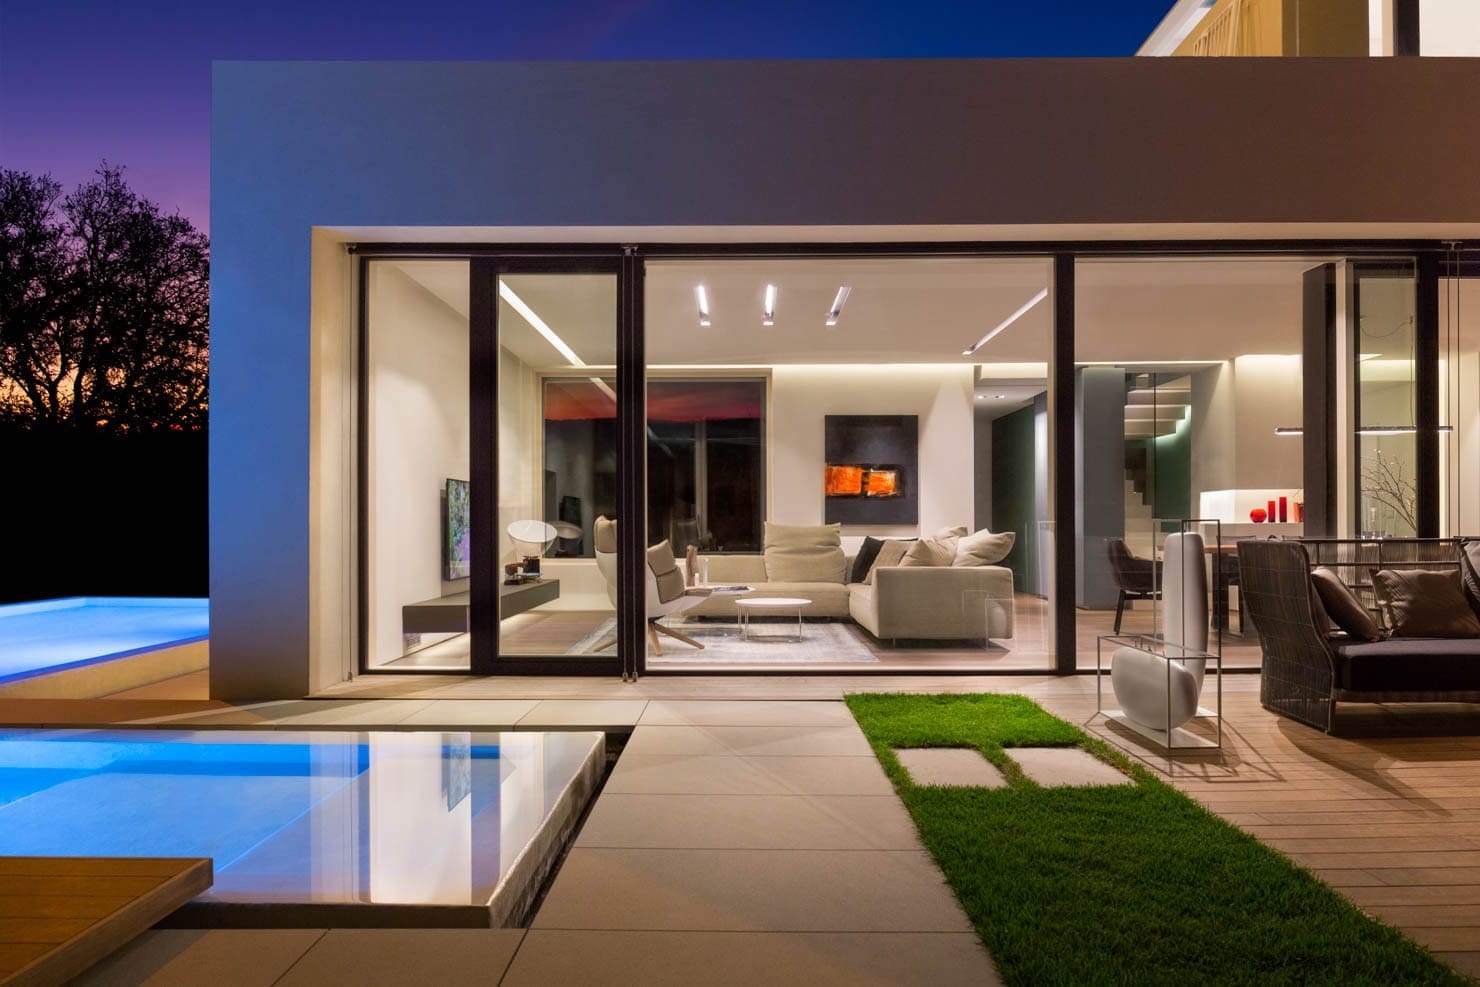
Natural light
Natural light is one of the non-negotiable criteria of the project. The orientation of the building and the position and size of openings are considered: rooms used by day face the sun at the right hours, those for rest look for a softer light, and large windows are designed with the sun protection needed not to overheat the rooms in summer. A project that forgets this balance produces bright but uncomfortable houses, or comfortable but dark ones. The practice tackles it with the design of the envelope and the choice of windows, not by adding devices at the end.
The relationship between inside and outside
A villa does not end at its walls: it ends at the edge of the plot. That is why the practice designs the landscape and outdoor spaces together with the house. Terraces, porches, garden, pool and access are part of the same composition, and the passage from inside to outside is a design theme: thresholds, levels, materials that continue inside and out, views that link the rooms to greenery. When the outdoor space is designed afterwards, it usually adapts to what is left; when it is born with the house, it becomes its extension.
Climate and comfort
Every place has a climate, and the house interprets it. On the plain and in the hills winds, humidity, temperature range and hours of sun change; on a lake shore everything changes again. Exposure, the shading given by context and vegetation, and the performance of the envelope are assessed. For energy performance the climate zone of the municipality and the requirements new buildings must meet are taken into account. Summer comfort, often neglected, is today one of the most important themes: shading, thermal inertia and ventilation are decided in the design and make the difference in the hot months.
Materials and future maintenance
Materials are chosen for how they look on the first day and for how they age. A house is made to last decades, and future maintenance is a design criterion: a cladding that needs frequent work, a window that cannot be repaired, a system difficult to reach are hidden costs that emerge years later. The practice chooses materials and solutions with an eye to how they behave over time, and where possible provides for access to systems and for replacing components with a shorter life.
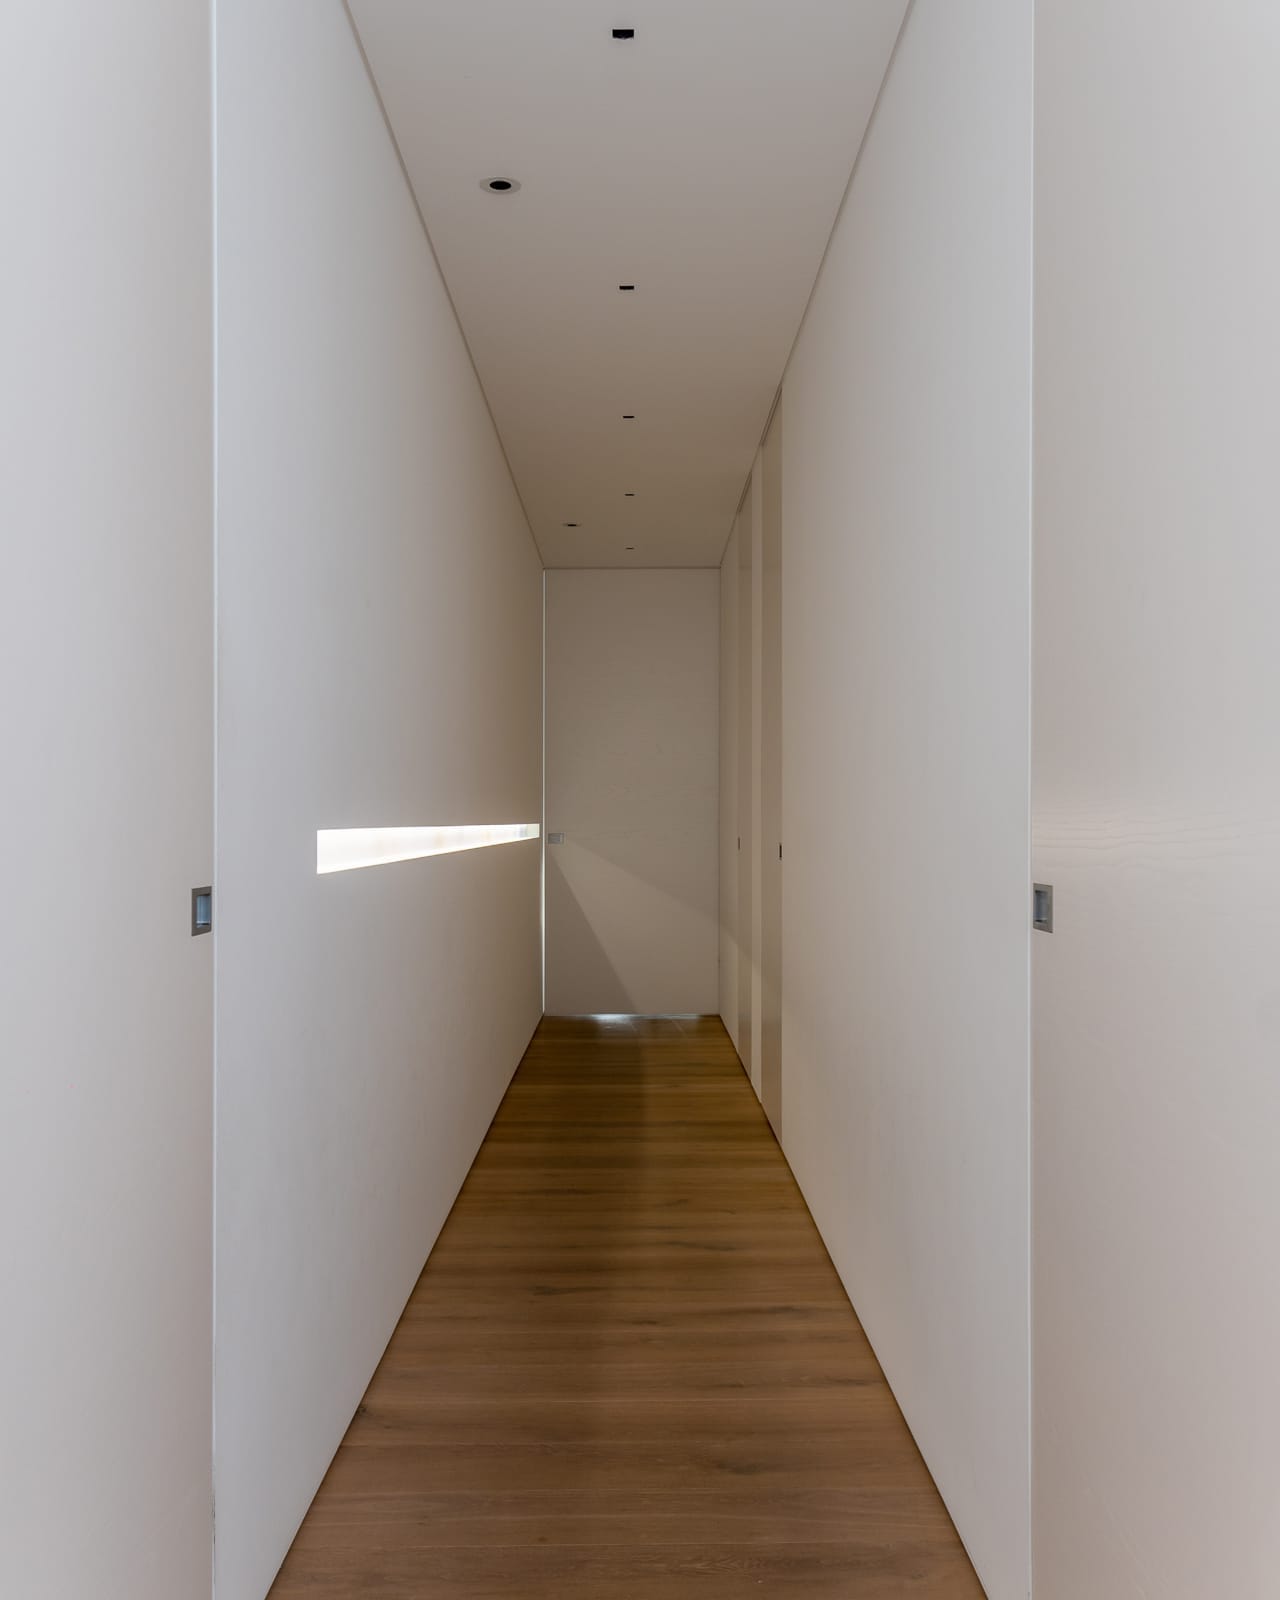
The coherence of materials is also an aesthetic matter. A restrained palette, in which few materials recur in the different parts of the house, gives a calmer and more elegant result than a sum of different choices. Interiors and exteriors dialogue, and the choice of finishes, floors and claddings is made together with the interiors, so as not to have two parallel projects that meet only on site.
Systems: the part you do not see
Systems are the most expensive and least visible part of a house, and the one that most conditions daily use. Heating and cooling, ventilation, energy production, electrical system and home automation, water and drainage must be thought out together with the structure, because they take up space, require technical rooms and routes, and influence heights. That is why the design of systems is not added to the architectural one once things are done: it works together with it, and its coherence is checked on the BIM model.
Outdoor spaces, pool and access
A villa is also judged by how you arrive. Vehicle and pedestrian access, parking, the entrance and the relationship with the street are part of the first encounter with the house. The garden and the external works are a real part of the cost and of the project, often underestimated: paving, greenery, fencing, outdoor lighting and pool carry an important weight on the budget. In our estimates the external works are calculated on the free area of the plot, and the pool is priced separately.
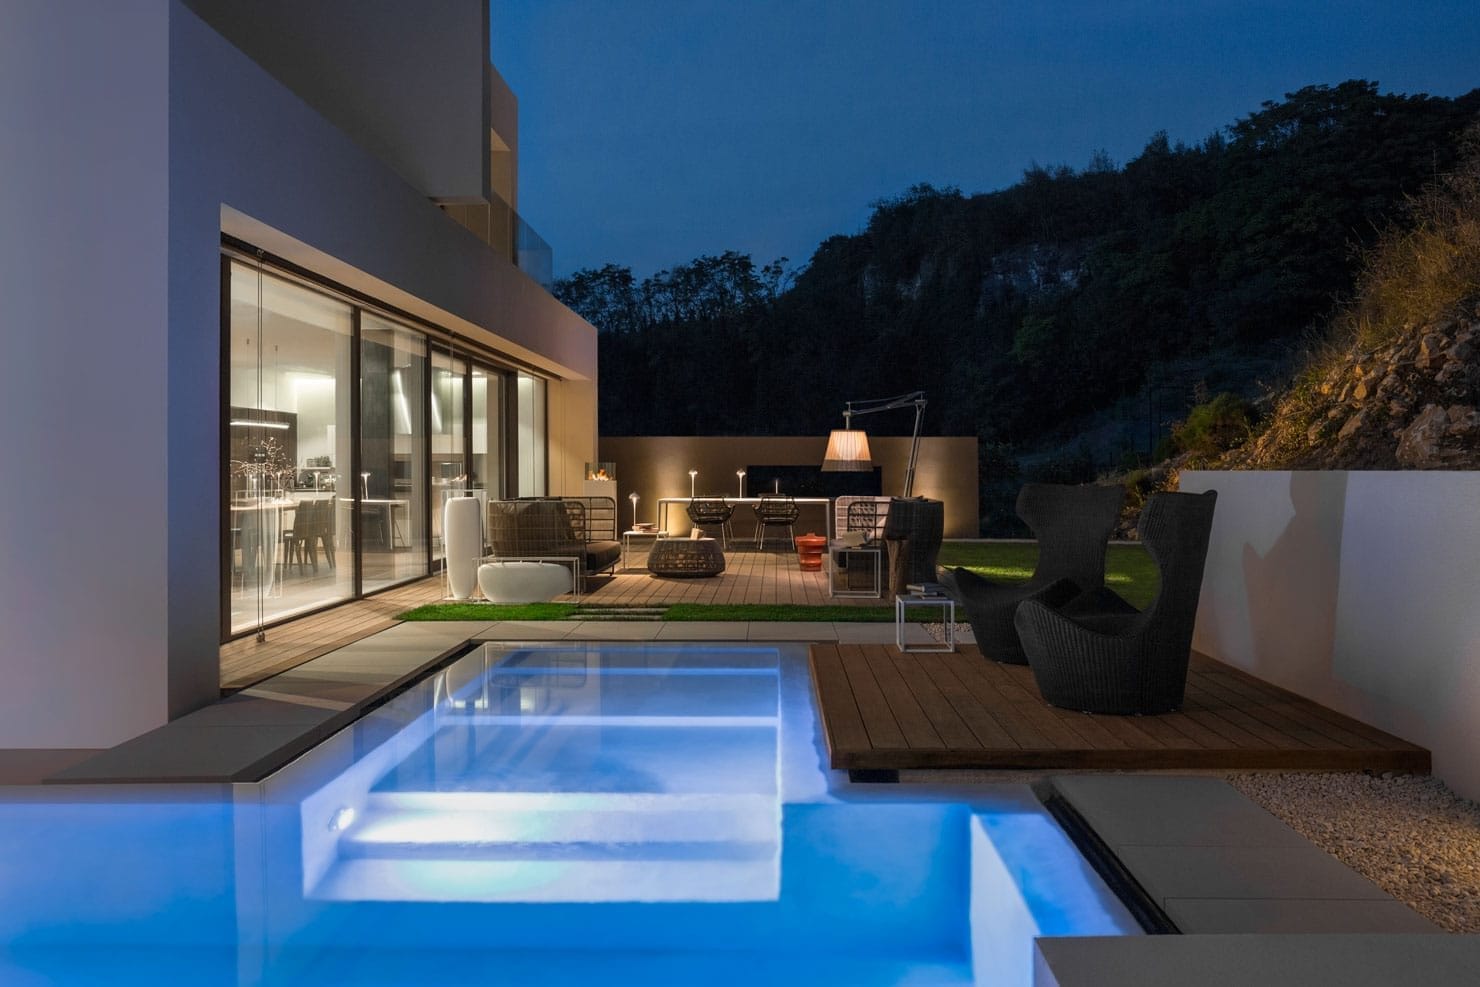
The pool is a project within the project. It requires a position studied with respect to sun, wind and views, technical rooms, systems and a relationship with the spaces of the house. It may be an infinity pool, inserted in the design of the garden or integrated into the terrace. When the pool is chosen, it is best to decide it at concept stage, because it changes the arrangement of the plot and the costs.
From residential architectural design to the site: how it is kept under control
The site is the moment when the project becomes a building, and the one in which the differences between a well-developed project and a vague one can be seen. A site is governed with documents, timing and checks.

The works schedule
The schedule orders the works in time: excavation and foundations, structure, envelope, systems, finishes, external works. Phases overlap in part, but some depend on others and cannot be reversed without paying a price. A good schedule is realistic, takes account of the season and of material deliveries, and provides margins. Each stage should be planned against the house design process described in our guide to the house design process in Italy.
Variations and costs that grow
On a site decisions change, but every change has a cost: work already done to redo, materials to order again, time. That is why important decisions are made beforehand, and why inevitable changes are assessed with a clear idea of their effect on cost and time. Site supervision also controls this: every variation is recorded, assessed and, if necessary, authorised with the permit required.
Safety and responsibility
A site has precise safety rules, and responsible figures, including the safety coordinator in the cases foreseen. Site supervision and safety coordination are distinct roles, and the distinction must be known by the client: knowing who is responsible for what avoids misunderstandings. The practice clarifies the roles from the start, when the commission is defined.
The close: testing, certifications and habitability
Once works are finished, the certifications of the systems are collected, the end-of-works documents are drawn up and the certified notice of habitability is filed, under article 24 of the Consolidated Building Act. It is a step that requires documentary order: that is why the practice follows the path from design to handover as a whole, and not just the drawing part.
The cost items most often forgotten
Anyone who sets a budget looking only at the construction cost per square metre risks surprises. The items most often forgotten are these.
- The building contribution and urbanisation charges, set by the municipality and due when the permit is issued.
- Specialist consultancies, such as structural engineering, systems, geologist, acoustics, when needed.
- Connections to electricity, water, sewer and gas networks, and any urbanisation works.
- External works: paving, garden, fencing, lighting, pool.
- Furnishings and interiors, which have a scale of their own compared with construction.
- Contingencies, which in our estimates we value at 5%, plus an overall 15% tolerance on the cost of the works.
- VAT and the Inarcassa integrative contribution on the fee, at 22% and 4% respectively.
Putting these items in the budget from the start is the simplest way of not having to recover them later. If you want an order of magnitude on a real plot, the feasibility and indicative estimate calculator shows most of these elements in a single calculation.
After handover: the house over time
A project does not end with the handing over of the keys. The house is lived in for years, and the choices made in the project are measured over time: consumption, maintenance, comfort, ageing of materials. That is why the practice gives weight to future maintenance, to access to systems and to the clarity of the documentation delivered, which allows those who live there and those who intervene later to understand how the house is made. It is one of the reasons why construction documentation in BIM has a value that lasts beyond the site.
How to choose the architect for a villa
Choosing who will design your home is a decision that weighs more than the choice of materials. A few criteria help to make it with clarity.

- Look at built works, not only images. A portfolio of completed projects, with real photos, says more than any presentation. Ask to see the result and, if possible, to speak to those who live there.
- Ask what the fee includes. A written list of what is included and what is not avoids misunderstandings: concept, developed design, application, construction documentation, site supervision.
- Check how cost is controlled. A fully developed project, with bills of quantities and specifications, allows contractors to give comparable offers and reduces variations.
- Understand how the architect works with contractors and consultants. The coordination between architect, structural engineer, systems engineers and contractor is where quality is won or lost.
- Assess coherence. Architecture, interiors and furnishings developed as a single project give a more recognisable result that is less costly to correct.
The most common mistakes at the start of a project
Some mistakes come back often. The first is to start from the drawings and not from the questions: define first how you want to live in the house, and then draw it. The second is to set the budget without a tolerance and without considering the items outside construction. The third is to underestimate the timing of the building permit and of constraints, above all landscape and hydrogeological ones.
The fourth is to choose the contractor on the lowest price without comparing offers on a complete construction design: differences in price often hide differences in performance. The fifth is to change a lot during the works: every variation has a cost and a time, and decisions should be taken when they cost less, that is at concept and developed design stage. The sixth is to forget use: a beautiful house that is uncomfortable to live in or maintain is a failed project.
Frequently asked questions
How much does residential architectural design of a villa cost?
The architect's fee for a high-level villa typically runs from 8% to 15% of the construction cost. For a complete service the practice's fees start from about 12% for projects above 2 million euros of construction; to this figure are added the Inarcassa integrative contribution of 4% and VAT at 22%.
How much does it cost to build a villa per square metre?
For the practice's projects, of a medium-high level or above, from about 2,400 to about 3,900 euros per gross above-ground square metre, with a 15% tolerance, excluding pool, furnishings, consultants, charges and VAT. The value depends on the level of finish, the systems and the province.
What does the complete design service include?
Concept and developed design, building permit application, construction documentation in BIM and site supervision. Specialist consultancies, such as structural and systems engineering, the landscape and the pool are normally left out.
Is it better to renovate or demolish and rebuild?
It depends on the condition of the building, the planning limits and the cost. The Consolidated Building Act includes demolition and reconstruction among building renovations, within the limits of article 3. It is decided after an analysis of the existing state, comparing the two routes.
What permit is needed to build or renovate?
It depends on the intervention. For new construction a building permit is needed. For other interventions, under the Consolidated Building Act, a certified notice of works start or a certified notice of activity start may be enough. If there is a landscape constraint, landscape authorisation is also needed before work.
Does a new villa have to be nearly zero-energy?
Yes: new buildings must meet the requirements for nearly zero-energy buildings, nZEB, from 1 January 2021.
What is the Passivhaus standard?
It is a very high energy efficiency standard defined by the Passive House Institute. Among the requirements are a heating demand not exceeding 15 kWh per square metre per year and an n50 airtightness not exceeding 0.6 air changes per hour. Passivhaus design is among the practice's expertise.
Why does the practice design in BIM?
Because the single model of the building reduces conflicts between structure, systems and finishes, brings errors out before the site and supports more reliable bills of quantities. It translates into accurate construction drawings and a more governable site.
Can architecture and interiors be designed together?
Yes, and it is the way the practice works: architecture, interiors and furnishings are developed as a single project, together with Kithome Lifestyle Design for the interiors. You will find the details on the pages dedicated to the other services.
Does the practice work outside the Veneto and abroad?
Yes: the practice works in Italy and abroad, including Dubai, Zanzibar, Oman and Saudi Arabia.
The first step of residential architectural design: a confidential meeting
If you are thinking about residential architectural design for a villa, a renovation or an extension, the best moment to talk about it is at the beginning, when decisions cost less. Write to us on WhatsApp or by email: we reply in person. A first meeting lets you understand what is possible, at what order of cost and with what limits, before committing.
Request a first meeting on WhatsApp · Back to services · See the projects