
Architect Selva di Val Gardena: this page collects the public data available for owners and foreign buyers considering a villa project in Selva di Val Gardena (BZ): OMI villa values, the area, planning rules and landscape constraints, and the checks to make before buying a plot. Every figure is sourced; the studio’s assessments are labelled as such and where a figure is not available we say so. Federico Cappellina Architects is based in Verona.
Studio projects
Some projects by the studio: each card leads to the project page, with photos and description. The full list is on the Projects page.

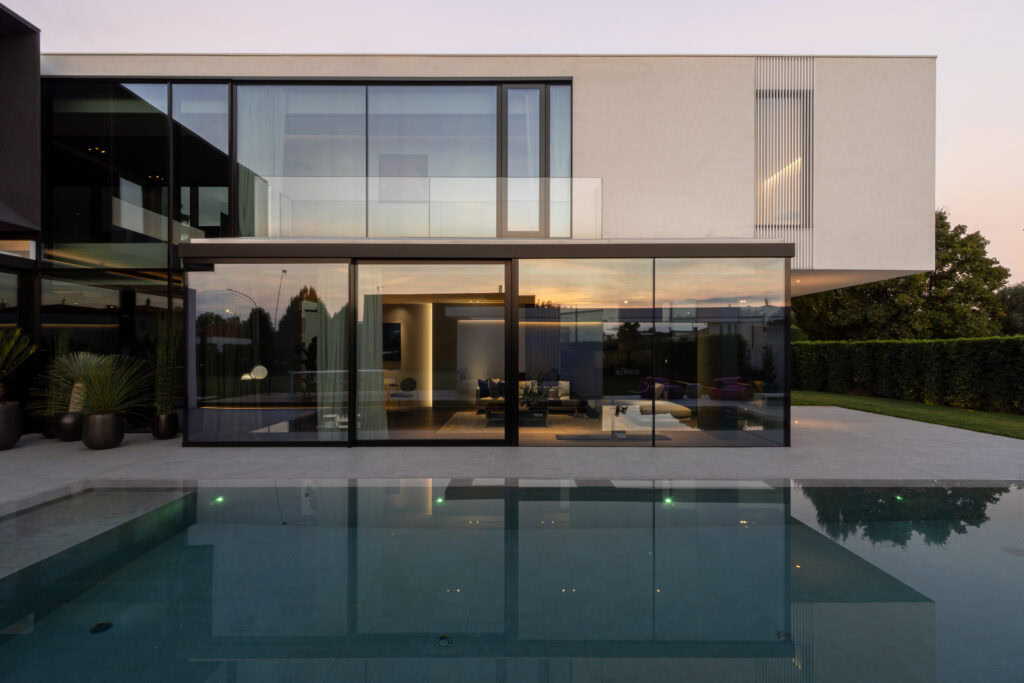
Villa MD Home — Verona
Villa in Verona, 280 m²: white volumes, a black wall, floor-to-ceiling glazing and a pool. See the project →
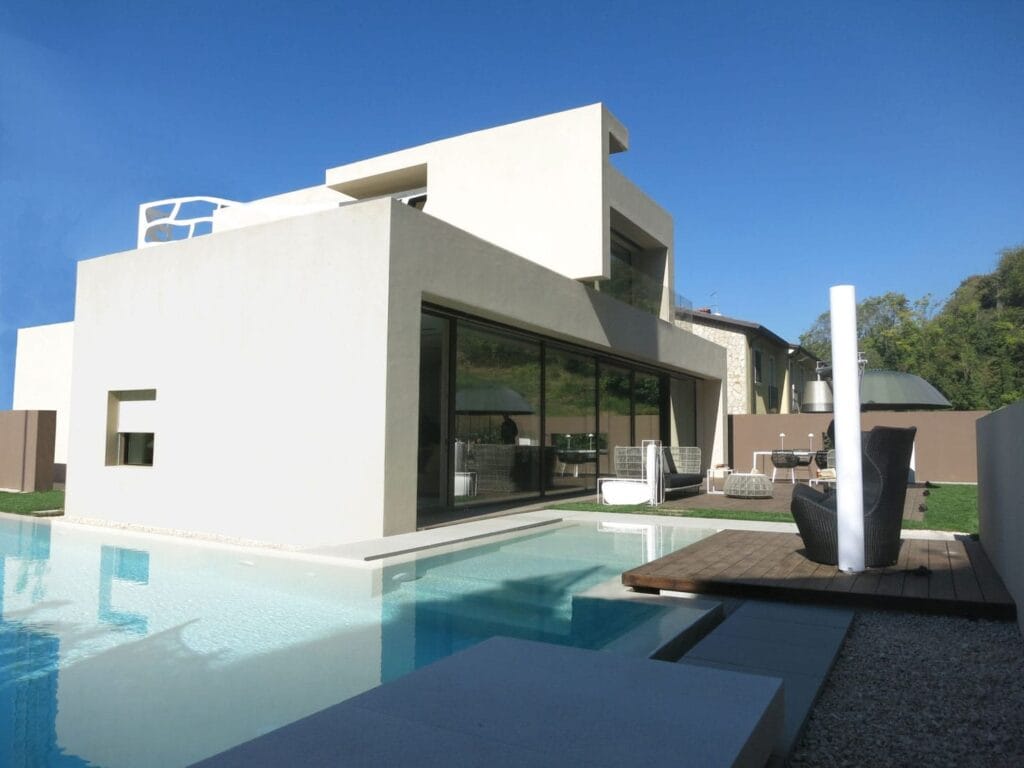
AV Home — Dueville (Vicenza)
Contemporary villa of about 300 m² in Dueville (Vicenza), with an infinity pool, interiors and a private spa. See the project →
All studio projects
Villas, interiors and multi-residential projects by the studio: the full list is on the Projects page. See all projects →
Talk to the studio: architect Selva di Val Gardena
For information on a plot, a property or a villa project: write to the studio, the answer comes in writing.
or write to info@federicocappellina.com
Architect Selva di Val Gardena: villa market in Selva di Val Gardena: OMI data
The reference for residential values is the OMI database published by the Agenzia delle Entrate (the Italian revenue agency), which reports average asking and transaction values by micro-area and property type. For the second semester of 2025, the OMI figures for Selva di Val Gardena are available through recasa.re.
- Ville e villini (detached and semi-detached houses): average 7,950 €/mq, with a zone maximum of 9,800 €/mq.
- All housing types combined: average 4,669 €/mq.
- 2024 transactions: the NTN (number of transactions, the standard Italian count of sales) is reported for residential properties and for units over 145 m².
Two readings follow. First, the gap between the villa average and the all-types average is wide, which indicates that the price of a house is driven by type and position rather than by a single municipal benchmark. Second, the zone maximum of 9,800 €/mq is a ceiling recorded for the micro-area, not a valuation of any specific property.
Consequence for the project (studio assessment): at these levels the cost of design, authorisation and construction is a small share of the final value, while the quality of the intervention — orientation, light, relation to the slope, correct reading of the planning rules — is what protects that value. A conservative approach to volumes and materials is therefore justified on economic grounds as well as on planning grounds.
To verify: OMI values are averages and do not replace an appraisal of the individual unit; the exact NTN figures and the micro-area definition should be read in the original OMI publication.
Architect Selva di Val Gardena: the area of Selva di Val Gardena
Selva di Val Gardena (Selva Val Gardena, in German Wolkenstein in Gröden) is a comune in the province of Bolzano (BZ), Trentino-Alto Adige. The resident population was 2,592 inhabitants at 31 December 2021, a census figure attributed to ISTAT and reported by citypopulation.de. The town centre lies at approximately 1,563 m above sea level, according to suedtirolerland.it.
Geographically the comune sits in Val Gardena, an alpine valley; it does not face a lake or the sea (suedtirolerland.it). The neighbouring municipalities listed are Badia, Campitello di Fassa, Canazei, Corvara in Badia, San Martino in Badia and Santa Cristina Valgardena (geonames.org).
On road distances, the position is as follows. For the distance to Bolzano city we have no figure. For the main airports we do not hold a reliable institutional source: a tourist guide indicates about 50 km from Bolzano airport and 122 km from Innsbruck airport, but this is not an institutional source (monsguide.com). These distances must be checked before being used in any document.
Seismic classification is zone 4 and climatic classification is zone F, 5,072 degree-days. These figures appear in the encyclopaedic entry consulted (it.wikipedia.org); we cannot confirm them against an institutional source, so they should be verified with the municipality or the province.
On protected areas and Natura 2000 sites, we do not know which sites, if any, affect the municipal territory; the available sources do not allow this to be established.
Consequence for the project (studio assessment): altitude and climate zone F govern insulation, glazing, heating systems and snow-load assumptions, and they shape the orientation and roof geometry of a house. The absence of a lake or sea frontage means the value of a property rests on the relationship with the slope, the view and the built context, not on waterfront access.
To verify: airport and Bolzano distances from an institutional source; seismic and climatic classification with the competent offices; any Natura 2000 or protected-area perimeter with the province.
Architect Selva di Val Gardena: planning and landscape constraints in Selva di Val Gardena
Italian planning operates on several levels at once, and a foreign owner should not assume that a single municipal document settles everything. The general urban plan (the municipal land-use plan), the provincial landscape plan and the national cultural-heritage code can each apply to the same plot.
Current urban plan. We do not know which general urban planning instrument is in force today, nor the year of its approval. The municipality documents the start, by council resolution no. 8 of 19 March 2025, of the procedure for the Programma di sviluppo comunale per il territorio e il paesaggio (the municipal development programme for territory and landscape, a provincial instrument under Bolzano’s planning law). This is not enough to establish that the programme has been approved or that it replaces the instrument in force (selva.eu).
Landscape constraints. The provincial portal newPlan allows consultation of municipal landscape plans and their constraints and documents; the information available here does not identify which perimeters actually fall within the territory of Selva (natura-territorio.provincia.bz.it).
Woodland under Art. 142. The Ministry of Culture describes a national dataset of wooded areas protected under Art. 142, paragraph 1, letter g, of Legislative Decree 42/2004 (the Italian cultural-heritage and landscape code); we do not know whether, and which, polygons of the dataset affect Selva di Val Gardena (geodati.gov.it).
Other constraints. For lake and coastal belts and mountain territories under Art. 142, and for areas of notable public interest under Art. 136, we do not know which constraints affect the comune: the available results provide neither a cartographic check nor a specific act for Selva. The provincial portal states that the mapping of plans and constraints must be consulted in newPlan (natura-territorio.provincia.bz.it).
Limits on new construction. We do not know which specific urban limits apply to new buildings without checking the zone rules of the plan in force. The municipality publishes a building regulation (regolamento edilizio comunale), but the page located does not allow its contents or specific restrictions to be established here (comune.selvadivalgardena.bz.it).
Consequence for the project (studio assessment): a feasibility study in Selva must begin with a cartographic check of the plot in newPlan and with the zone rules of the plan in force, before any layout is drawn. Where a constraint applies, the design response is a matter of volume, height and materials, and it must be discussed with the competent offices rather than assumed.
To verify: the instrument in force and its approval date; the status of the municipal development programme; the landscape-plan perimeter and any Art. 136 or Art. 142 constraint on the specific plot; the building regulation’s provisions on new construction.
Architect Selva di Val Gardena: what this means for designing a villa in Selva di Val Gardena
The facts above carry direct consequences for a project. The assessments below are the studio’s reading of those facts; they are not statements of law and do not replace the municipal and provincial checks listed in the next section.
Altitude and climate. The town centre lies at about 1,563 m above sea level (suedtirolerland.it), and the climate classification is zone F with 5,072 degree-days — a figure that must be confirmed with an institutional source, as the consulted encyclopaedic entry is not one (Wikipedia entry). Studio assessment: at this altitude the building envelope, the position of glazing and the control of snow loads and meltwater are design drivers, not finishing choices. A villa conceived on a low-altitude model will underperform here.
Terrain and settlement form. Selva sits in an alpine valley and is not on a lake or the sea (suedtirolerland.it). Studio assessment: plots are typically on slopes, so access, retaining structures, drainage and the relationship between floors and ground level need to be resolved at the feasibility stage, before the internal layout is fixed.
Seismic classification. Zone 4 is reported in the same encyclopaedic entry and must be confirmed with an institutional source. Studio assessment: even at the lowest seismic category, structural design and its documentation are part of the permit process and should be budgeted from the start.
Planning framework. The municipality has started, by council resolution no. 8 of 19 March 2025, the procedure for the Programma di sviluppo comunale per il territorio e il paesaggio (Comune di Selva). This does not establish that the programme is approved or that it replaces the instrument in force. Studio assessment: a planning framework in transition argues for a design that is robust to rule changes — compact volumes, no reliance on marginal concessions — and for confirming the applicable rules in writing before purchase.
Landscape and forest constraints. The provincial newPlan portal is the place to read landscape plans and constraints (newPlan), and a national dataset covers wooded areas protected under art. 142 of the Italian heritage code (geodati.gov.it). Which perimeters actually fall within Selva is not established here. Studio assessment: where a constraint applies, it conditions siting and volume more than any aesthetic preference; the design should be developed only after the constraint map for the specific plot is in hand.
Market context. With villas averaging 7,950 €/mq against 4,669 €/mq for all housing (recasa.re), studio assessment: the value of a property here rests on type, position and the quality of the intervention, so restraint in volume and material is the economically rational choice.

Architect Selva di Val Gardena: checks before buying a plot in Selva di Val Gardena
The following sequence is specific to this municipality. Items marked as unknown in this page must be resolved with the Comune di Selva or the competent provincial office before a binding offer.
- Confirm the planning instrument in force and the zoning of the plot, and clarify the status of the Programma di sviluppo comunale started in March 2025 (Comune di Selva). The instrument in force and its approval year are not known from the sources consulted.
- Read the landscape constraints affecting the parcel in the provincial newPlan portal (newPlan). Which perimeters apply to Selva is not established here.
- Check whether the plot includes protected woodland under art. 142 of the heritage code, using the national dataset (geodati.gov.it). Whether any polygon falls in Selva is unknown.
- Ask the municipality which further constraints apply — areas of notable public interest, mountain territories, lake or coastal belts. No cartographic verification or specific act for Selva was found.
- Obtain the municipal building regulation and read the provisions relevant to the plot (Regolamento edilizio comunale). The page located does not allow its contents or restrictions to be established here.
- Confirm seismic classification (zone 4 is reported but not institutionally verified here) and the structural requirements that follow.
- Confirm climate data (zone F, 5,072 degree-days, likewise unverified) for energy calculations.
- Establish road distances to Bolzano and to the airports. These are not known from institutional sources; a tourist guide gives about 50 km to Bolzano airport and 122 km to Innsbruck (monsguide.com), but this is not an institutional source and must be checked.
- Commission a property appraisal against the OMI micro-area figures (recasa.re); averages do not value an individual unit.
How the studio works
The studio follows a fixed sequence, adapted to the constraints found at each step.
- Brief and feasibility. Site, programme, budget and the open checks are set out in writing before any drawing is committed.
- Constraint review. Planning instrument, landscape and heritage constraints, building regulation and structural requirements are collected and mapped for the specific plot.
- Concept design. Volume, siting, orientation and envelope strategy are developed against the confirmed constraints, not in advance of them.
- Permit documentation. The application package is prepared for the competent offices; unresolved items are flagged rather than assumed.
- Technical and construction design. Structure, envelope, services and energy performance are coordinated, with attention to snow, meltwater and altitude-specific detailing.
- Construction phase. Site supervision, cost control and quality checks against the approved documents.
Where a figure is unknown, the studio states it as unknown and requests it from the municipality or the province; it is not replaced by an estimate.
Do you need an architect Selva di Val Gardena for your plot?
Before buying, the studio reads the planning instrument, constraints and indices of the plot with you. Send the location, cadastral references or the listing.
or write to info@federicocappellina.com
Frequently asked questions
When should you involve an architect Selva di Val Gardena before buying a plot?
Before signing the preliminary contract. An architect Selva di Val Gardena reads the planning instrument, the constraints map and the technical rules that apply to the plot, and lists the checks to request from the municipality and the notary: this is the stage where a mistake costs least.
What does an architect Selva di Val Gardena do besides the design?
An architect Selva di Val Gardena follows the building and landscape permit, coordinates the consultants (structures, services, geologist) and supervises the works. The stages are described in the section «How the studio works».
How to choose an architect Selva di Val Gardena for a villa?
Look at completed projects, knowledge of local planning instruments and the ability to follow the site. The studio’s projects are on the Projects page.
How much does an architect Selva di Val Gardena cost for a villa?
An architect Selva di Val Gardena’s fee depends on the size of the work, the plot’s constraints and the stages requested (design, permit application, construction drawings, site supervision): it is set in a written quotation after the plot has been analysed.
What should you ask an architect Selva di Val Gardena to put in writing before the appointment?
The scope with the stages included, the fee for each, the estimated timing and the list of consultants involved. An architect Selva di Val Gardena should also state which checks remain with the client.
Can an architect Selva di Val Gardena handle the landscape permit too?
Yes: where the area is subject to a landscape constraint the architect prepares the documentation for the landscape authorisation together with the design; timing depends on the authorities concerned.
How long does an architect Selva di Val Gardena need to design a villa?
It depends on complexity and approval times: the design develops in stages and permit timing must be checked with the municipality before a schedule is fixed.
Can you involve an architect Selva di Val Gardena before buying the plot?
It is the prudent choice: the architect checks indices, constraints and access on the plot before the purchase, so conditions can be discussed with the seller while the decision is still open.
Do you need an architect Selva di Val Gardena for a renovation?
If the work needs a building permit or touches a landscape-protected area, an architect Selva di Val Gardena checks which procedure applies with the municipal technical office before any commitment.
What can an architect Selva di Val Gardena tell you before an offer on a plot?
An architect Selva di Val Gardena can read the planning instrument and the constraints map for the plot and list what must still be verified, so that the offer reflects what can actually be built.
Can the studio tell me now what I can build on a plot in Selva?
No. The planning instrument in force and its zoning are not established from the sources consulted, and the status of the Programma di sviluppo comunale started in March 2025 must be confirmed with the municipality. Buildability is established only after that check.
Is the plot affected by landscape or forest constraints?
This must be verified. The provincial newPlan portal holds the landscape plans and constraints, and a national dataset covers protected woodland, but which perimeters fall within Selva is not known from the sources available here.
What are villa prices in Selva di Val Gardena?
The OMI figures for the second semester of 2025 report an average of 7,950 €/mq for villas and detached houses, with a zone maximum of 9,800 €/mq, against 4,669 €/mq for all housing types (recasa.re). These are averages, not a valuation of a specific property.
How high is the site and what does that mean for the design?
The town centre is at about 1,563 m above sea level (suedtirolerland.it). In the studio’s assessment, envelope performance, snow loads and meltwater control become primary design matters.
Is Selva in a seismic zone?
Zone 4 is reported in the encyclopaedic entry consulted (Wikipedia), but this cannot be confirmed here with an institutional source; it must be checked with the competent office.
How far is Selva from the airports?
Road distances to Bolzano and to the main airports are not known from institutional sources. A tourist guide indicates about 50 km to Bolzano airport and 122 km to Innsbruck, but this figure must be checked.
Does the studio work with foreign owners?
The studio works in English and Italian and structures each stage so that decisions rest on documented facts. The checks listed above are carried out before design commitments are made.
If you are considering a plot or a property in Selva di Val Gardena, you can write to the studio through the contact page. Selected work is published in the projects section.
Architect Selva di Val Gardena: notes for those weighing an appointment
- An architect Selva di Val Gardena checks the planning designation of the plot before any volume is hypothesised.
- An architect Selva di Val Gardena asks the municipality for the certification of the constraints that affect the area.
- An architect Selva di Val Gardena compares the design with the building indices and the distances from boundaries and roads.
- An architect Selva di Val Gardena coordinates geologist, structural engineer and services engineers from the concept stage.
- An architect Selva di Val Gardena prepares the documents for the building permit and, where needed, for the landscape authorisation.
- An architect Selva di Val Gardena sets out timing and stages with the client, without promising dates that depend on the offices.
Architect Selva di Val Gardena: ask the studio for information
For a villa project or a plot consultation: tell us the municipality, the area and your starting ideas. Direct contact with the architect, in writing.
or write to info@federicocappellina.com