
Architect Cernobbio: this page collects the public data available for owners and foreign buyers considering a villa project in Cernobbio (CO): OMI villa values, the area, planning rules and landscape constraints, and the checks to make before buying a plot. Every figure is sourced; the studio’s assessments are labelled as such and where a figure is not available we say so. Federico Cappellina Architects is based in Verona.
Studio projects
Some projects by the studio: each card leads to the project page, with photos and description. The full list is on the Projects page.
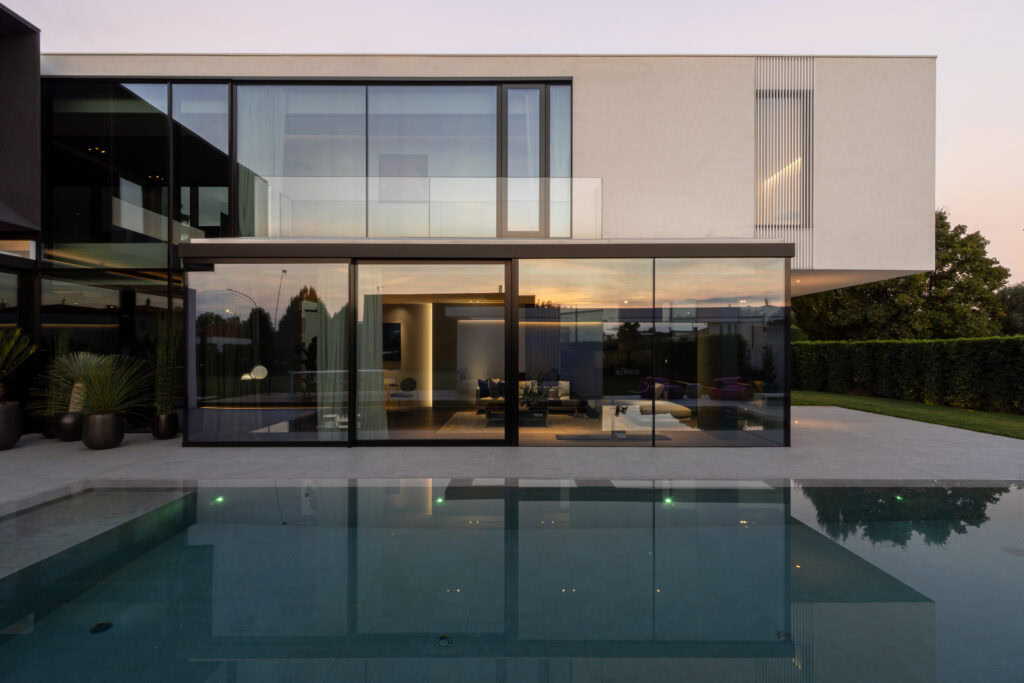
AV Home — Dueville (Vicenza)
Contemporary villa of about 300 m² in Dueville (Vicenza), with an infinity pool, interiors and a private spa. See the project →
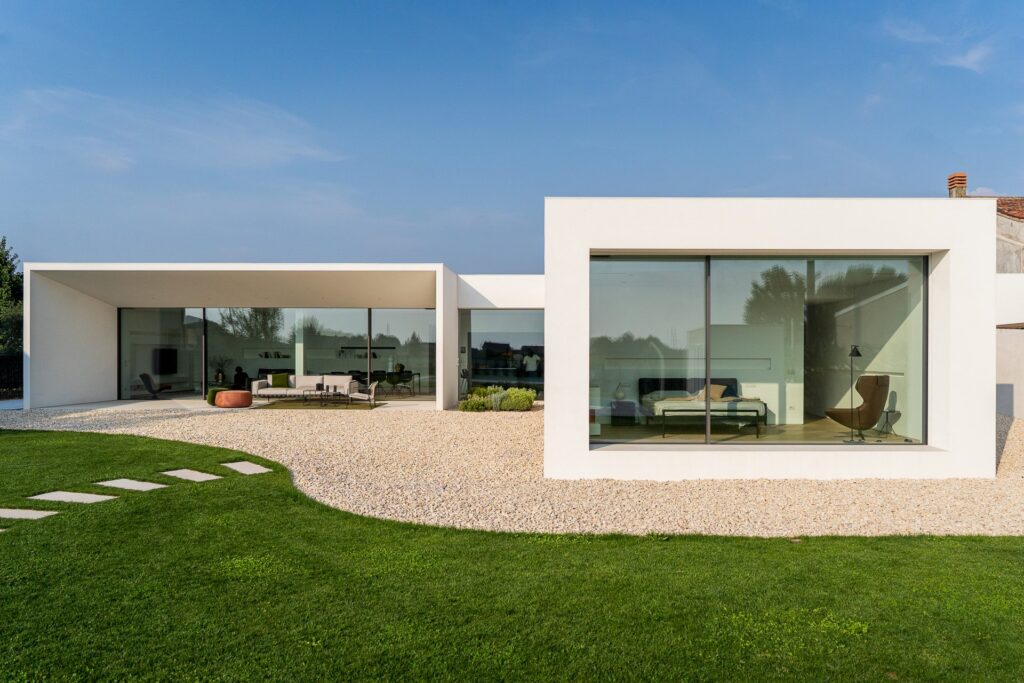
Villa MD Home — Verona
Villa in Verona, 280 m²: white volumes, a black wall, floor-to-ceiling glazing and a pool. See the project →

All studio projects
Villas, interiors and multi-residential projects by the studio: the full list is on the Projects page. See all projects →
Talk to the studio: architect Cernobbio
For information on a plot, a property or a villa project: write to the studio, the answer comes in writing.
or write to info@federicocappellina.com
Architect Cernobbio: villa market in Cernobbio: OMI data
The reference for residential values is the OMI database published by the Agenzia delle Entrate (the Italian revenue agency). OMI — Osservatorio del Mercato Immobiliare — publishes semi-annual average values per square metre by property type and by micro-zone. The figures below refer to the second semester of 2025, as reported via recasa.re.
- Ville e villini (villas and small villas): average 3,400 €/sqm; the maximum for the zone is 3,700 €/sqm.
- All residential property types combined: average 1,691 €/sqm.
- Transaction volumes, 2024: NTN (number of transactions normalised, the standard Italian measure of sale volumes) of 99.1 residential units; of these, 24.9 units were properties over 145 sqm.
Two observations follow. First, the gap between the villa figure and the all-types average is wide, which reflects the weight of the villa segment in the local market. Second, the over-145-sqm segment accounts for roughly a quarter of residential transactions by volume — a small number of sales in absolute terms, which is relevant when estimating how long a large property may take to place on the market.
Studio assessment: OMI values are averages for ordinary condition and do not describe a specific building. Lake-front position, view, access, state of repair and the presence or absence of planning constraints can move a figure well beyond the published range in either direction. OMI figures should be read as a starting band, not as a price.
To be verified: the micro-zone attribution of the specific property, and whether the property falls under the “ville e villini” category or another OMI type. Both must be checked against the OMI zone map and the municipal cadastral data.
Architect Cernobbio: the area of Cernobbio
Cernobbio is a comune in the province of Como (CO), Lombardy. It lies on the western shore of Lake Como (the Lario), north of the city of Como. The neighbouring municipalities listed are Blevio, Como, Maslianico and Moltrasio; the territory also borders Breggia and Vacallo, in Switzerland.
- Resident population: 6,225 inhabitants, ISTAT data referring to 2025.
- Altitude of the town centre: not known. The available sources report non-concordant values and do not verify a specific altitude for the centre; this figure must be checked with the municipality.
- Road distances: approximately 49–51 km from Milan Malpensa airport, depending on the route; approximately 57 km (35.3 miles) from Milan Linate airport; approximately 65 km from Bergamo-Orio al Serio airport.
- Distance by road from the city of Milan: not known. The available source places Cernobbio about 2 km from Como but does not specify a road distance.
- Classifications: seismic zone 4; climatic zone E, with 2,228 degree-days.
- Protected areas / Natura 2000 sites: not known. The available sources do not allow verification of which protected areas or Natura 2000 sites fall within the municipal territory; this must be checked with the municipality and the relevant regional authority.
Consequences for a project (studio assessment): the airport distances are relevant to how often an owner can use a property and to the logistics of construction, deliveries and site supervision. Seismic zone 4 is the lowest classification in the Italian scale, but it is not an exemption: structural design must still comply with the national seismic code. Climatic zone E governs the heating season and is relevant to plant design and energy performance. The Swiss border is a practical factor for owners travelling from or through Switzerland.
To be verified: altitude of the centre, road distance from Milan, and the protected-area framework — all with the municipality.
Architect Cernobbio: planning and landscape constraints in Cernobbio
The municipal planning instrument is the Piano di Governo del Territorio (PGT) — the Lombard municipal plan, made up of three documents: the Documento di Piano (strategy), the Piano delle Regole (rules on existing fabric and land) and the Piano dei Servizi (public services). The variant in force was approved definitively by municipal council resolution no. 12 of 24 February 2017, according to the approval resolution. The updated page on the municipal website is not known; the source consulted is the archive of PGT documents hosted on the municipal document service.
The resolution lists a Tavola 7 – Carta dei vincoli (map of constraints), but the material consulted does not allow verification of which parts of the municipal territory fall within each category. The position on the main landscape constraints under Italian law (Codice dei beni culturali e del paesaggio) is as follows:
- Art. 142, comma 1, letter b — lake belt: not known whether, and which, areas of Cernobbio are identified in the cartography consulted. This must be checked with the municipality and the Soprintendenza.
- Art. 142, comma 1, letter g — woods: a national dataset exists for woods protected under this provision (geodati.gov.it), but the result consulted does not identify the areas falling within the comune.
- Art. 142, comma 1, letter d — mountain territories: not known which municipal areas are affected; no specific verifiable cartographic source emerged.
- Art. 136 — areas of notable public interest: not known which decrees or perimeters affect Cernobbio; the available documentation mentions the constraints map without reproducing its cartographic content. See the PGT resolution.
Limits on new construction and special rules: no general municipal rule prohibiting all new construction has been verified. The PGT documents include provisions and a constraints map; without checking the rules applicable to the specific plot and its zoning, no specific limits can be stated. Source: PGT approval resolution.
Consequences for a project (studio assessment): where a landscape constraint applies, works are subject to prior authorisation from the Soprintendenza (the regional office of the Ministry of Culture), in addition to the building permit. This affects programme and timing, and it can affect what may be altered on a façade or in the grounds. The constraint status of a plot is therefore a first-order question in any feasibility study, not a detail to be resolved after purchase.
To be verified: the zoning of the specific plot under the Piano delle Regole; the entries on Tavola 7 affecting it; any Art. 136 decree; and the presence of woods or lake-belt constraints — all with the municipality and the Soprintendenza.
Architect Cernobbio: what this means for designing a villa in Cernobbio
The facts above carry direct consequences for a project. The points below separate what the sources state from the studio’s reading of them, and from what still has to be checked.
- Data: the PGT in force is the variant approved by Council resolution no. 12 of 24 February 2017, comprising the Documento di Piano, Piano delle Regole and Piano dei Servizi (approval resolution). Consequence (studio assessment): the Piano delle Regole is the document that governs what may be built on a given plot; design work cannot begin meaningfully until the plot’s zoning and the applicable rules have been read in that document. To be verified: whether the 2017 variant is still the current instrument, or whether later variants have been adopted; the municipal website link could not be confirmed from the sources consulted, so this must be checked directly with the municipality.
- Data: the PGT includes a Tavola 7 – Carta dei vincoli, but the material consulted does not show which parts of the territory fall under each constraint category. Consequence (studio assessment): a constraint overlay can affect footprint, height, materials and even whether an extension is possible; it should be established before any design decision, not after. To be verified: the cartographic content of Tavola 7 for the specific parcel, and any decrees under Art. 136 of the Codice dei Beni Culturali e del Paesaggio affecting it.
- Data: for the Art. 142 constraints — lakeside belt (letter b), woods (letter g), mountain territories (letter d) — the sources do not establish which areas of Cernobbio are affected. A national dataset on protected woods exists (geodati.gov.it) but the result consulted does not identify the areas within the municipality. Consequence (studio assessment): given the lakeside position, the presence of a landscape constraint on or near a plot is a realistic possibility and should be assumed until excluded. To be verified: the constraint status of the parcel with the municipality and the competent soprintendenza.
- Data: no general municipal rule prohibiting all new construction was verified. Consequence (studio assessment): the absence of a verified general prohibition is not evidence that a given plot is buildable; buildability depends on zoning and on the constraints applicable to the parcel. To be verified: zoning, buildable area, volumes and permitted uses for the specific parcel.
- Data: seismic zone 4 and climatic zone E with 2,228 degree-days. Consequence (studio assessment): seismic zone 4 is the lowest classification, but structural design must still comply with the building code for the site; the climatic data inform thermal design and plant sizing. To be verified: the structural and energy requirements applicable at the time of the building permit application.
- Data: the villa segment averages 3,400 €/sqm, with 24.9 transactions in 2024 for units over 145 sqm. Consequence (studio assessment): at this level of value per square metre, design decisions on layout, light and view have a measurable effect on the asset; and the thin volume of large-unit sales argues for a project that is easy to read and to place on the market. To be verified: the micro-zone and OMI category of the specific property.
Architect Cernobbio: checks before buying a plot in Cernobbio
The following checks are specific to this municipality and should be completed before a binding purchase offer.
- PGT zoning of the parcel. Obtain the zoning from the Piano delle Regole of the 2017 variant (or any later variant) and confirm the permitted use, footprint and volume.
- Current planning status. Confirm with the municipality whether the 2017 PGT is still in force and whether variants are in progress.
- Constraint overlay. Request the Tavola 7 – Carta dei vincoli extract for the parcel and verify any Art. 136 or Art. 142 designation with the municipality and the soprintendenza.
- Woods and protected areas. Establish whether any part of the plot is wooded or otherwise protected; the national dataset consulted does not resolve this at municipal level.
- Buildability and services. Confirm access, water, sewerage and electricity connections, and check the Piano dei Servizi for any public designation affecting the plot.
- Seismic and energy classification. Record zone 4 and climatic zone E (2,228 degree-days) in the technical brief; these are fixed municipal data and affect structural and thermal design.
- Cadastral and title checks. Verify cadastral consistency, any easements, and conformity of existing buildings; these are legal checks to be carried out by a notary and a geometra or engineer.
- Market reference. Compare the asking price with the OMI band for the correct micro-zone and property type (villas and small villas: 3,400 €/sqm average, 3,700 €/sqm maximum in the zone).
- Altitude and site data. The altitude of the town centre could not be confirmed from the sources consulted; the figure must be checked with the municipality if it matters to the brief.
Architect Cernobbio: how the studio works
The studio follows a staged process. The stages below describe the method, not specific projects.
- Brief and feasibility. Establishing the client’s requirements and testing them against the planning and constraint framework of the site.
- Due diligence with consultants. Coordinating planning, structural, legal and cadastral checks with the relevant professionals before design commitments are made.
- Concept design. Developing the layout, volumes and relationship to the site, in dialogue with the constraints identified.
- Permit stage. Preparing the documentation required for the building permit procedure, in coordination with the municipality.
- Technical design and construction. Detailed drawings, specifications and site supervision through to completion.
For foreign clients, the studio works in English and coordinates the local professional team. The scope of each stage is agreed in writing before work begins.
Do you need an architect Cernobbio for your plot?
Before buying, the studio reads the planning instrument, constraints and indices of the plot with you. Send the location, cadastral references or the listing.
or write to info@federicocappellina.com
Architect Cernobbio: frequently asked questions
What should an architect Cernobbio know about the plot before designing?
An architect Cernobbio needs the planning designation, constraints, indices, access and services of the plot: this information comes from the municipality, the land registry and a survey, and it determines what can be built.
How to assess an architect Cernobbio for a new villa?
Compare several professionals, their completed projects and their terms of appointment. With an architect Cernobbio it is also useful to ask about experience with landscape permits and the municipal technical office.
Must an architect Cernobbio be registered?
Yes: to sign a building project in Italy the architect must be registered with the professional order, which can be checked on the website of the provincial order of architects.
How much does an architect Cernobbio cost for a villa?
An architect Cernobbio’s fee depends on the size of the work, the plot’s constraints and the stages requested (design, permit application, construction drawings, site supervision): it is set in a written quotation after the plot has been analysed.
What should you ask an architect Cernobbio to put in writing before the appointment?
The scope with the stages included, the fee for each, the estimated timing and the list of consultants involved. An architect Cernobbio should also state which checks remain with the client.
Can an architect Cernobbio handle the landscape permit too?
Yes: where the area is subject to a landscape constraint the architect prepares the documentation for the landscape authorisation together with the design; timing depends on the authorities concerned.
How long does an architect Cernobbio need to design a villa?
It depends on complexity and approval times: the design develops in stages and permit timing must be checked with the municipality before a schedule is fixed.
Can you involve an architect Cernobbio before buying the plot?
It is the prudent choice: the architect checks indices, constraints and access on the plot before the purchase, so conditions can be discussed with the seller while the decision is still open.
When should you involve an architect Cernobbio before buying a plot?
Before signing the preliminary contract. An architect Cernobbio reads the planning instrument, the constraints map and the technical rules that apply to the plot, and lists the checks to request from the municipality and the notary: this is the stage where a mistake costs least.
What does an architect Cernobbio do besides the design?
An architect Cernobbio follows the building and landscape permit, coordinates the consultants (structures, services, geologist) and supervises the works. The stages are described in the section «How the studio works».
How to choose an architect Cernobbio for a villa?
Look at completed projects, knowledge of local planning instruments and the ability to follow the site. The studio’s projects are on the Projects page.
Can I build a new villa on a plot in Cernobbio?
No general municipal prohibition on new construction was verified, but this does not establish that a specific plot is buildable. Zoning under the Piano delle Regole and any constraint affecting the parcel must be checked with the municipality first.
Which planning instrument applies?
The Piano di Governo del Territorio (PGT), with the variant approved by Council resolution no. 12 of 24 February 2017. Whether it is still current must be confirmed with the municipality.
Is there a landscape constraint on the lakefront?
The PGT includes a Carta dei vincoli, but the sources consulted do not show which areas fall under the Art. 142 lakeside belt or other constraints. This must be verified for the specific parcel.
What are the OMI values for villas in Cernobbio?
3,400 €/sqm average for villas and small villas, with a zone maximum of 3,700 €/sqm (second semester 2025). These are averages and do not describe a specific building.
How active is the market for large properties?
In 2024 there were 24.9 residential transactions for units over 145 sqm, against 99.1 residential transactions in total. The large-unit segment is thin in volume terms.
What seismic and climatic classification applies?
Seismic zone 4 and climatic zone E, with 2,228 degree-days. Both affect structural and thermal design.
What is the altitude of Cernobbio?
The sources consulted do not agree and do not confirm a specific altitude for the town centre. The figure must be checked with the municipality.
If you are considering a property or a plot in Cernobbio, the studio can review the planning and constraint position before you commit. Contact the studio with the address or parcel details, and see the studio’s projects for the range of work undertaken.
Architect Cernobbio: ask the studio for information
For a villa project or a plot consultation: tell us the municipality, the area and your starting ideas. Direct contact with the architect, in writing.
or write to info@federicocappellina.com