
Dubai Villa Architect
Italian Villa Architect in Dubai: Bespoke Design for Your Custom Villa
If you own a residential plot in Dubai and want a villa that does not look like every other villa on the street, you are probably looking for something specific: Italian architectural design — proportion, light, materials — applied to your plot, your lifestyle, your climate.
This guide explains how to choose the right architect for a custom villa in Dubai, which communities offer the best opportunities, what a professional design process looks like and what to expect on costs.
No fluff. Just what you need to make the right decision.
Why Choosing the Right Architect in Dubai Is the Decision That Matters Most
Before the plot. Before the budget. Before any other choice.
The choice of your architect determines everything that follows — the quality of the design, the approval process with the authorities, the final value of the property, the quality of life in your new spaces.
A good architect does not simply draw a house. They listen to how you want to live and translate that vision into space — managing sun, shade, privacy and indoor-outdoor living in the Gulf climate.
17+
years of experience
23+
completed projects
100%
bespoke projects
1
free initial consultation
Where to Build in Dubai: Communities and Opportunities
Dubai offers remarkably different contexts for a custom villa: master-planned golf communities, waterfront trophy plots, green oasis districts. Each has its own plot regulations, design guidelines and market dynamics. A specialised studio analyses them at the design stage — the dialogue with Dubai’s approval authorities is managed digitally.
Emirates Hills & Dubai Hills — The Villa Heartland
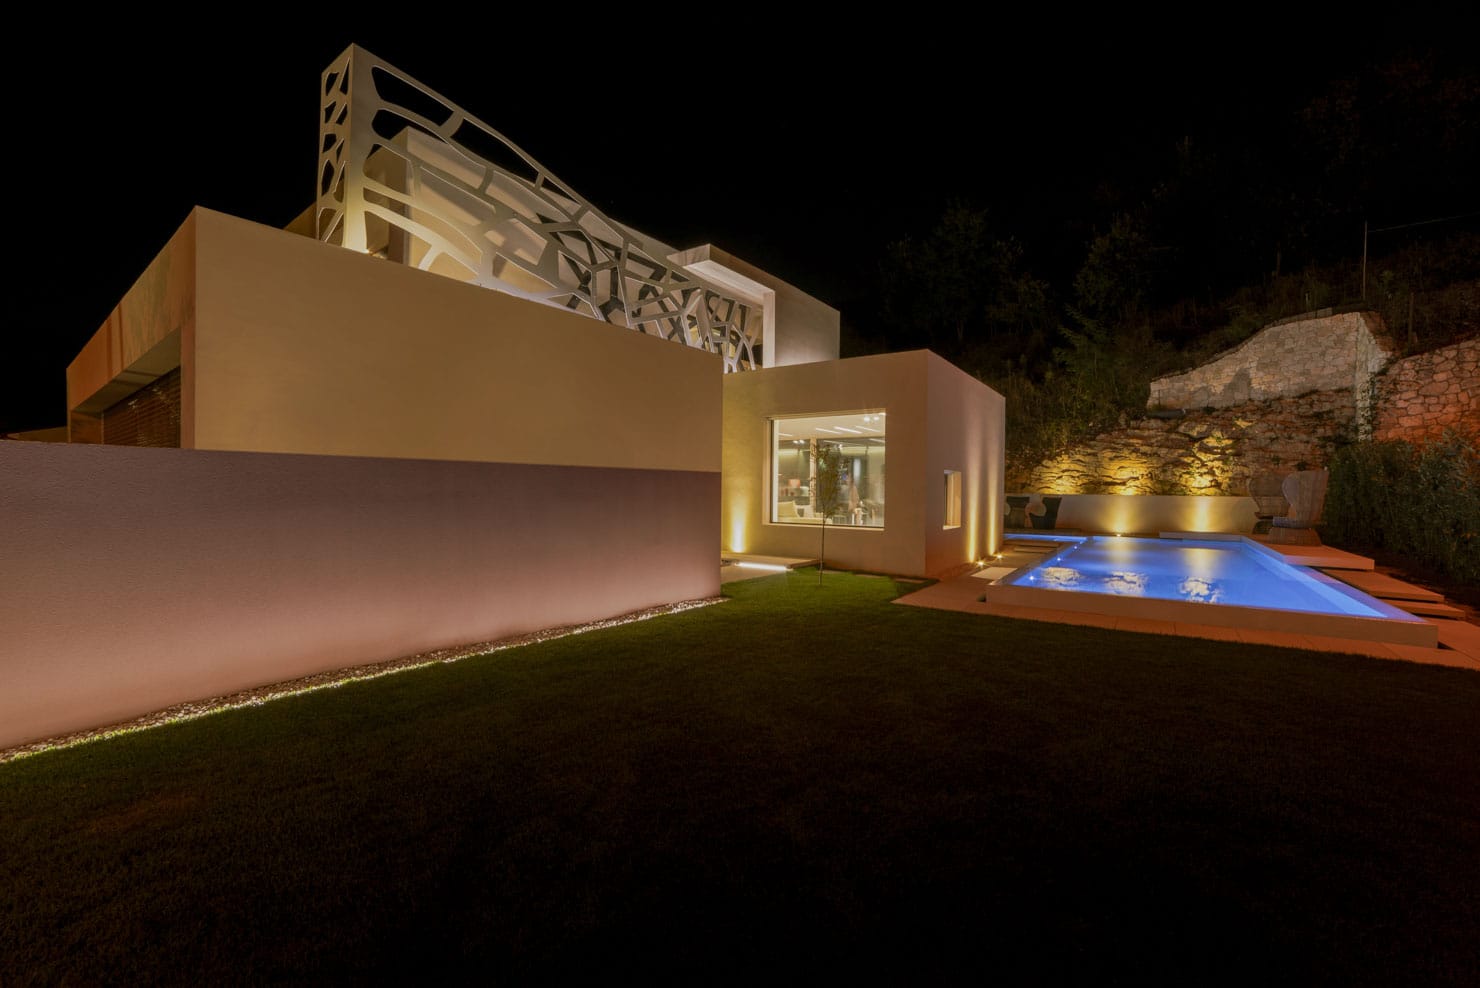
The established golf communities — Emirates Hills, Dubai Hills Estate, Jumeirah Golf Estates — are where Dubai’s custom villa culture was born. Large plots, mature landscaping, golf-course views and clear design guidelines that reward architectural quality.
Building here means working within each community’s design code. An architect who reads those codes well turns them into opportunities: courtyards that create private microclimates, deep shaded terraces, glazing calibrated on orientation — Italian proportion adapted to the desert light.
Palm Jumeirah & Jumeirah Bay — Waterfront Trophy Homes
The waterfront is Dubai’s most international market: Palm Jumeirah fronds, Jumeirah Bay Island, the new coastal districts. Beachfront plots command the highest values in the Emirates, sustained by demand from every continent.
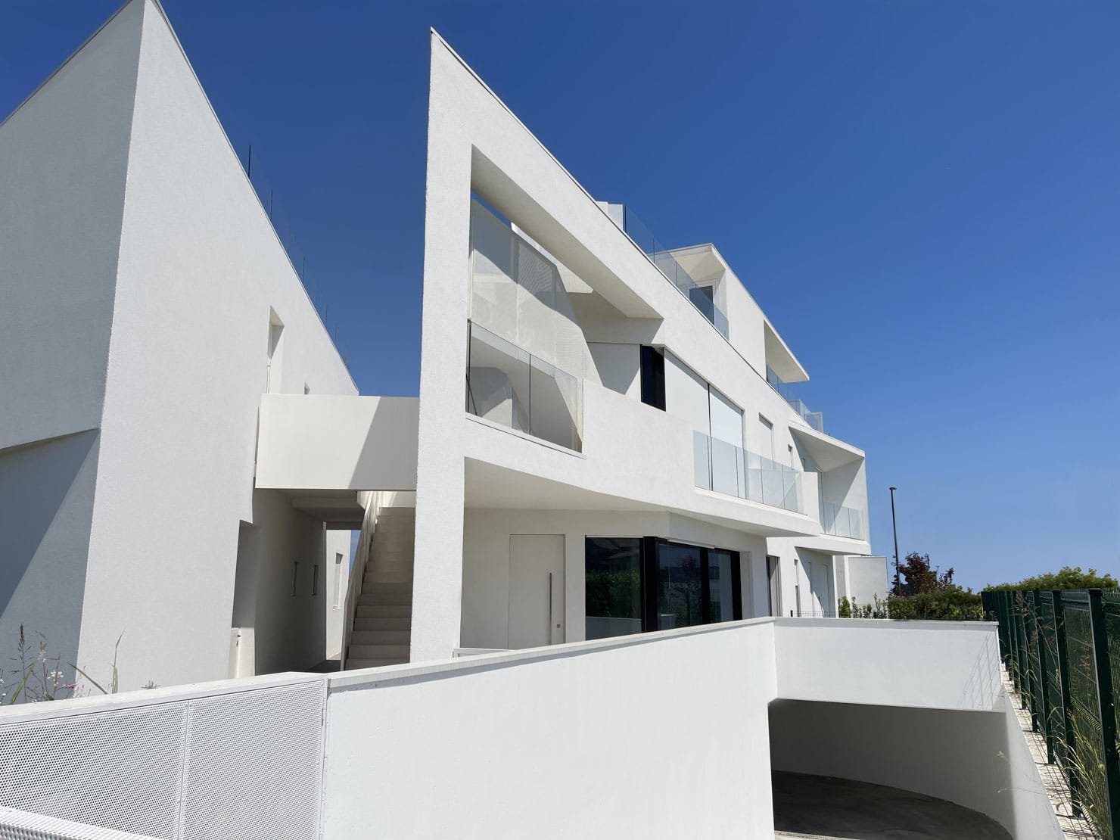
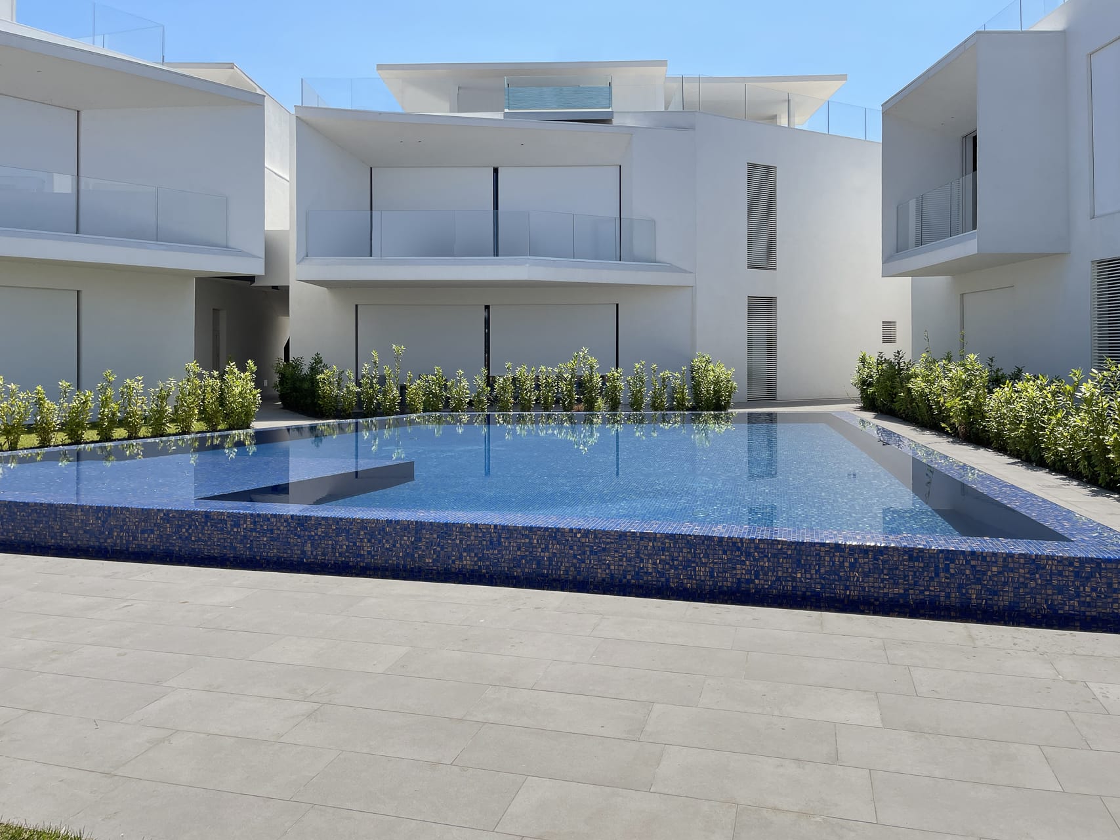
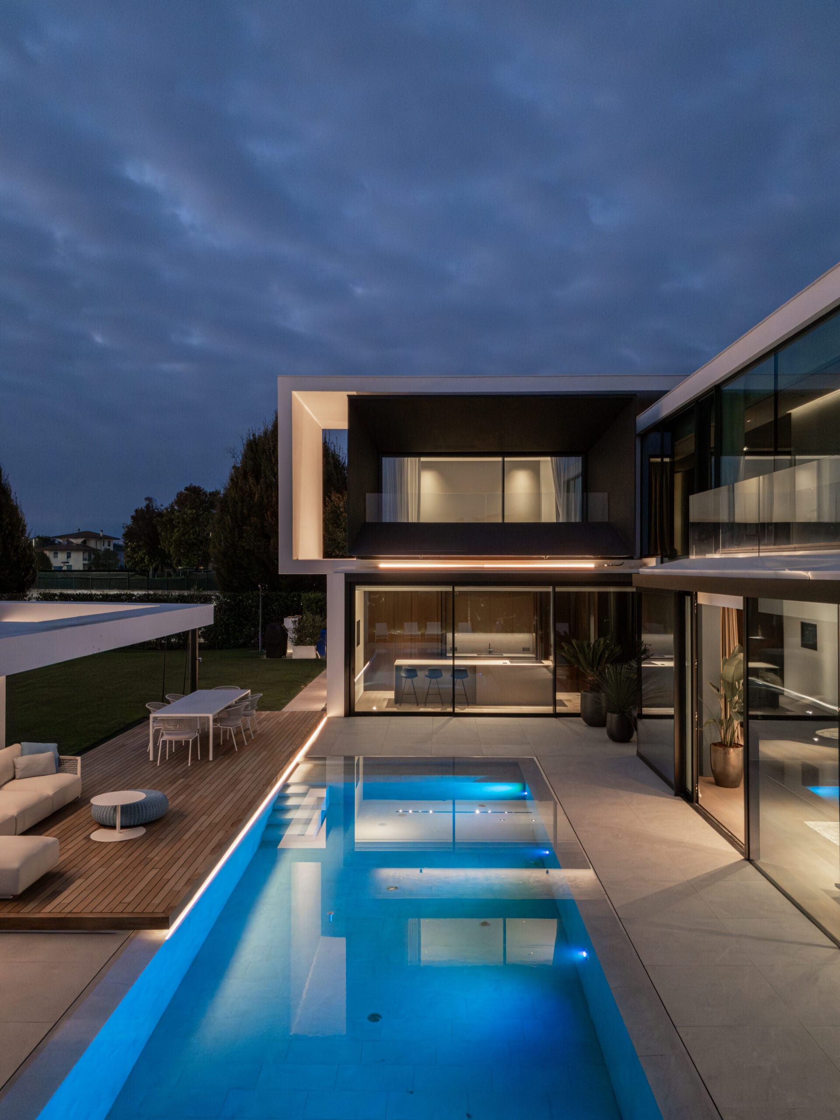
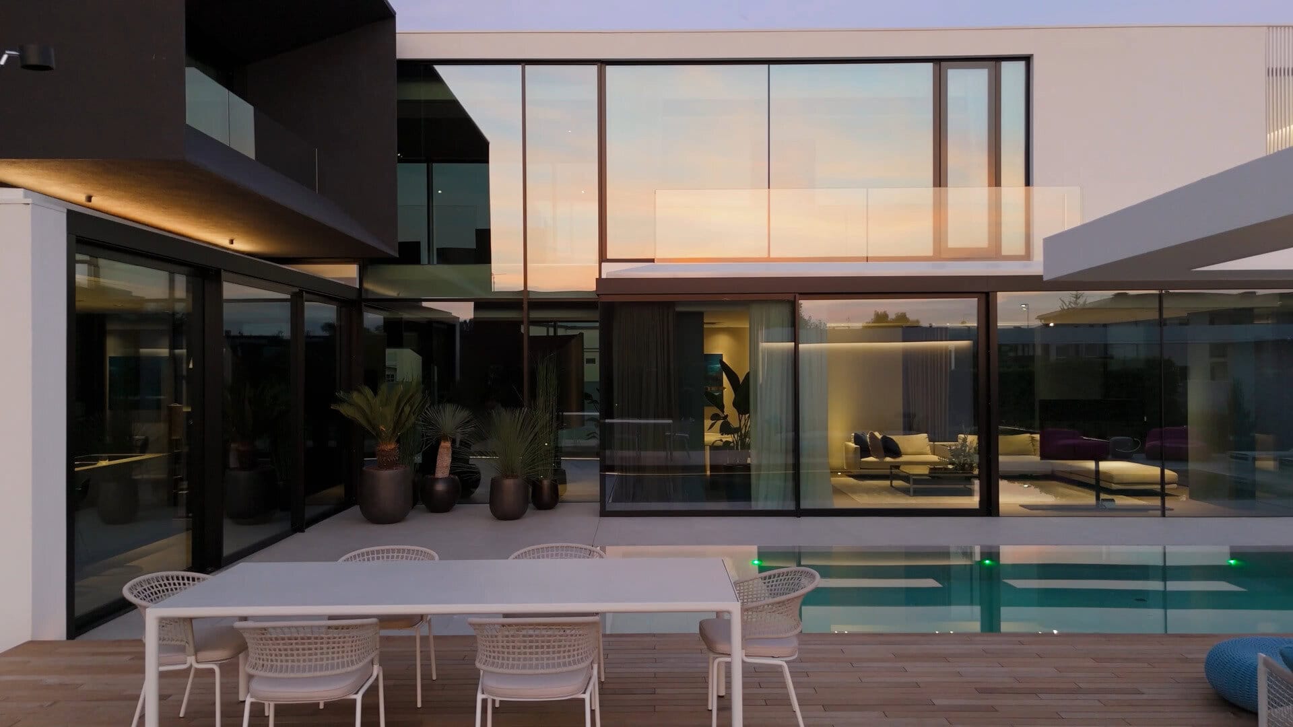
Here the design brief is absolute: villas that live on the water, not next to it. Infinity pools merging with the Gulf horizon, glazed living spaces protected from sun gain, wellness floors with spa and gym — the signature themes of contemporary Italian villa architecture.
Italian Villa Architect Dubai — Contemporary Villa
Al Barari, Tilal Al Ghaf & the New Green Communities
The new generation of communities — Al Barari, Tilal Al Ghaf, The Oasis — offers what the classic districts cannot: genuine greenery, larger plots, water features and a masterplan designed for villas rather than towers.
It is the ideal context for contemporary villas with extensive gardens, shaded courtyards and wellness spaces integrated into the architecture — where an Italian design language finds its most natural ground in Dubai.
How to Choose a Villa Architect in Dubai: 6 Essential Criteria
1. Specialisation in high-end residential
There is a concrete difference between a generalist practice and one specialised in luxury residential design. The specialist knows the materials, the proportions, the construction details and the wellness technologies that define a true high-end villa — and knows how to keep them coherent from concept to delivery.
2. A portfolio of completed buildings
Renders are easy. What counts is the portfolio of completed, photographed, inhabited buildings. Ask to see finished villas: the quality of execution — corners, junctions, light — tells you more than any presentation.
3. Design method and process control
What determines the quality of a villa is not the geographical proximity of the studio, but the method with which the project is developed. A practice working with digital design and BIM modelling, and with dry construction systems — timber and steel — controls every detail before the site even opens. Distance becomes irrelevant: what matters is the precision of the drawings, the quality of the details and a structured site supervision.
4. Continuity from design to site supervision
The best studios follow each project from the first sketch to the handover of the keys: design, permits, material selection, site supervision — all with the same professional. Whoever designed every detail is the only one who can guarantee it is built correctly.
5. Verifiable references
A serious practice has no problem giving you the contacts of previous clients. A conversation with someone who has already built with that architect is worth more than any brochure.
6. Alignment of vision at the first meeting
The first meeting is the most important test. A good architect devotes it to listening: how you live, what you expect from the house, what your rhythms are. If they only talk about themselves — or propose solutions before understanding you — that tells you something too.
The Design Process: What to Expect, Phase by Phase
Introductory meeting — free and without obligation
The first meeting costs nothing and creates no obligation. The studio understands the project, you understand the method. In person or by video call, in English or Italian.
Architectural concept
From the conversation comes the concept: a system of volumes, a relationship with the landscape, a distribution of light. It is the moment when your way of living takes architectural form.
Detailed and executive design
The most technical and longest phase. The detailed design resolves every regulatory aspect; the executive drawings define each construction detail, material and system — so the site holds no surprises.
Municipal permits
Villa permits in Dubai run through the relevant authority for your community — Dubai Municipality, Trakhees or the master developer’s design review. The studio develops the full architectural design and retains complete control over design quality throughout the process. The whole process is managed digitally between Italy and Dubai.
Site supervision
Site supervision is where the project materialises. The architect visits the site regularly, checks that execution matches the drawings, resolves unforeseen issues and validates each phase before the next begins.
Wellness Spaces: A Specific Expertise
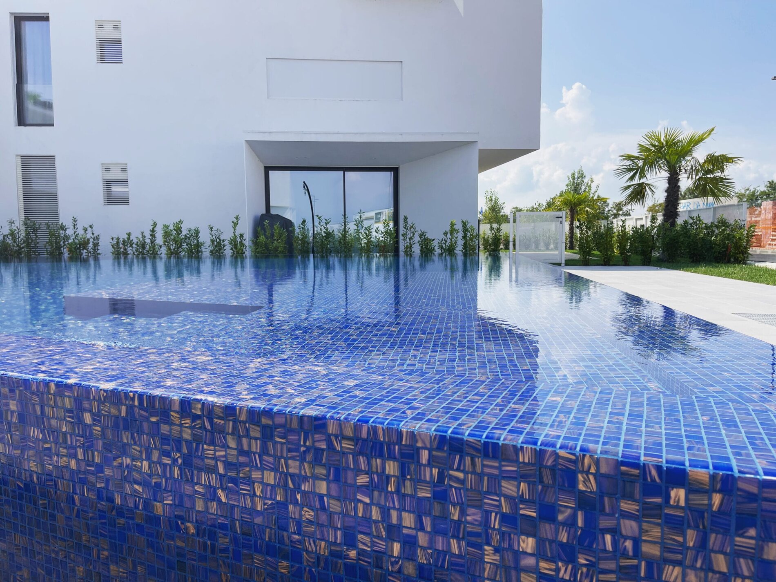
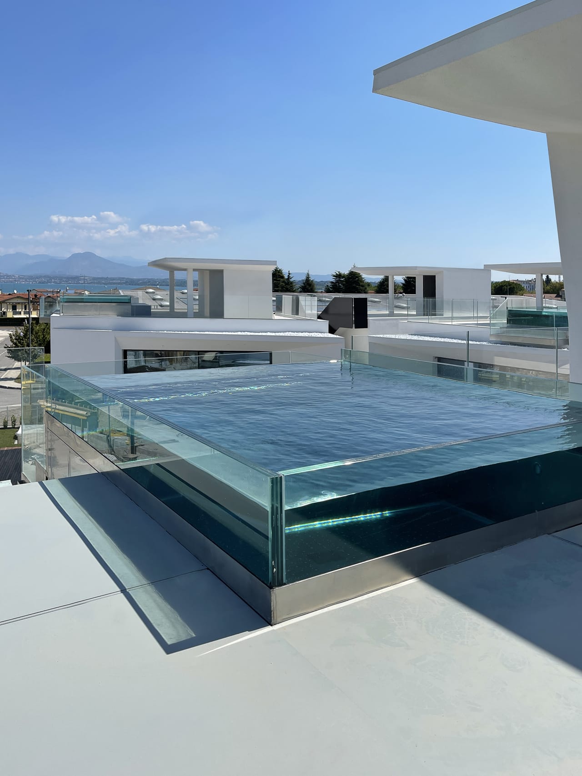
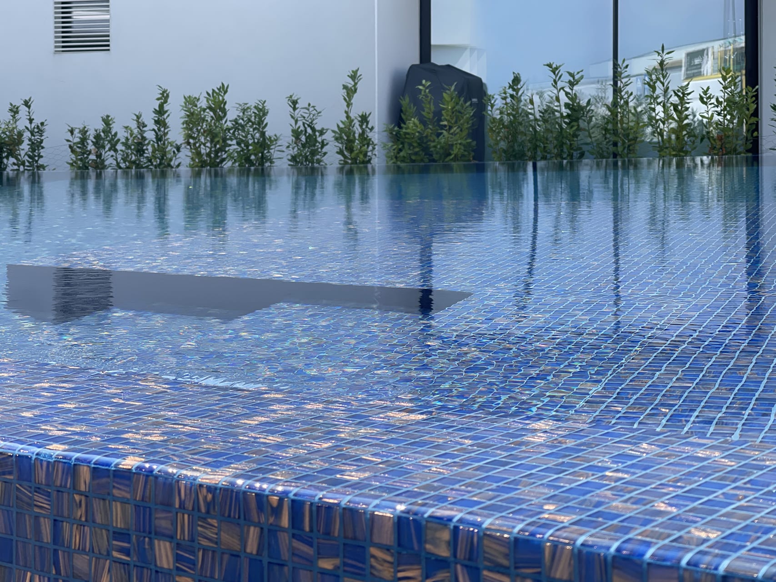
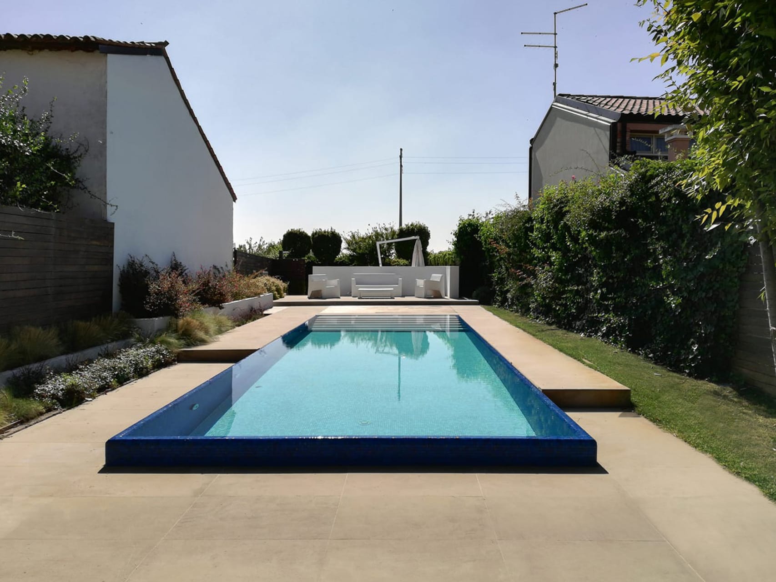
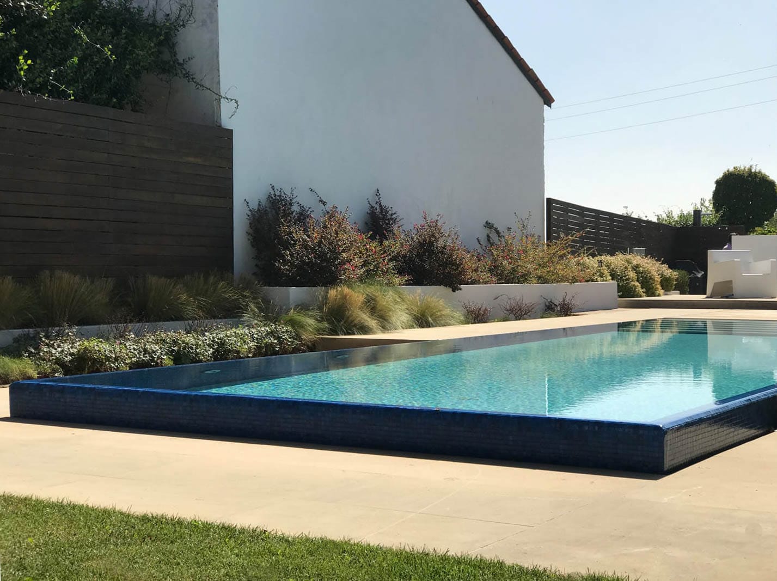
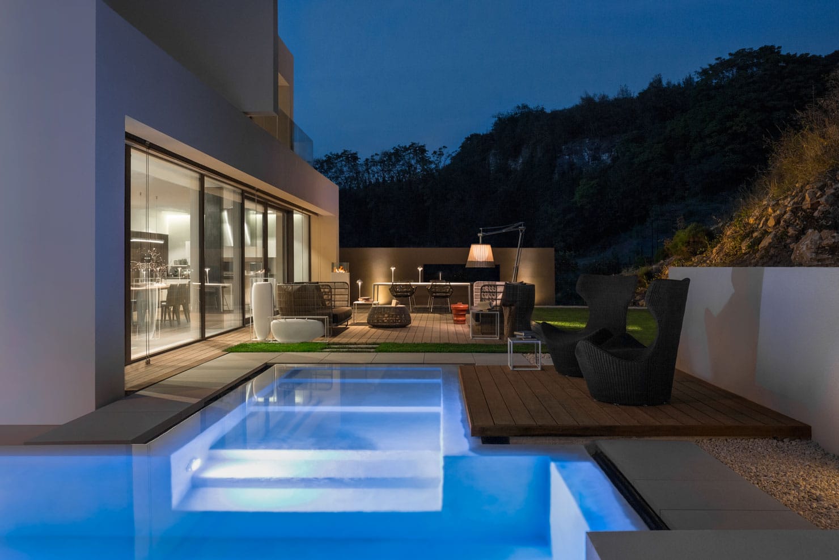
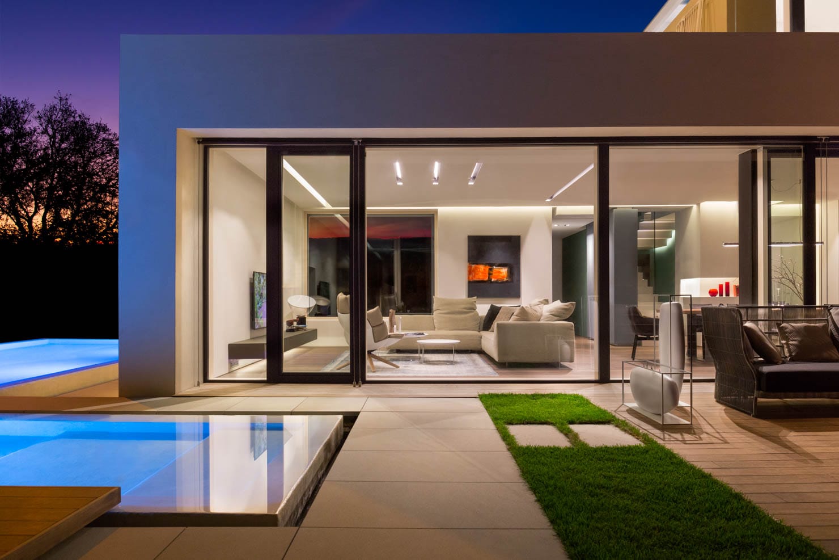
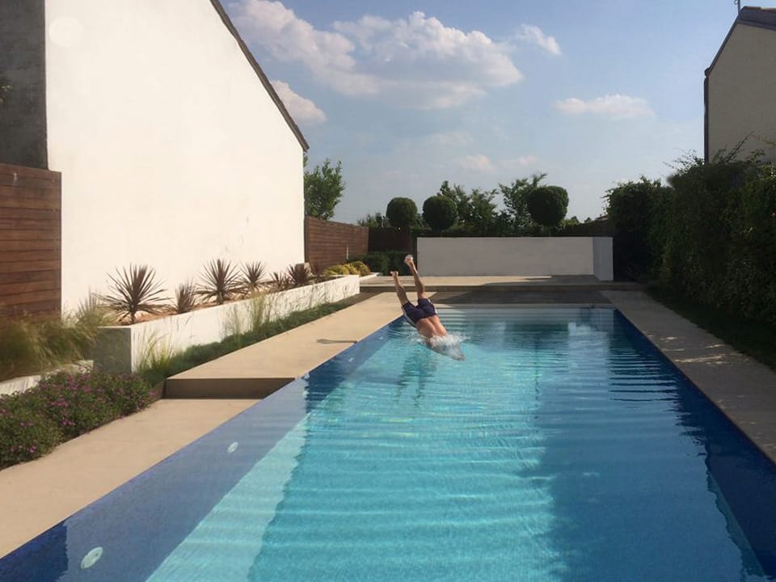
One of the most requested features in luxury lakeside living is the integration of wellness spaces: infinity pools, private spas, saunas, fitness rooms. Designing them well means integrating them into the architecture from the concept stage — not adding them later. Water, humidity, ventilation and glazed surfaces demand specific technical expertise.
Real Costs: Transparent Numbers
The architect’s fee
For a specialised architect handling a full engagement — design and site supervision — the fee is generally a percentage of the construction value. For high-end villas in Dubai it typically ranges between 8% and 12%, depending on complexity and level of service. Beware of offers far below market: design quality is where the final value of the property is decided.
Construction costs in Dubai in 2026
Costs vary with the level of finish, the community and the complexity of the build.
Quality custom villa: AED 4,500 – 7,000/m² (≈ €1,100 – 1,700)
High-end custom villa: AED 7,000 – 11,000/m² (≈ €1,700 – 2,700)
Luxury villa with premium European finishes: AED 11,000 – 16,000/m² (≈ €2,700 – 4,000)
Ultra-luxury waterfront villa with spa and wellness floor: AED 16,000 – 25,000+/m² (≈ €4,000 – 6,200+)
Basement floors, large glazed façades, landscape and pools sit on top of these figures. An architect with a lower fee is not necessarily more economical: an incomplete executive design generates variations on site that cost far more than the initial saving. The real saving lies in the quality of the design.
Mistakes to Avoid When Choosing Your Architect
Choosing by website alone. A polished website is no guarantee of built quality.
Choosing by price alone. The cheapest fee often becomes the most expensive project.
Splitting design and site supervision. Whoever designed the villa is the only one who can guarantee its execution.
Skipping references. Ten minutes with a previous client is the best due diligence available.
Federico Cappellina Architects: 17+ Years in High-End Residential Design
Federico Cappellina is an Italian architecture studio specialised in high-end private residential design, based in Verona and active between Italy and the Gulf. More than 23 completed projects — contemporary villas with infinity pools, wellness spaces and a rigorous minimalist language.
Every project starts from listening. The goal is not to impose a style — it is to translate the client’s way of living into precise, coherent architecture built to last, in dialogue with the climate and culture of the place.
The studio follows each project integrally: architectural concept, executive design, permit documentation, material selection and interior design. One interlocutor for the whole process — in English or Italian.
Conclusion: The First Step
Choosing the right architect for your villa in Dubai is the decision that determines the quality of everything that comes after. No rush. No decisions based on price alone. No compromise on design quality.
The first step is simple: a direct conversation, free and without obligation. Present your plot, listen to the vision, evaluate the alignment of approach.
Let’s design your villa in Dubai.
Tell me about your project.
How do I choose an architect for a luxury villa in Dubai?
The key criteria are specialisation in high-end residential design, a portfolio of completed buildings, a solid design method (BIM, executive detail, site supervision), verifiable references and alignment of vision at the first meeting.
How much does an Italian architect cost for a villa in Dubai?
For a full engagement including design and site supervision, the fee for a high-end villa typically ranges between 8% and 12% of the construction value, depending on complexity and level of service.
Which communities in Dubai are best for building a custom villa?
The golf communities — Emirates Hills, Dubai Hills, Jumeirah Golf Estates — offer large plots and established design codes; Palm Jumeirah and Jumeirah Bay are the waterfront trophy market; Al Barari, Tilal Al Ghaf and the new green communities give larger plots and genuine landscape. Each has specific design guidelines to be analysed at the design stage.
How long does it take to design and build a villa in Dubai?
For a new build, from engagement to delivery, expect 24 to 36 months on average: design and permits take 8–14 months, construction 14–22 depending on complexity.
Can a foreign architect design a villa in Dubai?
Yes. Building permit submissions in the UAE must go through licensed local engineering consultants. For each project, our studio identifies and engages the specific local consultant needed — there is no fixed partnership, it is arranged case by case. Our studio’s role remains the architectural design itself: concept, technical development and the quality control that determines the final value of the property.
Can the architect also design private spas and pools?
Yes, and it is a specialisation not every studio has developed. Infinity pools, private spas and wellness areas require specific technical expertise in waterproofing, ventilation and glazed surfaces — and must be integrated into the architecture from the concept stage.
How does the relationship work remotely between Italy and Dubai?
The process is managed digitally: BIM models, video reviews and structured reporting, with site visits at the key milestones. You receive clear updates throughout — in English or Italian — without having to manage the process yourself.
01 — Introductory meeting
The first meeting, in the studio or by video call, is free and without obligation. We understand the project, you understand the method.
02 — Concept & proposal
I translate your needs into architecture. Before drawing the first line I understand how you live, what you expect, what the place demands.
03 — Design, site, delivery
I follow every phase: executive drawings, municipal permits, material selection, site supervision — until the keys are handed over.