
Architect Moena: this page collects the public data available for owners and foreign buyers considering a villa project in Moena (TN): OMI villa values, the area, planning rules and landscape constraints, and the checks to make before buying a plot. Every figure is sourced; the studio’s assessments are labelled as such and where a figure is not available we say so. Federico Cappellina Architects is based in Verona.
Studio projects
Some projects by the studio: each card leads to the project page, with photos and description. The full list is on the Projects page.
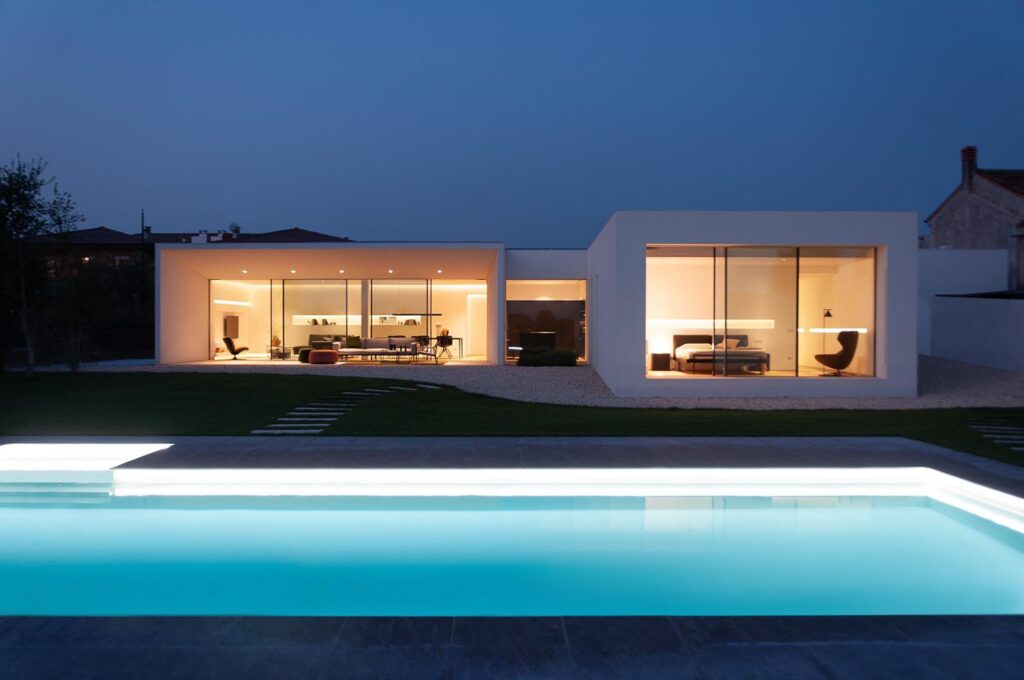
Villa MD Home — Verona
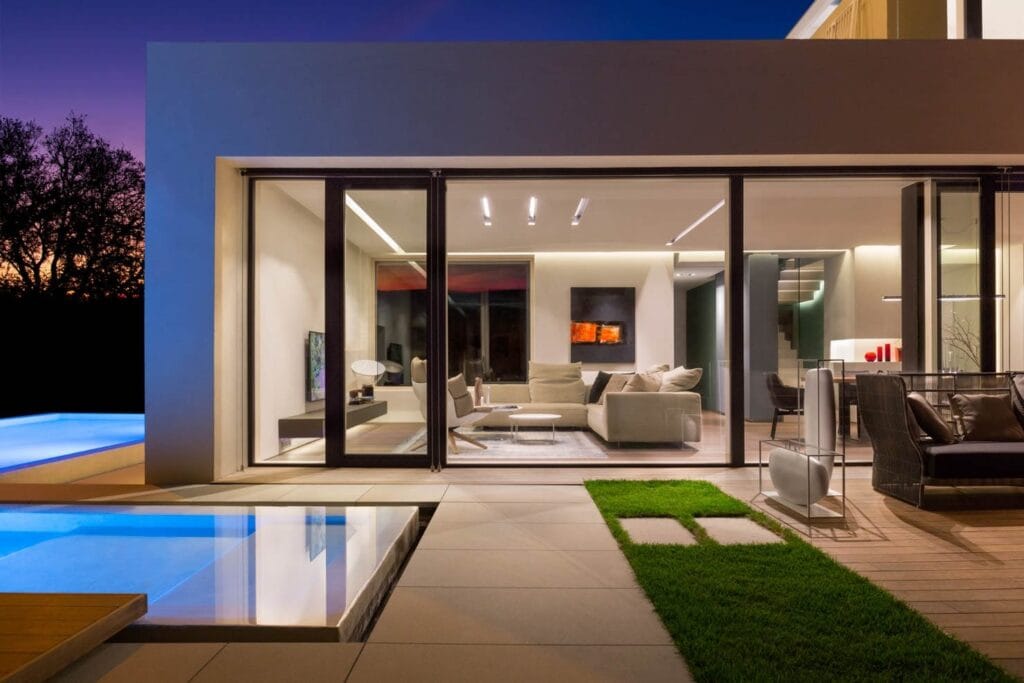
Villa in Verona, 280 m²: white volumes, a black wall, floor-to-ceiling glazing and a pool. See the project →
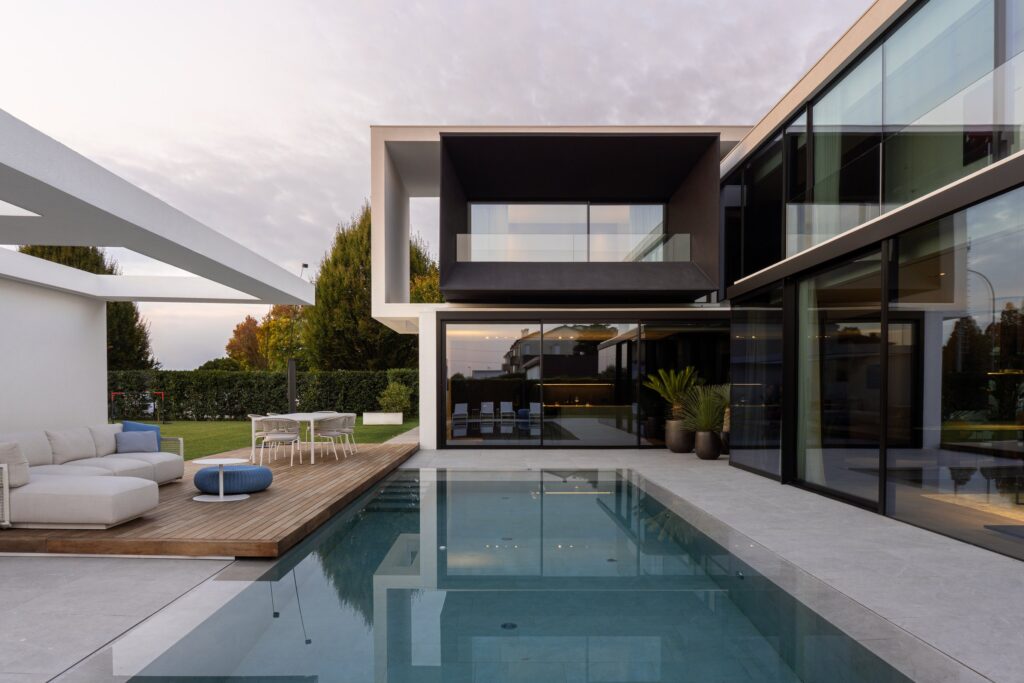
AV Home — Dueville (Vicenza)
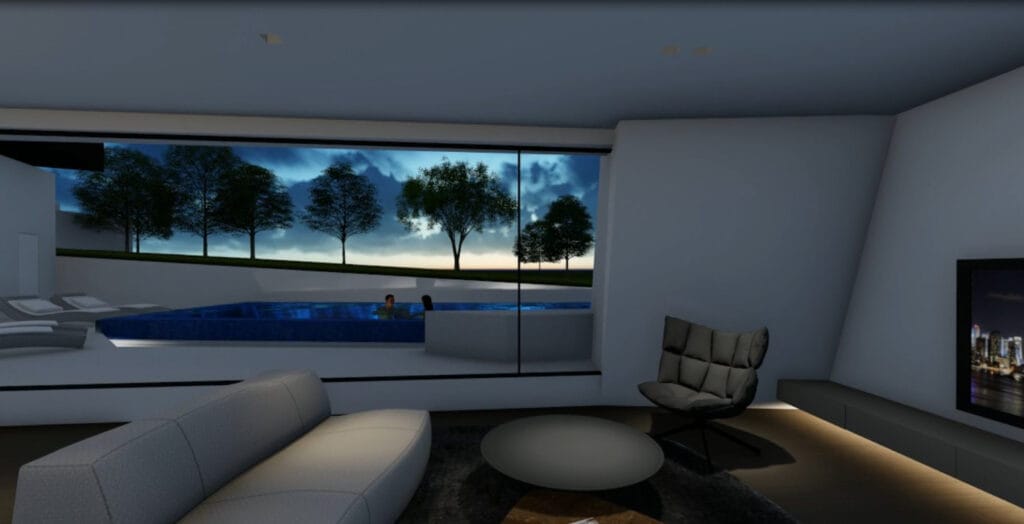
Contemporary villa of about 300 m² in Dueville (Vicenza), with an infinity pool, interiors and a private spa. See the project →
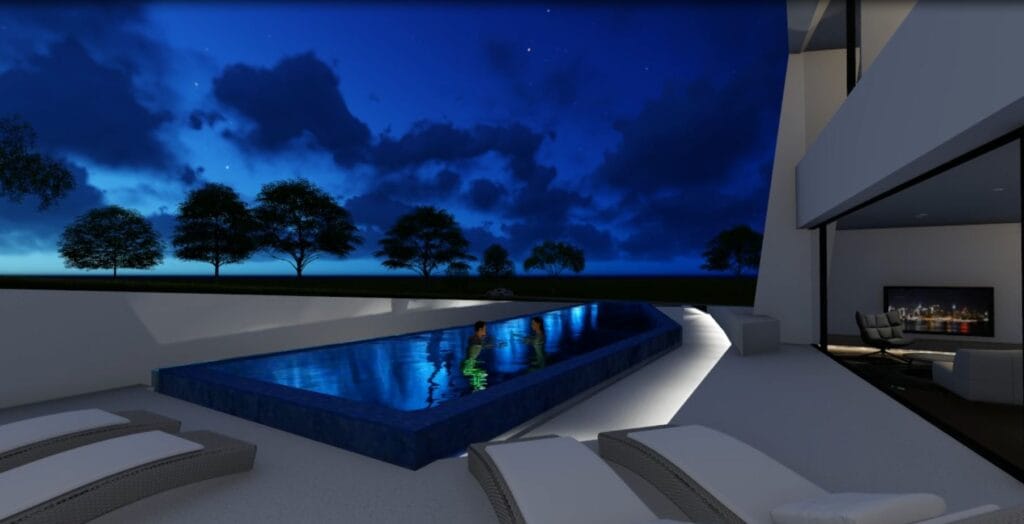
All studio projects
Villas, interiors and multi-residential projects by the studio: the full list is on the Projects page. See all projects →
Talk to the studio: architect Moena
For information on a plot, a property or a villa project: write to the studio, the answer comes in writing.
or write to info@federicocappellina.com
Architect Moena: villa market in Moena: OMI data
The reference for residential values is the OMI database published by the Agenzia delle Entrate (the Italian revenue agency), which records average asking and transaction values by micro-zone and property type. For Moena, the second-semester 2025 figures are available through recasa.re.
- Ville e villini (detached and semi-detached houses): average 3,750 €/sqm, with a zone maximum of 4,400 €/sqm.
- All residential property, average: 3,177 €/sqm.
- Transactions 2024: the source reports residential sales volumes (NTN, the number of property units traded) and a segment for units above 145 sqm. The specific NTN figures are not reproduced here and should be read directly in the source before being used in a valuation.
Consequence for the project (studio assessment): the gap between the villa average and the zone maximum indicates that location, condition and building quality are priced distinctly within the same municipality. For a renovation or new-build brief, the OMI band is a starting reference for feasibility, not a valuation of a specific property.
Verification to do: OMI values are averages by zone and type; they do not replace an appraisal of the individual unit, its cadastral category, its energy performance or its planning status.
Architect Moena: the area of Moena
Moena is a comune in the province of Trento, in the Val di Fassa, on the Avisio torrent. According to the sources consulted it is neither on the sea nor on a lake shore. The main centre lies at an altitude of 1,184 m above sea level, a figure attributed to ISTAT in the comunidb.it entry for Moena. At the 2011 census the population was 2,690 residents, the municipal ISTAT census figure available in the 2011 census source.
Moena borders Falcade, Nova Levante, Predazzo, Primiero San Martino di Castrozza, San Giovanni di Fassa-Sèn Jan and Soraga di Fassa, as listed in the geographic source and the list of neighbouring comuni.
Distances: verified road distances to the provincial capitals or to the main airports are not available in our sources. The source consulted reports only a straight-line distance of 57 km from Trento, which is not a road distance. Road distances must therefore be checked independently.
Seismic zone and climate zone: the seismic classification and the climate zone with heating degree-days for Moena are not stated here, because no reliable source for these data was found among those consulted. Both must be checked with the Comune di Moena or the competent provincial office; the climate zone in particular affects heating design and the permitted energy performance of a building.
Protected areas and Natura 2000: which protected areas or Natura 2000 sites intersect the municipal territory cannot be confirmed from the available sources. This must be verified against the provincial cartography before any site-specific assumption is made.
Consequence for the project (studio assessment): altitude, the valley setting and the small resident population shape the practical brief — thermal performance, snow loads, access and the relationship between the building and the slope are design questions that arise early. None of these can be resolved without the site-specific data listed above.
Architect Moena: planning and landscape constraints in Moena
The municipal planning instrument in force is the Piano Regolatore Generale (PRG), the general master plan. The municipal page states that the 2017 Variante (amendment) was approved by the Giunta provinciale — the provincial executive — on 27 September 2019 and entered into force on 4 October 2019. The same page publishes the PRG documents and drawings: Piano Regolatore Generale (PRG), Comune di Moena.
Landscape constraints: which specific areas of Moena are designated as landscape constraints under Articles 136 and 142 of the Italian Code of Cultural Heritage and Landscape (D.Lgs. 42/2004) cannot be stated here. The available results do not provide official mapping referred to the municipality. Establishing the presence and perimeter of such constraints requires the relevant provincial or regional cartography; lake belts, woods, mountain territories or areas of notable public interest specific to Moena cannot be attested on this page.
Statutory categories: Article 142, paragraph 1 of the Code includes, among areas protected by law, mountain territories above the thresholds set by the norm, territories bordering lakes, woods and forests, and coastal areas. The general norm alone does not establish which parcels in Moena fall within each category. Source: D.Lgs. 42/2004, text.
New construction and special rules: specific municipal limits cannot be stated without checking the PRG implementing rules (norme di attuazione) and the drawings applicable to the individual zone; the official PRG page linked above makes these documents available.
Consequence for the project (studio assessment): in a setting where landscape protection and municipal zoning overlap, the feasibility of an extension, a volume change or a new building is determined by the zone rules and by any constraint affecting the parcel, not by the property type alone. Early checks on both shorten the design process.
Verification to do: obtain the PRG zone designation and implementing rules for the specific parcel; obtain the provincial landscape constraint mapping; confirm seismic and climate classification with the Comune. These checks precede any layout proposal.
Architect Moena: what this means for designing a villa in Moena
The facts set out above have direct consequences for a project. The points below are the studio’s assessments, not regulatory statements; each one is tied to a sourced fact and followed by the verification it requires.
- Altitude and climate. The main centre lies at 1,184 m above sea level (comunidb.it). Studio assessment: at this altitude, envelope performance, thermal bridging, roof construction and snow-load design become primary design drivers rather than secondary details, and the orientation of glazing has to be weighed against winter heat loss as well as summer gain. Verification: the climatic zone and degree-days for Moena could not be confirmed from the sources available to us and must be checked with the Comune di Moena; snow-load parameters must be confirmed with the competent provincial technical office.
- Mountain terrain. Moena is a mountain comune on the Avisio torrent, not a coastal or lakeside location (geographic source). Studio assessment: plots are likely to involve slopes, access gradients and retaining structures, all of which affect buildable area and cost before any architectural decision is taken. Verification: the topography, access and buildable envelope of a specific plot must be read from the PRG tables and a site survey.
- Landscape protection. Article 142, comma 1, of the Italian Cultural Heritage and Landscape Code (D.Lgs. 42/2004) includes mountain territories above the thresholds set by the norm, woods and forests, and areas bordering lakes among areas protected by law (text of the Code). Studio assessment: a mountain comune such as Moena may therefore contain parcels falling within one or more of these categories, which would affect what can be built, extended or altered. Verification: we cannot state which parcels of Moena fall within each category; the presence and perimeter of landscape constraints must be checked against the provincial cartography and with the Comune.
- Planning instrument. The Comune indicates the Piano Regolatore Generale (PRG) as the instrument in force; the 2017 Variant was approved by the Provincial Government on 27 September 2019 and entered into force on 4 October 2019 (Comune di Moena – PRG). Studio assessment: the zone designation, building ratios and height limits applicable to a plot must be read from the PRG tables for that specific zone before any massing study is meaningful. Verification: we cannot state municipal limits without examining the implementation rules and tables for the individual zone; this is done case by case.
- Market band. OMI records an average of 3,750 €/sqm for ville e villini, with a zone maximum of 4,400 €/sqm (recasa.re). Studio assessment: where the upper band is reached, construction quality and energy performance are expected to justify it; the design brief should be set against that band from the outset. Verification: the band is an average and does not value an individual property.
Architect Moena: checks before buying a plot in Moena
The following sequence is specific to this municipality. Items marked as unknown in our sources must be resolved with the Comune di Moena or the competent provincial office before committing.
- PRG zone and implementation rules. Obtain the PRG tables and norms for the parcel from the official PRG page, and confirm the zone designation, building ratios and permitted use in writing with the municipal technical office.
- Landscape constraints. Ask the Comune and the competent provincial office whether the parcel falls within an area protected under arts. 136 or 142 of D.Lgs. 42/2004 (Code text). We cannot confirm this from the sources available to us.
- Protected areas and Natura 2000. Verify with the competent provincial office whether the parcel intersects a protected area or Natura 2000 site. Our sources do not allow us to establish this for Moena.
- Seismic and climatic classification. Request the seismic zone and the climatic zone with degree-days from the Comune. We could not confirm either from reliable sources for this municipality.
- Access and distances. Confirm road access and actual driving distances on the ground. The only distance in our sources is 57 km from Trento in a straight line (comunidb.it), which is not a road distance; driving distances to capitals and airports must be checked separately.
- Cadastral status and title. Have a notary or geometra confirm the cadastral category, boundaries and any registered easements on the parcel.
- Market reference. Compare the asking price with the OMI band for the relevant micro-zone (3,750 €/sqm average for ville e villini, 4,400 €/sqm zone maximum; recasa.re), then commission an independent appraisal of the individual property.
- Existing buildings. If the plot carries a building, check its conformity with the PRG and any landscape authorisation already granted, with the municipal technical office.
How the studio works
The stages below describe the studio’s general method. They are not a statement about any specific project or client.
- Brief and site facts. The starting point is the documented condition of the site: planning zone, constraints, access, orientation and the client’s programme.
- Feasibility. A first check of what the PRG and the applicable constraints allow, set out in writing with the points still to be verified with the authorities.
- Concept design. Massing, distribution and relationship with the terrain, developed against the verified envelope rather than ahead of it.
- Technical development. Envelope, structure and systems coordinated with the consultants required by the project and by local practice.
- Authorisations. Preparation of the documentation needed for municipal and, where applicable, landscape procedures, in coordination with the client’s technical advisers.
- Construction. Tender support, site supervision and cost control through to completion.
Each stage closes with a written record of what is confirmed, what is the studio’s assessment and what remains to be verified.
Do you need an architect Moena for your plot?
Before buying, the studio reads the planning instrument, constraints and indices of the plot with you. Send the location, cadastral references or the listing.
or write to info@federicocappellina.com

Frequently asked questions
When should you involve an architect Moena before buying a plot?
Before signing the preliminary contract. An architect Moena reads the planning instrument, the constraints map and the technical rules that apply to the plot, and lists the checks to request from the municipality and the notary: this is the stage where a mistake costs least.
What does an architect Moena do besides the design?
An architect Moena follows the building and landscape permit, coordinates the consultants (structures, services, geologist) and supervises the works. The stages are described in the section «How the studio works».
How to choose an architect Moena for a villa?
Look at completed projects, knowledge of local planning instruments and the ability to follow the site. The studio’s projects are on the Projects page.
How much does an architect Moena cost for a villa?
An architect Moena’s fee depends on the size of the work, the plot’s constraints and the stages requested (design, permit application, construction drawings, site supervision): it is set in a written quotation after the plot has been analysed.
What should you ask an architect Moena to put in writing before the appointment?
The scope with the stages included, the fee for each, the estimated timing and the list of consultants involved. An architect Moena should also state which checks remain with the client.
Can an architect Moena handle the landscape permit too?
Yes: where the area is subject to a landscape constraint the architect prepares the documentation for the landscape authorisation together with the design; timing depends on the authorities concerned.
How long does an architect Moena need to design a villa?
It depends on complexity and approval times: the design develops in stages and permit timing must be checked with the municipality before a schedule is fixed.
Can you involve an architect Moena before buying the plot?
It is the prudent choice: the architect checks indices, constraints and access on the plot before the purchase, so conditions can be discussed with the seller while the decision is still open.
Do you need an architect Moena for a renovation?
If the work needs a building permit or touches a landscape-protected area, an architect Moena checks which procedure applies with the municipal technical office before any commitment.
What can an architect Moena tell you before an offer on a plot?
An architect Moena can read the planning instrument and the constraints map for the plot and list what must still be verified, so that the offer reflects what can actually be built.
Does the studio work on projects in Moena?
The studio is based in Verona and works on projects in Trentino-Alto Adige, including Moena. This page describes the method and the factual context; it makes no claims about specific past projects in the municipality.
What are current property values for villas in Moena?
OMI figures for the second semester of 2025 report an average of 3,750 €/sqm for ville e villini, with a zone maximum of 4,400 €/sqm, and an average of 3,177 €/sqm across all residential property (recasa.re). These are averages and do not value an individual property.
Which planning instrument applies in Moena?
The Comune indicates the Piano Regolatore Generale (PRG). The 2017 Variant was approved on 27 September 2019 and entered into force on 4 October 2019 (Comune di Moena – PRG). The rules for a specific parcel must be read from the PRG tables for its zone.
Is a plot in Moena subject to landscape constraints?
We cannot state which parcels of Moena fall within areas protected under arts. 136 or 142 of D.Lgs. 42/2004. The general categories in art. 142 include mountain territories above the thresholds set by the norm, woods and forests, and areas bordering lakes (Code text), but the perimeter for a specific parcel must be checked with the Comune and the provincial cartography.
What is the seismic and climatic classification of Moena?
We could not confirm the seismic zone or the climatic zone with degree-days for Moena from reliable sources. Both figures must be checked with the Comune di Moena before design work begins.
How far is Moena from Trento and the airports?
Our sources report only a straight-line distance of 57 km from Trento (comunidb.it), which is not a road distance. Verified driving distances to provincial capitals and airports must be checked separately.
At what stage should the studio be involved?
Before a purchase commitment, so that the planning zone, constraints and buildable envelope of the plot are established while the buyer can still negotiate or withdraw. The studio’s assessments are separated in writing from the facts and from the checks still to be made with the authorities.
For a first conversation about a property or plot in Moena, you can contact the studio. A selection of the studio’s work is published at federicocappellina.com/projects.
Architect Moena: notes for those weighing an appointment
- An architect Moena checks the planning designation of the plot before any volume is hypothesised.
- An architect Moena asks the municipality for the certification of the constraints that affect the area.
- An architect Moena compares the design with the building indices and the distances from boundaries and roads.
Architect Moena: ask the studio for information
For a villa project or a plot consultation: tell us the municipality, the area and your starting ideas. Direct contact with the architect, in writing.
or write to info@federicocappellina.com