
Architect Canazei: this page collects the public data available for owners and foreign buyers considering a villa project in Canazei (TN): OMI villa values, the area, planning rules and landscape constraints, and the checks to make before buying a plot. Every figure is sourced; the studio’s assessments are labelled as such and where a figure is not available we say so. Federico Cappellina Architects is based in Verona.
Studio projects
Some projects by the studio: each card leads to the project page, with photos and description. The full list is on the Projects page.
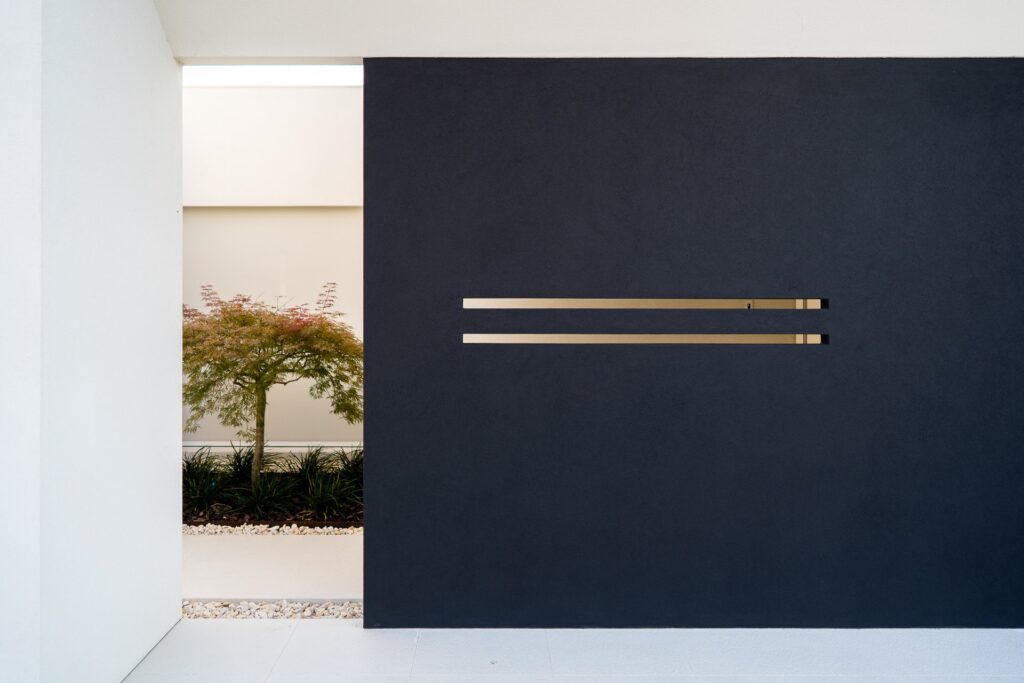
Villa MD Home — Verona
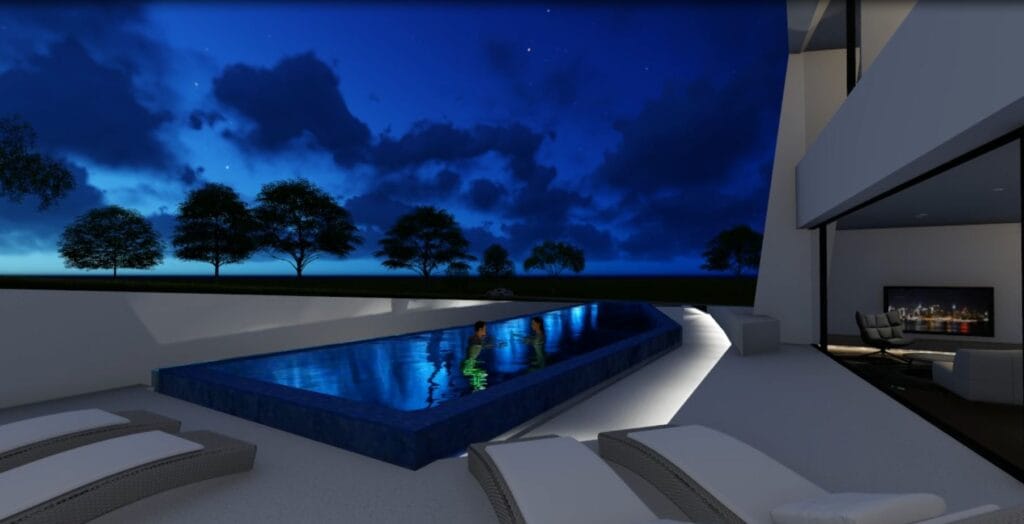
Villa in Verona, 280 m²: white volumes, a black wall, floor-to-ceiling glazing and a pool. See the project →
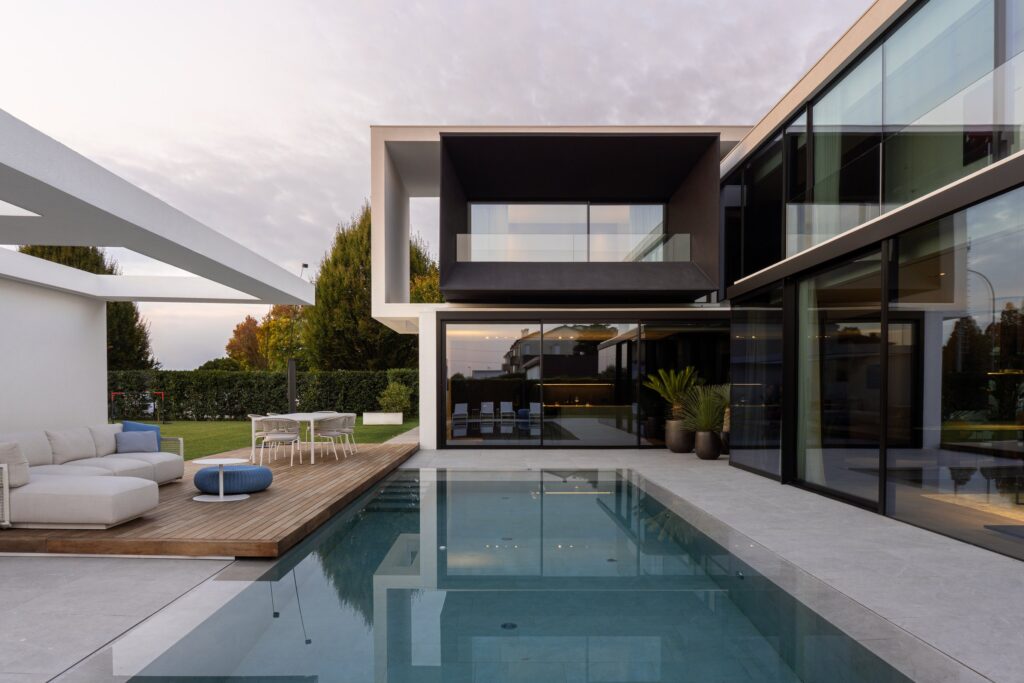
AV Home — Dueville (Vicenza)
Contemporary villa of about 300 m² in Dueville (Vicenza), with an infinity pool, interiors and a private spa. See the project →
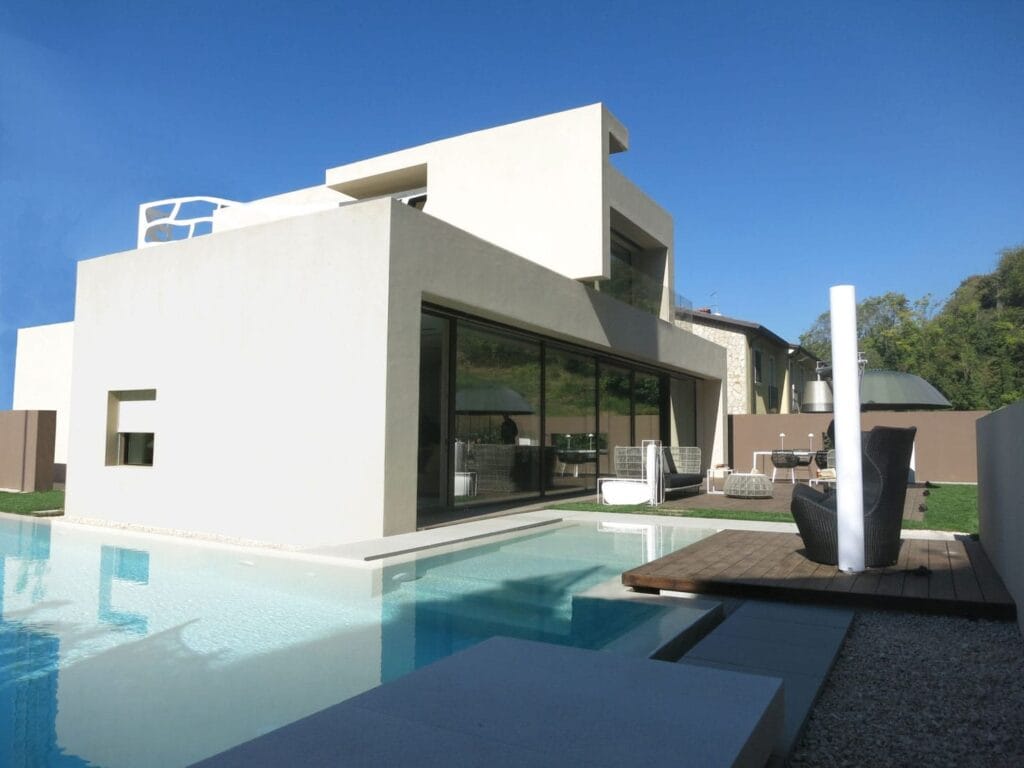
All studio projects
Villas, interiors and multi-residential projects by the studio: the full list is on the Projects page. See all projects →
Talk to the studio: architect Canazei
For information on a plot, a property or a villa project: write to the studio, the answer comes in writing.
or write to info@federicocappellina.com
Architect Canazei: villa market in Canazei: OMI data
The reference for residential values is the OMI database published by the Agenzia delle Entrate (the Italian revenue agency), which records average asking and transaction values by micro-area and property type. For Canazei, the second-half 2025 figures are reported as follows (recasa.re, Canazei):
- Ville e villini (detached and semi-detached houses): 5,150 €/mq average, with a maximum of 5,500 €/mq in the area.
- All dwellings, average: 4,257 €/mq.
- Residential transactions 2024 (NTN): recorded for units over 145 m².
Two clarifications for non-Italian readers. OMI values are expressed in euros per square metre of superficie commerciale (commercial floor area), a convention that includes wall thicknesses and a share of balconies, terraces and ancillary spaces, so it is not the same as net internal area. NTN (numero di transazioni normalizzate) is the normalised number of transactions: a property sold in part counts as a fraction of a unit, which is why the figure is not a simple count of deeds.
Consequence for the project (our assessment): the gap between the villa figure and the all-dwellings average indicates that larger, detached houses sit above the general market. For a buyer, this argues for a cost plan that distinguishes acquisition, professional fees, municipal charges and construction, rather than reading the OMI figure as a build cost. OMI values describe the market, not what it costs to build or renovate.
To be verified: the OMI figure is a zone average; the value of a specific property depends on its micro-area, exposure, floor and condition. A site-specific valuation should be commissioned before any commitment.
Architect Canazei: the area of Canazei
Canazei is a municipality in the Val di Fassa, in the upper course of the Avisio river; it is not on a lake or on the coast (recasa.re). The following data are reported by a secondary source, which cites ISTAT 2023; the direct ISTAT page is not available here for verification:
- Resident population: 1,831 inhabitants (2023).
- Altitude of the town centre: 1,465 m above sea level.
- Seismic classification: zone 4.
- Climate zone: F, with 4,918 degree-days.
On accessibility, the same source indicates Bolzano at about 1 hour 26 minutes by car, without giving a road distance in kilometres. Road distances from the provincial capitals of Trento and from the main airports are not known from the available sources and must be checked independently.
Consequence for the project (our assessment): the altitude and the climate zone F, the coldest category in the Italian classification, are the two figures that most affect design. They point to envelope performance, thermal bridging, snow loads and the detailing of roofs and drainage as early design decisions rather than later adjustments. Zone 4 seismic classification, the lowest, does not remove the need for structural verification, which remains a statutory requirement.
To be verified: population and altitude should be confirmed against the municipality’s own published data; neighbouring municipalities are not identified in the available sources and must be checked with the municipality.
Architect Canazei: planning and landscape constraints in Canazei
Italian planning operates on three levels that foreign owners often conflate: the strumento urbanistico (the municipal plan, historically the PRG, now often a PUC), the regolamento edilizio (the building regulation), and the landscape and heritage constraints imposed by national and regional law. Each can independently limit what may be built.
Current municipal plan. Which general plan is in force in Canazei, and in which year it was approved, is not known from the available sources. The municipality has had a PRG, and the Province approved a variant to it in order to locate a cogeneration plant; that notice does not identify the approval year of the general plan nor confirm which version is currently in force (Provincia autonoma di Trento). This must be checked with the municipality.
Landscape constraints. Which areas of Canazei actually fall within the constraints of articles 136 and 142 of the Codice dei beni culturali e del paesaggio (Legislative Decree 42/2004) is not known: the available results do not include official mapping or a list for the municipality (Legislative Decree 42/2004). In general terms, article 142 places under statutory protection, among other categories, woods and the Alps above 1,600 metres. That general rule is not sufficient to establish the actual extent of constraints in Canazei.
Article 136 areas and lake or coastal buffers. Whether areas of notable public interest under article 136 exist in the municipality is not known, and no specific verifiable source is available. Whether any municipal land falls within lake or coastal buffer categories is likewise not known (Legislative Decree 42/2004). Both points must be checked with the municipality and the provincial landscape office.
Limits on new construction. The general limits on new construction currently applicable in Canazei are not known, because the text of the PRG and of the building regulation in force is not available. A secondary source mentions PRG rules concerning ski areas and lift installations, but it does not allow the current text to be verified or present limits to be described (Italia Forestale e Montana). This must be checked with the municipality.
Consequence for the project (our assessment): given the altitude of the centre at 1,465 m and the general protection of Alpine terrain above 1,600 m, a site at the upper edge of the municipality may fall within a statutory landscape constraint irrespective of the municipal plan. We therefore treat a constraint check, with the municipality and the provincial offices, as the first step of any feasibility study, before layout or budget are discussed.
To be verified: the plan in force and its approval year; the mapping of articles 136 and 142 constraints; the building regulation; and any ski-area or lift-related provisions. None of these can be confirmed from the sources available here.
Architect Canazei: what this means for designing a villa in Canazei
The facts above carry direct consequences for a project. The following are the studio’s assessments, not regulatory statements.
- Altitude and climate. The centre is reported at 1,465 m s.l.m., in climate zone F with 4,918 degree-days (secondary source citing ISTAT 2023). Our assessment: at this altitude the design of the building envelope, thermal bridges, snow loads on roofs and the position of outdoor spaces are not secondary details; they shape the plan from the first sketch. A project conceived on a lowland model will require reworking once construction requirements are applied.
- Seismic classification. Zone 4 is reported by the same secondary source. Our assessment: zone 4 is the lowest category in the Italian classification, but structural design and the related paperwork still follow the national seismic code; this is a cost line to plan for, not an optional extra.
- Landscape protection. Article 142 of the Code of Cultural Heritage and Landscape subjects, by law, Alpine mountains above 1,600 m and woods to protection (normative text). Our assessment: given the altitude of the municipality, a plot may fall within this category, which typically brings a landscape authorisation procedure alongside the building permit. Whether a specific plot is affected must be established case by case, not assumed.
- Planning instrument. The municipality has had a PRG, and the Province approved a variant to it for a cogeneration plant (Province press release); the year of approval of the general instrument and the version currently in force are not confirmed by the available sources. Our assessment: no volumetric or height study can be treated as reliable until the current instrument and its implementing rules have been read in the municipal offices.
- Market positioning. With villas averaging 5,150 €/mq against 4,257 €/mq for all dwellings (OMI, 2nd half 2025), our assessment is that a new or renovated detached house is expected to perform above the local average. That expectation places weight on layout quality, energy performance and the usability of outdoor space in winter, because these are the aspects a resale buyer will compare.
To be verified: the applicable planning instrument and its rules; the landscape status of the specific parcel; the buildable area and any volumetric limits; the municipal charges. None of these can be answered from the sources available here.

Architect Canazei: checks before buying a plot in Canazei
The sequence below is specific to this municipality. Each item should be closed before a preliminary purchase agreement is signed.
- Identify the planning instrument in force. The available sources do not establish which general plan is currently applicable or its approval year. Request the current instrument and the building regulation directly from the municipality.
- Check the zoning of the parcel. Confirm that the plot is buildable and for which use, and obtain the technical rules for that zone (volumes, heights, distances, coverage).
- Establish the landscape status. Verify whether the parcel falls within the statutory protection of Alpine mountains above 1,600 m or of woods under art. 142 (normative text), and whether any area is subject to a specific protection order under art. 136. The available sources do not identify which areas of Canazei are affected: this must be checked with the municipality and the competent landscape authority.
- Check for lake or coastal buffer zones. The available sources do not allow this to be verified for Canazei; confirm with the municipality that no such category applies to the parcel.
- Confirm the seismic classification and its procedural consequences. Zone 4 is reported by a secondary source; the structural obligations that follow should be confirmed with the competent technical office.
- Request the cadastral and urbanistic status of any existing building on the plot, including any works carried out without title, and compare it with the deposited plans.
- Verify access and utilities. Confirm the legal status of the access road and the availability of connections before assuming a building cost.
- Commission a site-specific valuation. The OMI figure of 5,150 €/mq is a zone average; it does not value the individual parcel.
Where the pack says «non so» — the planning instrument in force, the landscape perimeters, the lake and coastal buffers, the limits on new construction, the neighbouring municipalities and road distances to Trento and the main airports — the figure must be checked with the municipality or the competent authority. We do not fill these gaps with assumptions.
How the studio works
The stages below describe the studio’s method. They are generic and do not refer to specific projects or clients.
- Brief and feasibility. Reading of the site, the applicable rules and the client’s programme, with an initial check of what the plot or building can realistically support.
- Due-diligence support. Coordination with the client’s advisers on planning, cadastral and landscape questions before a purchase decision.
- Concept design. Layout, volumes and orientation developed against the site constraints identified in the first stage.
- Technical and permit stage. Development of the design for the building permit and any landscape authorisation, with the structural and plant consultants.
- Construction documentation and site supervision. Tender documents, cost control and supervision during works.
For foreign clients, correspondence and documents can be handled in English, and the studio works alongside the client’s own legal and tax advisers on the Italian side.
Do you need an architect Canazei for your plot?
Before buying, the studio reads the planning instrument, constraints and indices of the plot with you. Send the location, cadastral references or the listing.
or write to info@federicocappellina.com
Frequently asked questions
When should you involve an architect Canazei before buying a plot?
Before signing the preliminary contract. An architect Canazei reads the planning instrument, the constraints map and the technical rules that apply to the plot, and lists the checks to request from the municipality and the notary: this is the stage where a mistake costs least.
What does an architect Canazei do besides the design?
An architect Canazei follows the building and landscape permit, coordinates the consultants (structures, services, geologist) and supervises the works. The stages are described in the section «How the studio works».
How to choose an architect Canazei for a villa?
Look at completed projects, knowledge of local planning instruments and the ability to follow the site. The studio’s projects are on the Projects page.
How much does an architect Canazei cost for a villa?
An architect Canazei’s fee depends on the size of the work, the plot’s constraints and the stages requested (design, permit application, construction drawings, site supervision): it is set in a written quotation after the plot has been analysed.
What should you ask an architect Canazei to put in writing before the appointment?
The scope with the stages included, the fee for each, the estimated timing and the list of consultants involved. An architect Canazei should also state which checks remain with the client.
Can an architect Canazei handle the landscape permit too?
Yes: where the area is subject to a landscape constraint the architect prepares the documentation for the landscape authorisation together with the design; timing depends on the authorities concerned.
How long does an architect Canazei need to design a villa?
It depends on complexity and approval times: the design develops in stages and permit timing must be checked with the municipality before a schedule is fixed.
Can you involve an architect Canazei before buying the plot?
It is the prudent choice: the architect checks indices, constraints and access on the plot before the purchase, so conditions can be discussed with the seller while the decision is still open.
Do you need an architect Canazei for a renovation?
If the work needs a building permit or touches a landscape-protected area, an architect Canazei checks which procedure applies with the municipal technical office before any commitment.
What can an architect Canazei tell you before an offer on a plot?
An architect Canazei can read the planning instrument and the constraints map for the plot and list what must still be verified, so that the offer reflects what can actually be built.
Can I buy a plot in Canazei and build a detached house on it?
It depends on the zoning of the specific parcel and on the planning instrument in force, which the available sources do not establish. The buildability of a plot must be confirmed with the municipality before purchase.
Is the land subject to landscape protection?
Article 142 protects Alpine mountains above 1,600 m and woods by law (normative text). Whether a given parcel in Canazei falls within that perimeter must be checked with the municipality and the landscape authority; the available sources do not provide a map for the municipality.
What are the average values for villas in Canazei?
OMI reports 5,150 €/mq for ville e villini, with a zone maximum of 5,500 €/mq, and 4,257 €/mq as the average across all dwellings (2nd half 2025, recasa.re). These are zone averages, not valuations of a specific property.
Does the altitude affect the design?
Yes. The centre is reported at 1,465 m s.l.m. in climate zone F with 4,918 degree-days (secondary source citing ISTAT 2023). Envelope performance, snow loads and the use of outdoor space are design constraints from the outset.
Is Canazei in a seismic area?
Zone 4 is reported by a secondary source. It is the lowest category, but structural design and its paperwork still follow the national seismic code.
How long does a building permit take?
The available sources do not provide procedural timelines for Canazei. Timelines must be checked with the municipality; we do not quote figures we cannot source.
Can the studio follow a project for an owner who does not live in Italy?
Yes. The studio works in English and coordinates with the client’s legal and tax advisers. The scope of each stage is agreed in writing before work begins.
If you are considering a plot or a building in Canazei, the studio can review the site and the applicable rules before you commit. Contact the studio with the location and the intended use; a selection of work is published at federicocappellina.com/projects.
Architect Canazei: notes for those weighing an appointment
- An architect Canazei checks the planning designation of the plot before any volume is hypothesised.
- An architect Canazei asks the municipality for the certification of the constraints that affect the area.
- An architect Canazei compares the design with the building indices and the distances from boundaries and roads.
Architect Canazei: ask the studio for information
For a villa project or a plot consultation: tell us the municipality, the area and your starting ideas. Direct contact with the architect, in writing.
or write to info@federicocappellina.com