AV Home: a contemporary villa in the Vicenza plain
AV Home: a minimalist retreat in contemporary Italian architecture
Located in the Vicenza plain, AV Home is a contemporary single-family residence of about 300 square metres designed by Federico Cappellina Architects. The project began as a reflection on the meaning of luxury in contemporary living: not ostentation, but a balance between space, light, materials and well-being.
The street front: contrasts of volume
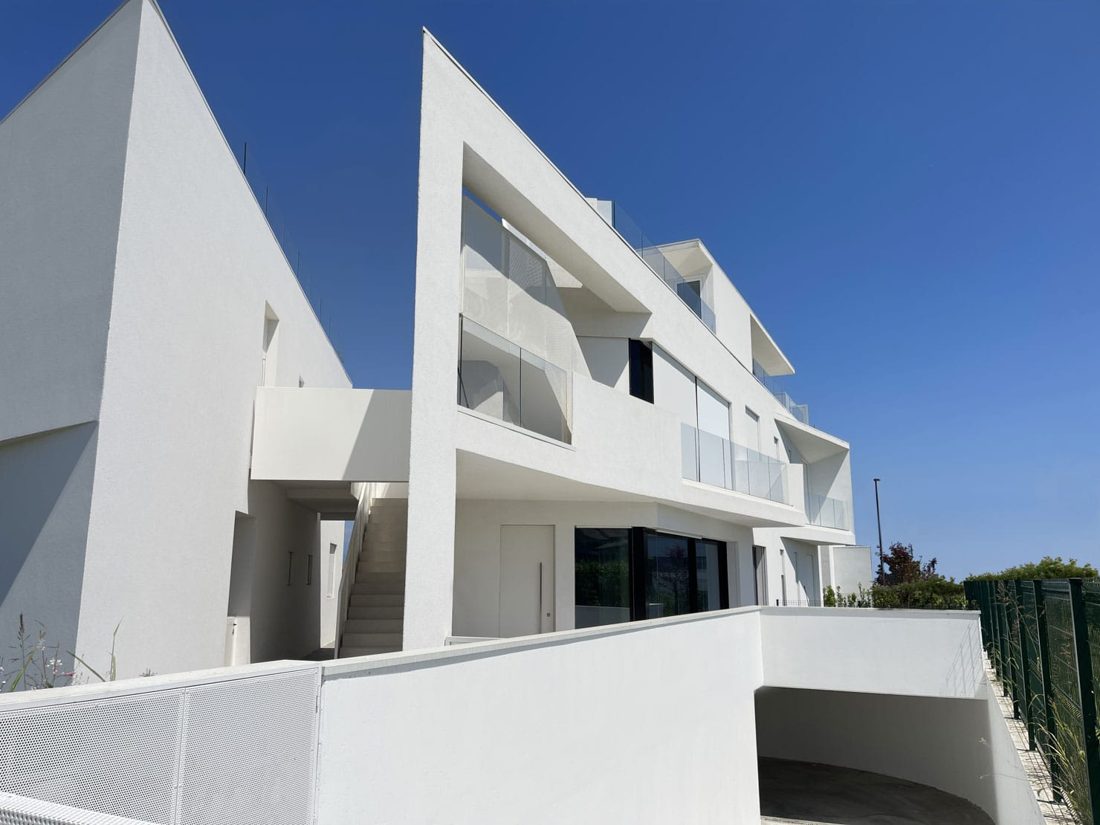
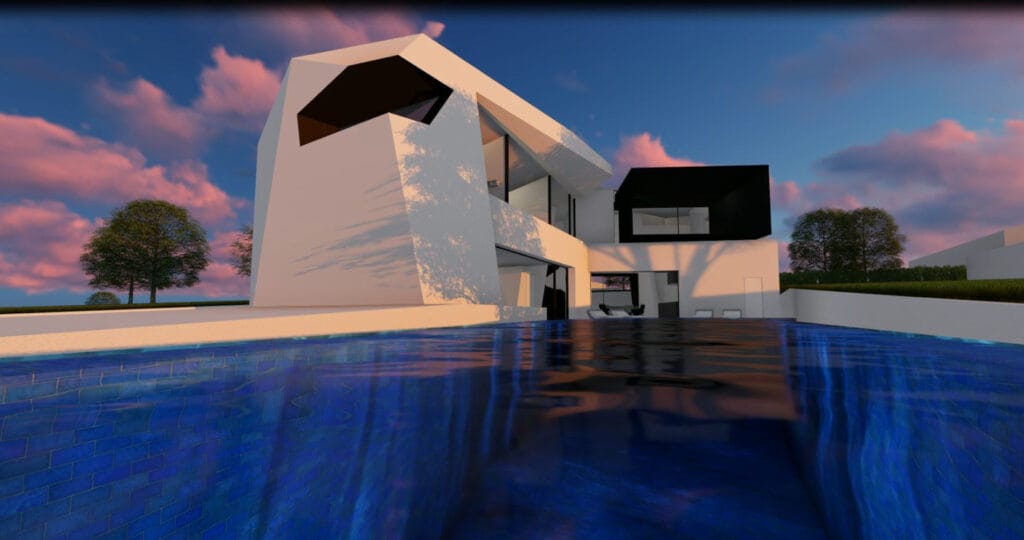
Towards the street, the house is a system of compact, monolithic volumes. The white garage faces a dark wall that separates public space from private life, and the solid volumes dialogue with the “void” of the entrance, which invites you to discover what the street does not reveal: the garden, the infinity pool, a private life that opens up only from inside.
The project works on the relationship between solids and voids: the entrance is a transition space that leads gradually to the most intimate part of the house, protecting it from view.
Emotional Minimalism
The concept: Emotional Minimalism
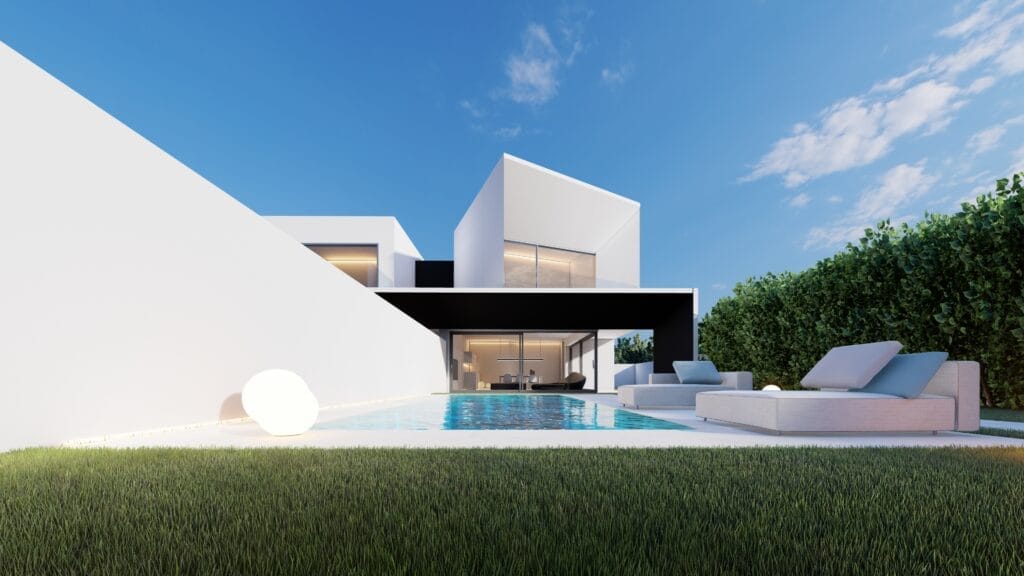
This villa starts from a basic question: how can luxury be translated into architecture without excess? The studio’s answer is Emotional Minimalism: pure geometric volumes in dialogue with emptiness and light. The monolithic white of the front garage contrasts with the black dividing wall, public and private separated by an architectural threshold.
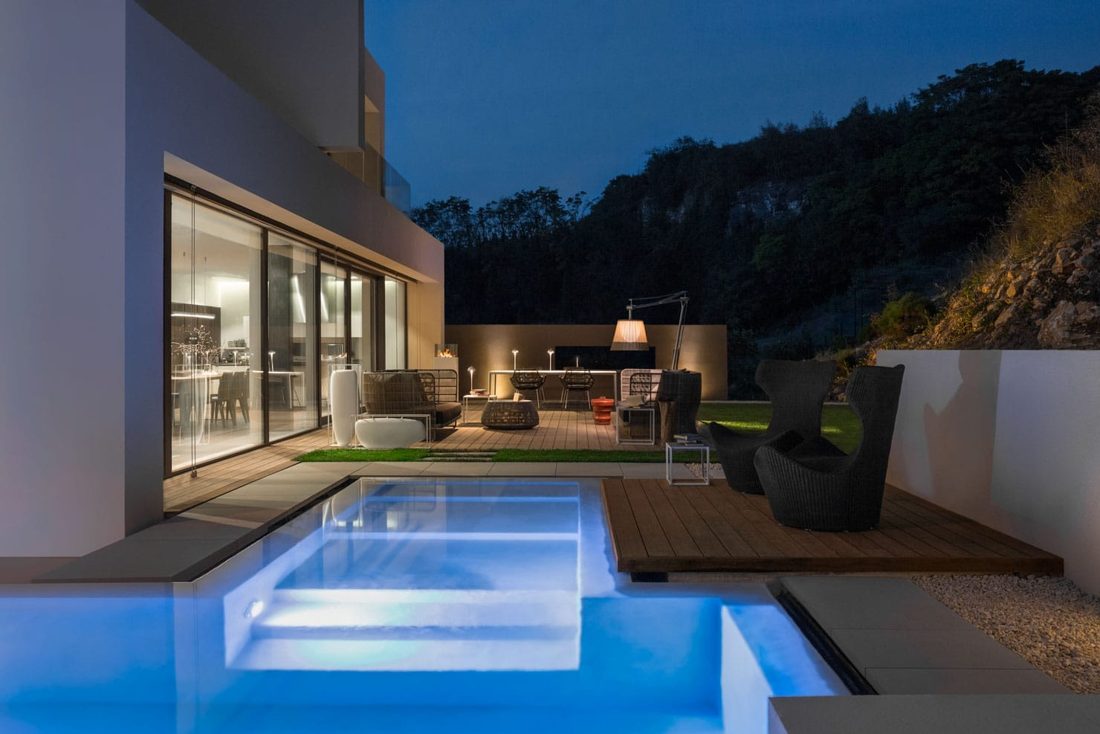
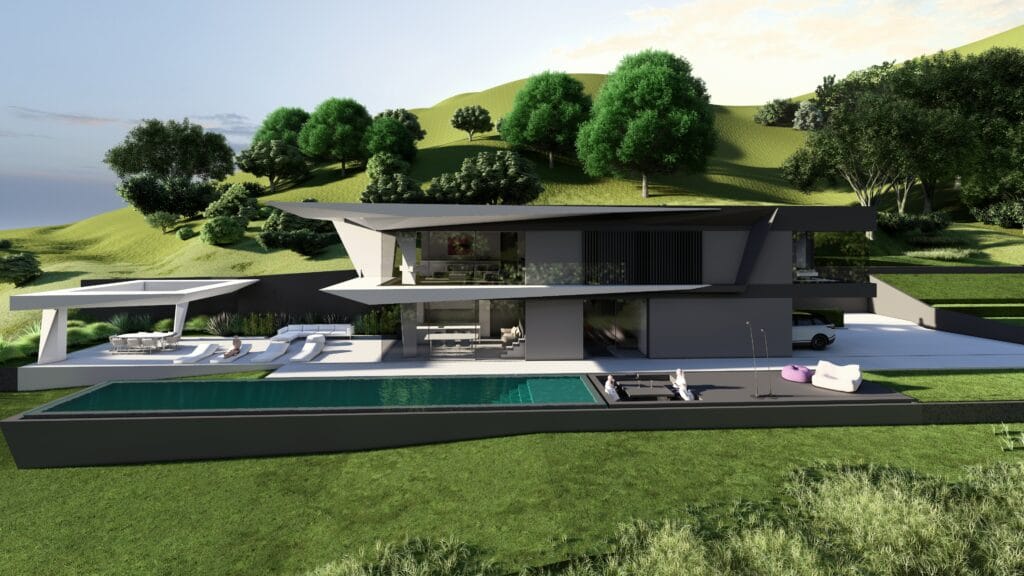
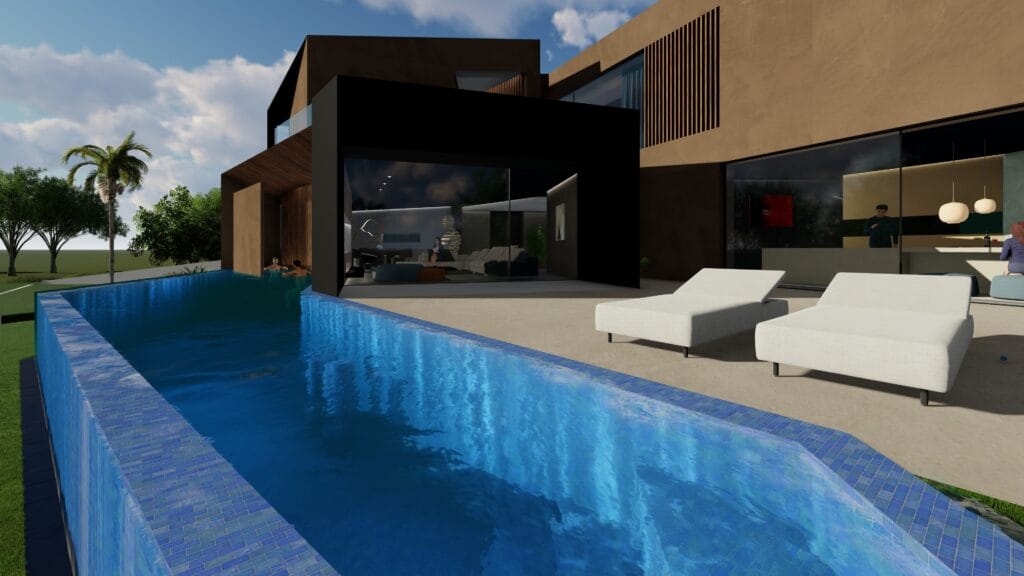
The infinity pool is not an accessory: it is the visual conclusion of the whole project, the point where architecture meets the landscape of the Vicenza plain.
The concept guides the whole project. The architecture is built with pure volumes, clean lines and a rigorous composition that uses natural light as its primary element. Steel, wood, reinforced concrete and fine materials define an essential but intense language, capable of creating intimate and sophisticated atmospheres. A palette dominated by neutral tones strengthens the sense of balance, amplifying calm and spatial continuity.
Set in a landscape of great value, the villa interprets domestic life as a sensory experience, in which architecture, interior design and nature speak to each other continuously and coherently.
Design of the villa: volumes, materials and identity
The geometric play of lines and volumes sits within a formal unity of contrasts: on one side the monolithic white garage, on the other the lightness of the dark wall that separates public space from private. The solid volumes are separated by the “void” of the entrance, which invites you to discover what cannot be seen from the street and to reveal what is hidden at the back of the house.
Outside, the garden and the infinity pool complete the dialogue between architecture and landscape. The solarium terrace and the green spaces, designed according to the principles of contemporary landscape design, turn the house into a place of contemplation and relaxation, where nature and artifice merge in a sustainable and harmonious balance.
International Projects
The villa seen from inside: open space and panoramic glazing
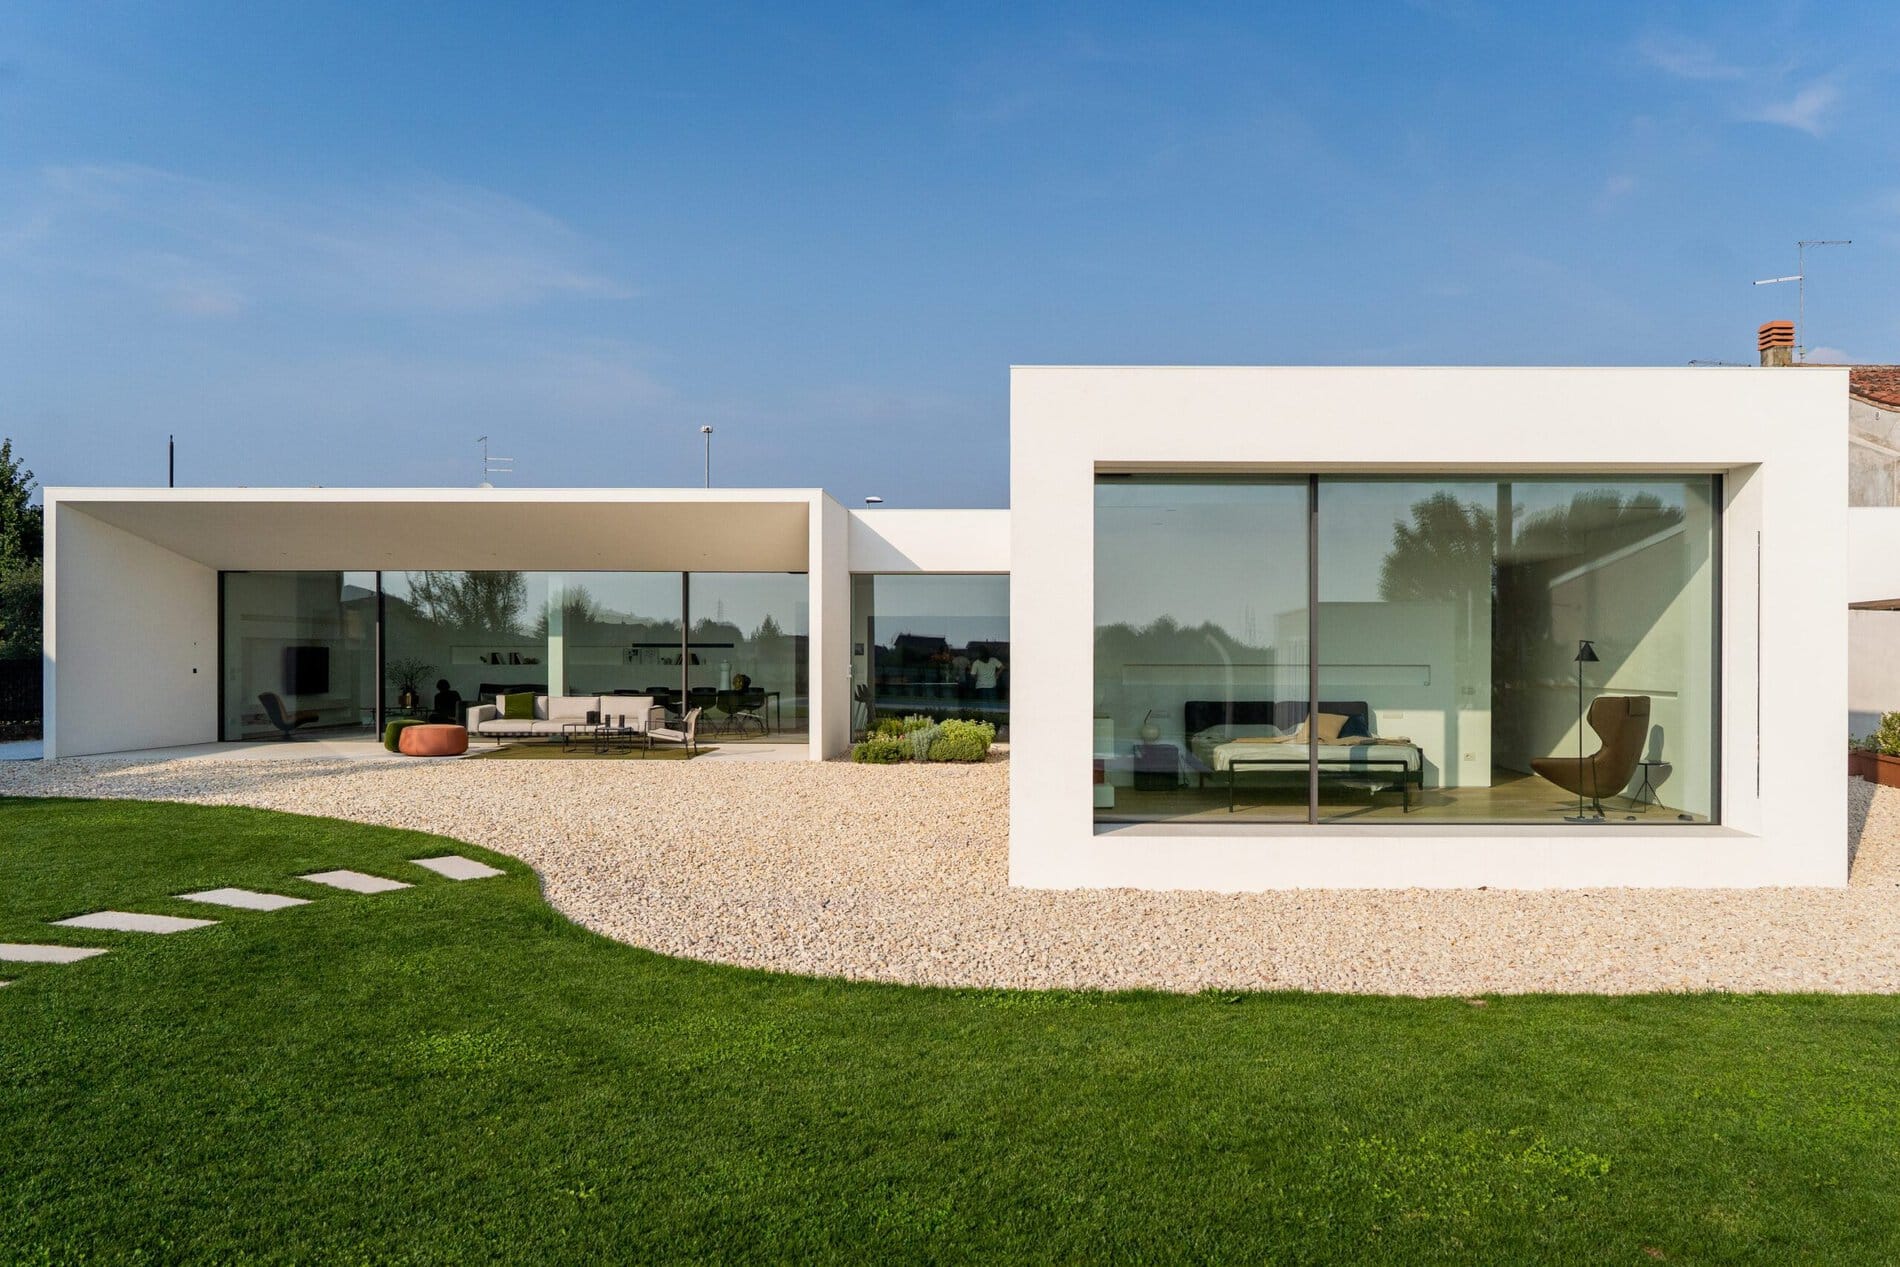
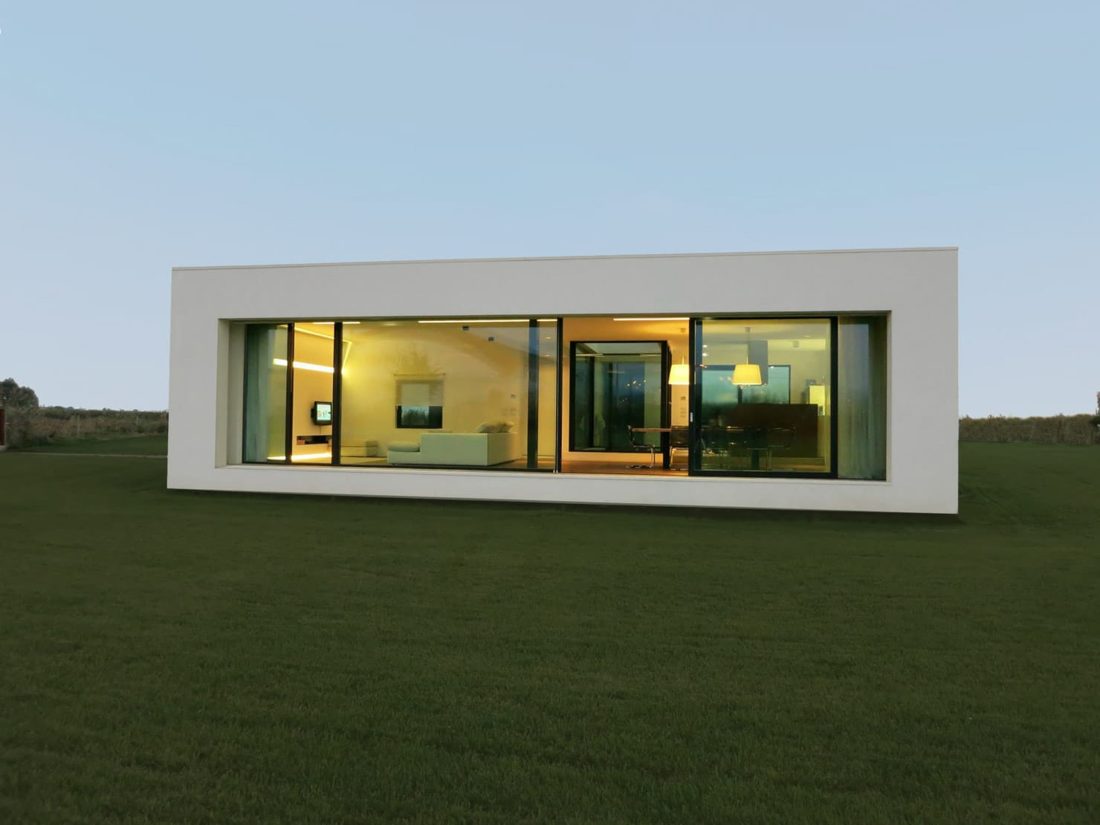
Comparison with the outer façade highlights the solidity of the building’s volumes, while the elegant contrast between solids and voids underlines the harmony of the design. The large window opens the rooms towards the garden and the pool, integrating the interiors with the exterior and making the most of natural light. The skilful use of materials, from the white monolithic volumes to the dark details, creates a stylistic continuity that accompanies the visitor in discovering the refined design of the villa.
On the opposite side, the architecture opens completely onto the garden. Large full-height glazed surfaces dissolve the boundary between inside and outside, putting the living area in direct relation with the infinity pool, the central element of the landscape composition. The water becomes the visual conclusion of the perspective axis of the house, amplifying the depth and perception of space.
Made-to-measure luxury living
The interiors are conceived as a fluid, continuous sequence of rooms. The open-plan living area is the heart of the house: a bright, welcoming space designed for conviviality and relaxation, where designer furniture, integrated lighting and architectural details speak to each other harmoniously. The kitchen, organised around a central island, is designed as a functional and refined space that combines aesthetics and technology.
Lava stone and bronze bathroom: elegance without compromise
Every room is designed to measure: from the bedrooms, conceived as refuges of quiet and comfort, to the bathrooms, true private wellness spaces with continuous surfaces, natural materials and careful lighting design.
Made-to-measure children's bathroom
Private wellness: spa and master bathroom
The project concept: Emotional Minimalism and the architecture of light
AV Home is born from a dialogue between architecture and nature. The project brings fine materials, stone, wood and glass, into a home that celebrates natural light and views. The infinity pool creates a visual continuity between the interiors and the garden, while the large windows multiply the perspectives.
AV Home is a synthesis of formal research, attention to detail and quality of living: a project that interprets contemporary luxury through simplicity, proportion and light, translating the design vision of Federico Cappellina into elegant, timeless architecture deeply connected to its context.
“Architecture is the masterly, correct and magnificent play of masses brought together in light.” — Le Corbusier
Spiral steel staircase: interior design
A spiral staircase in matte black steel becomes the sculptural element and compositional focus of the entrance. Bespoke interior design in which every construction detail is conceived as a work in itself.
The staircase stands out as the sculptural element of the entrance and the focus of the vertical circulation, helping to define the identity of the space.
The walk-in wardrobe
Solid, full geometries of the volumes merge with the lines and lightness of the interior spaces.
Project data
- AV Home
- Location: Dueville, Vicenza, Veneto, Italy
- Area: 300 sqm
- Type: Private residence — luxury single-family villa
- Services: Architecture + Interior Design + Landscape + Wellness
- Concept: Emotional Minimalism — Federico Cappellina Studio
- Key features: Infinity pool, full-height glazing, private spa, spiral staircase
- Photography and video: Urbana Production (Architettura Urbana)
- Year: 2025
More luxury villas with pool by Federico Cappellina Architects
Frequently asked questions about AV Home
Where is AV Home?
AV Home is in Dueville, in the province of Vicenza, in the Veneto region, in the Vicenza plain. It is a luxury single-family villa.
Who designed AV Home?
AV Home was designed by Federico Cappellina Architects, who handled architecture, interior design, landscape and wellness.
How big is AV Home?
AV Home measures about 300 sqm. It is a contemporary private single-family residence with an open-plan living area, a kitchen organised around a central island, and bedrooms and bathrooms designed to measure.
When was AV Home built?
According to the project data on this page, AV Home was built in 2025.
What is the Emotional Minimalism of AV Home?
Emotional Minimalism is the concept the studio uses to describe the project: pure volumes, clean lines and a rigorous composition that uses natural light as its primary element, with a palette dominated by neutral tones.
What is the street front of AV Home like?
The street front is a system of compact, monolithic volumes: the white garage faces a dark wall that marks the threshold between public space and private life. The entrance leads gradually to the most intimate part of the house.
How does AV Home open onto the garden and the pool?
On the side opposite the street the villa opens completely onto the garden: full-height glazing connects the living area directly with the infinity pool, the central element of the landscape composition.
What materials define AV Home?
The project uses steel, wood, reinforced concrete and fine materials, with stone and glass in dialogue with natural light. Lava stone and bronze appear in the bathrooms.
What are the characteristic features of the interiors?
The open-plan living area is the heart of the house. The kitchen is organised around a central island. A spiral staircase in matte black steel, a sculptural element, marks the entrance and the vertical circulation.
What are the bathrooms and the private spa like?
The project includes a bathroom in lava stone and bronze with LED light, a custom-made children’s bathroom with backlit mirrors, and a master bathroom with a private spa, flush bath and walk-in shower.
How is AV Home lit?
Lighting is integrated and custom designed: pure geometric volumes and the lighting design turn the façade into an architectural element that changes with the light.
Where can I see more projects by the studio?
On the Projects page you can see the studio’s villas and other works.
How can I have a villa like AV Home built?
To have a villa like AV Home built, write to the studio from the Contact page: the project starts from the plot, the climate and how you want to live in the house.