
Federico Cappellina Architects
How to build a house in Lake Como: rules, permits and the 8 steps
To build a house in Lake Como you need to read three layers of rules before drawing a single line. This guide explains what applies, in what order, and where the design is decided.
Build a house in Lake Como: what you are really taking on
Anyone who decides to build a house in Lake Como is buying more than a plot. They are entering one of the most protected, most photographed and most regulated landscapes in Italy, where the view is the asset and the rules that protect the view are the first design constraint. A project to build a house in Lake Como that ignores them does not get built; one that reads them well often becomes better than the one the client originally imagined.
This guide is for owners and investors who want to build a house in Lake Como, whether on an empty plot or by replacing an existing building. It explains the legal framework in plain language, with references to primary sources, the eight steps from first feasibility check to handover, the role of the architect and of the contractor, and the mistakes that cost the most. It is written by Federico Cappellina & Partners Architects, a studio based in Verona that works throughout Italy, including on residential projects around the northern lakes.
One note on method before we start. Whoever you choose to design the house, ask what they deliver before the site opens. In our studio the quality of a villa is decided in the executive design, not on site: the building is drawn in BIM, dry construction systems in timber and steel are preferred where they suit the site, permits are handled digitally, and construction supervision combines targeted site visits with continuous documented control. To build a house in Lake Como, method and specialisation matter more than the distance between the studio and the plot.
First, understand how Lake Como is regulated
Lake Como lies entirely in Lombardy, between the provinces of Como and Lecco. Whoever wants to build a house in Lake Como faces three layers of rules that overlap, and the stricter one always prevails.
Layer one: national law
The national framework is the consolidated building act (DPR 380/2001) and the code of cultural heritage and landscape (D.Lgs. 42/2004). They define which works need which permit, who is responsible and how the landscape is protected. Everything else builds on them, including any plan to build a house in Lake Como.
Layer two: the Lombardy region
The Regional Landscape Plan (Piano Paesaggistico Regionale), approved by regional council resolution n. 951 of 19 January 2010, is the main instrument for Lombardy. Its article 19 defines a safeguarding area for the landscape scenery of the great Insubrian lakes, among them Lake Como. In practice, a project to build a house in Lake Como has to demonstrate how it fits into the scenery as seen from the water, from the opposite shore and from the paths above the village.
On land consumption, regional law 31/2014 changed the logic of local planning: territorial plans may allow new land consumption only when it has been demonstrated that regenerating the already built-up areas is technically and economically impossible. For anyone who wants to build a house in Lake Como, this is one of the reasons why replacing or transforming existing buildings is so common on the lake.
Related guides
Private service
Private consultation
Do you have a plot, a villa to transform or just an idea? The first meeting is free and without obligation.
Layer three: the municipality
Each lakeside municipality has its own territorial government plan (PGT) and building regulations: plot ratios, heights, distances, materials, colours, fences, trees. These rules vary widely between Cernobbio, Moltrasio, Bellagio, Tremezzina, Menaggio or the Lecco side. A feasibility study before the purchase reads them for the specific plot.
The 300-metre lake belt and the landscape authorisation
The most important single rule for those who want to build a house in Lake Como is article 142 of the D.Lgs. 42/2004. It declares of landscape interest, among other areas, the territories adjoining lakes within a belt 300 metres deep from the shoreline, including those raised above the lake. A large part of the plots that people look at on the lake falls in this belt.
In protected areas the landscape authorisation comes before the building permit. Article 146, paragraph 4, defines it as an autonomous act and a prerequisite for the building permit or any other building title. Outside the cases expressly allowed by law it cannot be issued retroactively after the works have started. It is valid for five years, after which the works need a new authorisation, and works begun within the five years can be completed within the following year.
To build a house in Lake Como the practical consequences are simple. The landscape authorisation is the first long step on the critical path, the drawings submitted for it are the ones that will be built, and a change of design after authorisation can mean a new procedure. This is why the concept must be developed with enough detail to be defended.
Read next
Italian architect for luxury villas on Lake Como: Cernobbio, Bellagio, the east branch. Bespoke…
Flood and hydrogeological risk
The lake level can rise. The flood risk management plan (PGRA) of the Po basin authority maps three flood scenarios, frequent, infrequent and rare, for the areas around Lake Como, and the lakefront of the city of Como has been subject to flooding with mobile barriers installed for protection. Slopes add another type of risk: landslides, rockfall, surface water. Before you build a house in Lake Como, check the hazard maps for the plot and ask the architect to read them; a basement, a garage or a ground-floor pool terrace may not be allowed or may need special design.
Plot or existing house: two ways to build a house in Lake Como
The first strategic decision is whether to build on an empty plot or to replace an existing building. The law treats them differently.
Empty plot. A new construction is subject to a building permit under article 10 of DPR 380/2001. The SCIA alternative to the building permit (article 23) is possible for new constructions only when they are governed by implementation plans with precise plan-volumetric, typological, formal and constructive provisions, declared as such by the municipality. In a landscape belt, the landscape authorisation comes first.
Existing building. Under article 3, paragraph 1, letter d) of DPR 380/2001 demolition and reconstruction with different shape, façades, footprint and volumetric characteristics is a form of building renovation. Volume increases are allowed only where national or regional law or the municipal plans expressly provide for them. Where the intervention leads to a building that is wholly or partly different and changes the total volume, article 10 requires a building permit; other renovations can proceed with a SCIA under article 22.
On the lake, many successful projects are of this second type: an old house with a good position is demolished and replaced by a contemporary villa that respects the same footprint and uses the same view better. If you want to build a house in Lake Como this way, the studio checks before the purchase how much volume can be rebuilt and how it can be arranged.
Read next
Italian architect for luxury villas on Lake Garda: the complete guide to areas, real costs, design…
The 8 steps to build a house in Lake Como
- Feasibility. The first step to build a house in Lake Como: urban planning certificate, landscape and flood constraints, access, utilities, soil. The question to answer is what can be built, how much and where.
- Concept. Volumes, orientation, relation with the water, materials. Views are drawn from the lake as well as from the house.
- Landscape authorisation. Documentation and renderings for the landscape procedure; this is the longest step on the critical path.
- Building permit. After the authorisation, the permit or the alternative title that the law allows.
- Executive design. Every construction detail, systems, windows, finishes, fixed furniture. It is the document on which contractors quote, and it is where quality is decided.
- Tender and contract. Comparable offers on the same drawings and specification; a written contract with schedule, payments by progress milestones and variations procedure.
- Construction and supervision. Targeted site visits on critical stages, continuous documented control, samples, variations approved before they are carried out.
- Completion and habitability. For new buildings, article 24 of DPR 380/2001 requires the certified notice of habitability within fifteen days of the end of the finishing works; installations certificates, structural test, energy certificate and cadastral update complete the file.
At every step the rule is the same: whoever wants to build a house in Lake Como should not move to the next step until the previous document is complete.
Read next
What a luxury villa really costs to build in Italy in 2026: construction cost per m², architect…
Why a lakeside plot changes the design when you build a house in Lake Como
A site on the lake is rarely flat, rarely wide and rarely easy to reach. Narrow roads, steep terraces, retaining walls, small yards and neighbours at a short distance affect the way the house can be built as much as the way it looks.
- Access and logistics. Deliveries, cranes and machines must fit the road; storage space may be limited. A construction system with prefabricated elements and fewer wet trades on site reduces the number of operations to be carried out in a confined space, which is one reason why the studio favours dry systems in timber and steel.
- Foundations and slopes. The geological and geotechnical report drives the structural design under the national building standards (D.M. 17 January 2018). Retaining structures are part of the architecture, not an afterthought.
- Water and humidity. Proximity to water imposes rigorous waterproofing, drainage and ventilation, especially in basements and technical rooms.
- View management. The same house can be spectacular or intrusive depending on how it is seen from the water: heights, roof edges, reflections of glass and lighting at night are checked in views and sections.
If you want to build a house in Lake Como, design the building together with its terraces, retaining walls, access and pool as a single landscape project.
Read next
How to build a luxury villa in Italy as an international client: regions, real costs, permits…
Materials, pools and wellness near the water
Materials for those who build a house in Lake Como face humidity, temperature variations and a sophisticated eye. Natural stone, stable timber, mineral finishes and non-reflective glass work well, provided that the details are designed to shed water and to be maintained. Metal parts need to be protected against corrosion; external lighting should be warm, shielded and limited, both to respect the night scenery and to avoid glare on the water.
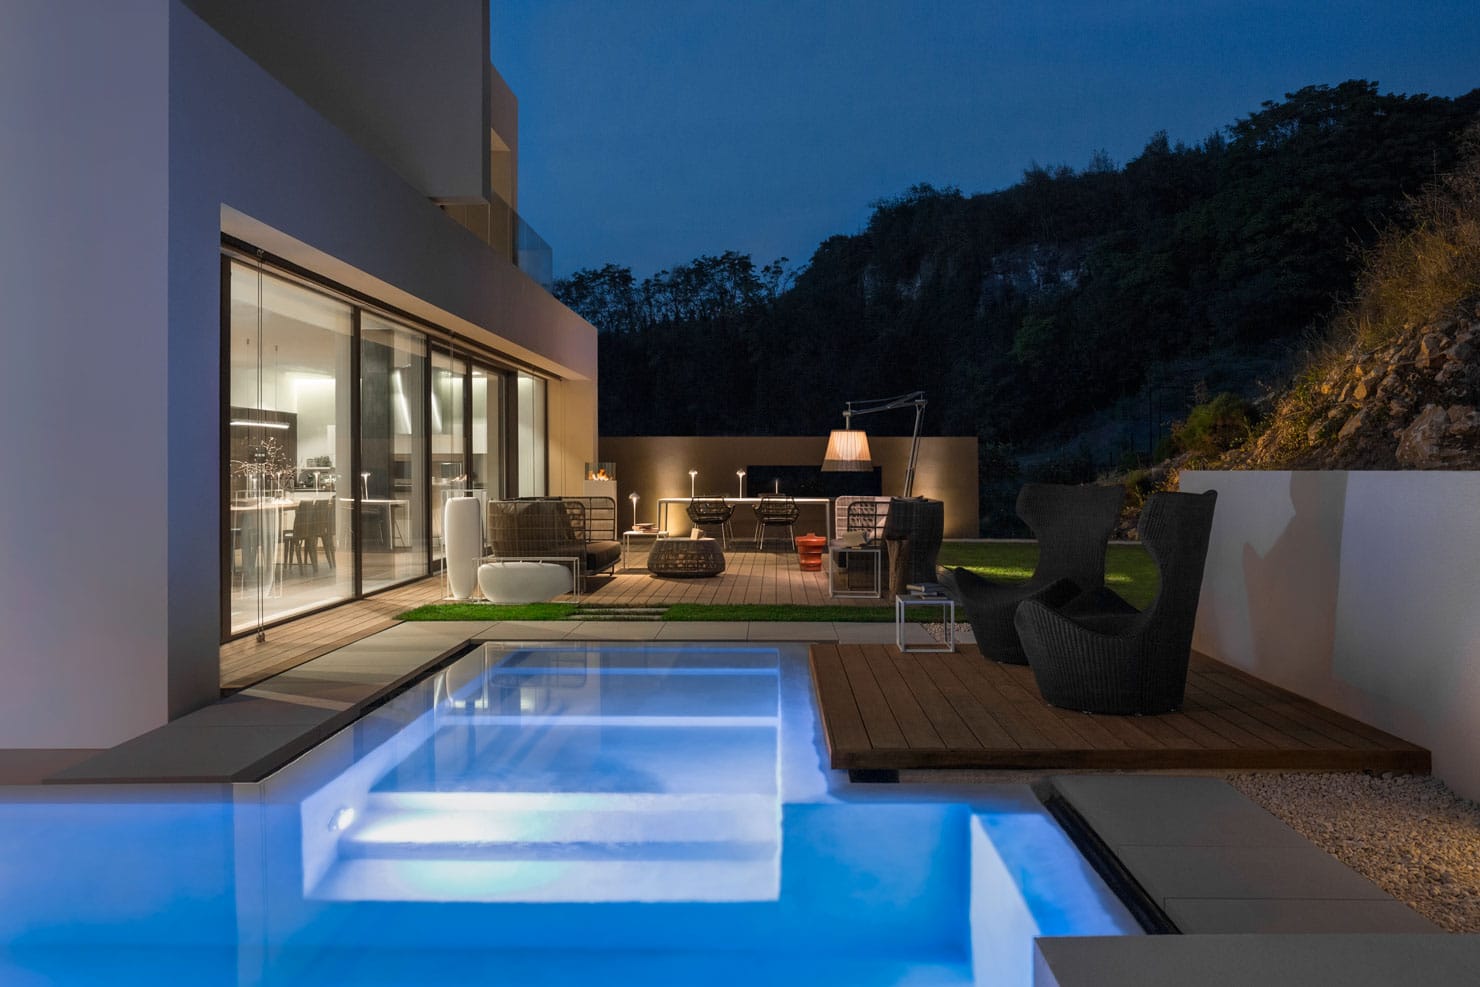
An infinity pool whose water line meets the horizon of the lake is the signature of many projects to build a house in Lake Como, but it is also a technical structure with its own rules: waterproofing, plant room, water treatment, safety, privacy. The same holds for a private spa. Our guide to luxury spa design for private villas explains the technical points that make a home spa work for years, such as ventilation and dehumidification, and the Italian-language page on the swimming pool villa covers the design of the infinity pool.
Read next
Luxury spa design in private villas: how we create technically precise, emotionally restorative…
Architect and builder: who does what when you build a house in Lake Como
Many people who search for a builder to build a house in Lake Como are really looking for two professionals with separate roles.
The architect designs the house, prepares the executive drawings and the specification, handles authorisations, helps the client compare offers and supervises works. The architect is also the guarantor of design quality: what has been drawn is what has to be built.
The contractor (impresa edile) executes the works. Under article 1655 of the Italian civil code, a contract for works is a contract by which one party undertakes, with the organisation of the necessary means and at its own risk, to complete a work for a price in money.
Safety is shared. When several companies work on the site, article 90 of the D.Lgs. 81/2008 requires the client to appoint a coordinator for design and a coordinator for execution, and article 99 requires a preliminary notification to the health authority in the cases it lists.
The guarantees are fixed by the civil code. Defects and non-conformities must be reported to the contractor within sixty days of discovery, and the claim lapses two years after the handover of the work (article 1667). For serious defects of buildings intended to last, the contractor is liable for ten years from completion, provided notice is given within a year of discovery (article 1669). Anyone who wants to build a house in Lake Como should choose the contractor on the same set of drawings and specification, not on a generic price, and should keep design and supervision with the architect.
Read next
Master the art of luxury living. Discover 7 essential design principles for a contemporary villa…
Buying the plot from abroad: practical notes
International clients often ask what they need to know before they build a house in Lake Como. Three points, always to be confirmed with the notary and your technical adviser.
- Urban planning certificate. The deed of sale of land must include the urban destination certificate (certificato di destinazione urbanistica, article 30 of DPR 380/2001), which states what the plans allow on the plot.
- Italian tax code. You will need an Italian tax code (codice fiscale) for the purchase and for later procedures.
- Technical due diligence first. An architect’s feasibility report before the purchase, covering landscape, flood, slope and volume constraints, is the cheapest protection you can buy.
Legal and tax matters should be handled by a notary and professional advisers; the studio coordinates the technical side and works with your advisers.
Read next
Italian architect for luxury villas on the Côte d’Azur: Monaco, Cap Ferrat, Cannes. Bespoke…
Mistakes to avoid when you build a house in Lake Como
- Buying the plot before the feasibility study. A constraint discovered afterwards can change the whole project.
- Underestimating the landscape procedure. It has its own timetable and comes before the permit.
- Choosing the builder before the project is complete. Offers based on a sketch are not comparable and hide future variations.
- Ignoring flood and slope maps. A beautiful ground floor can become unusable or uninsurable.
- Designing the house without drawing it from the water. The lake is the main public space of the site.
- Separating design from supervision. The person who drew the house is the best person to check that it is built as drawn.
- Forgetting the handover. Habitability, certifications and maintenance plan are part of the work.
What the studio brings, and what it does not claim
Our studio is based in Verona and works throughout Italy. For a project to build a house in Lake Como we bring the method described above: feasibility before the purchase, a design that can be defended before the landscape authorities, an executive design in BIM, dry construction systems where appropriate, and supervision that combines targeted visits with continuous digital control.
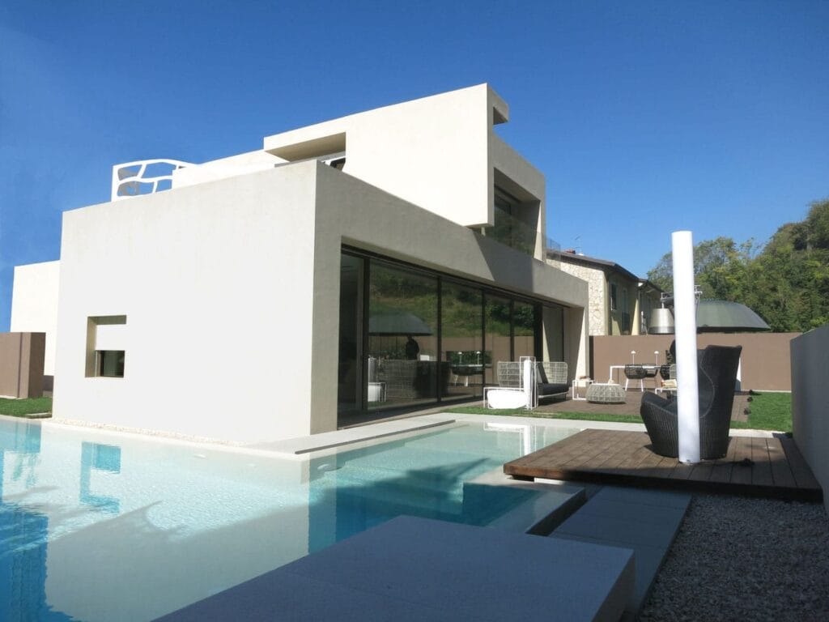
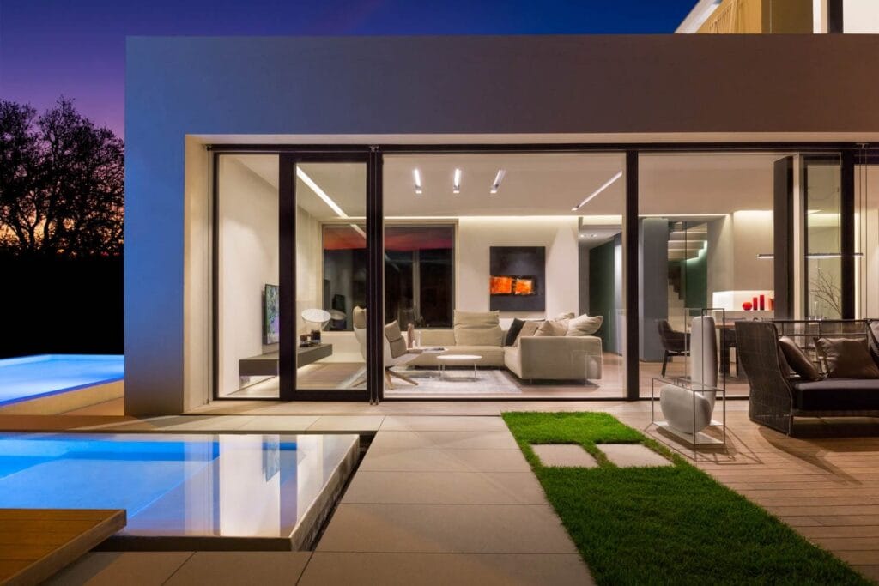
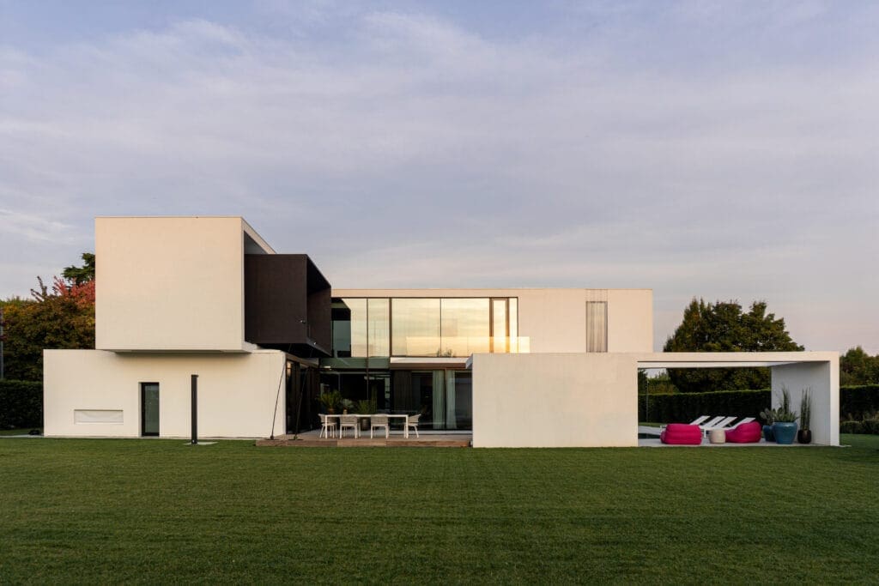
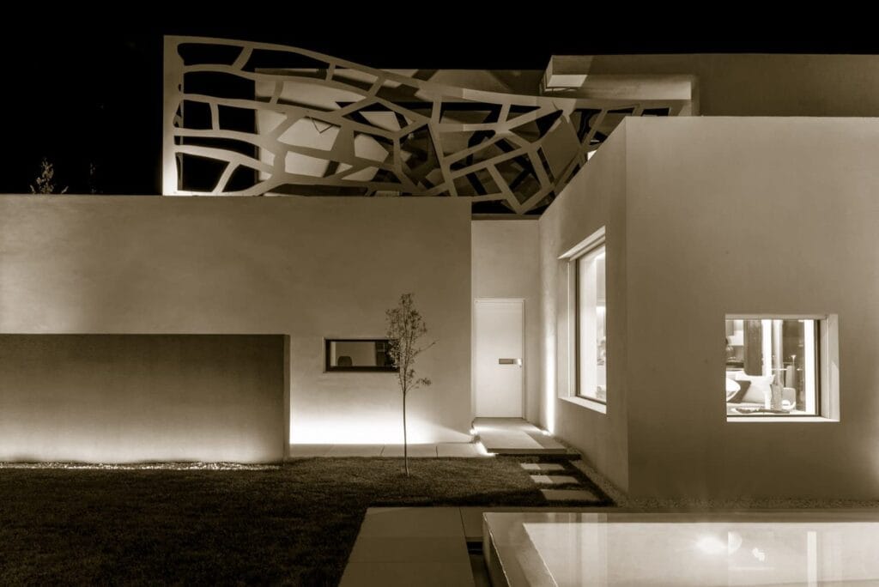
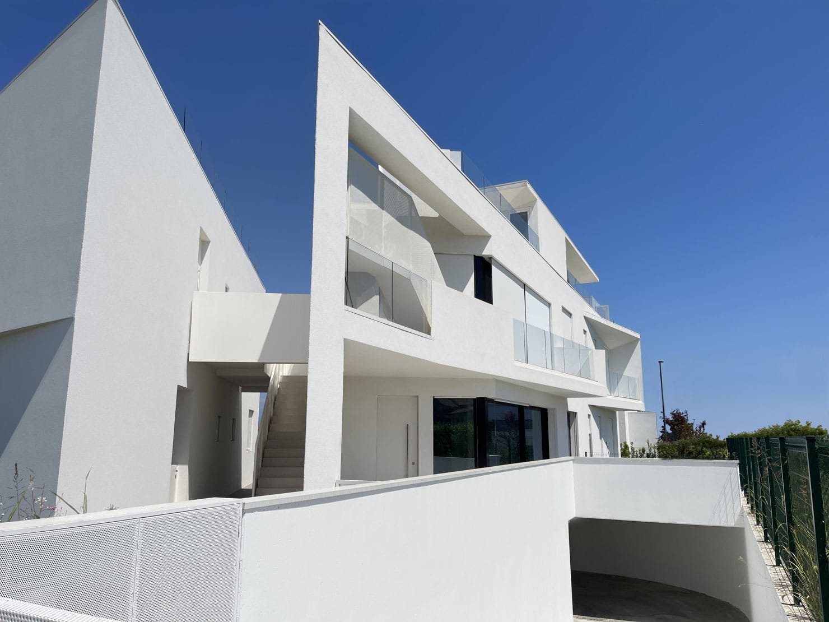
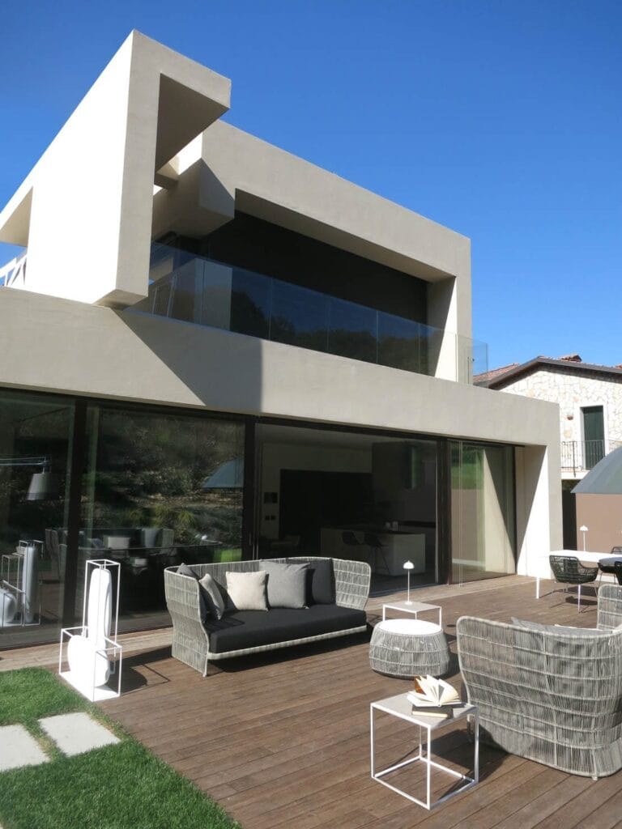

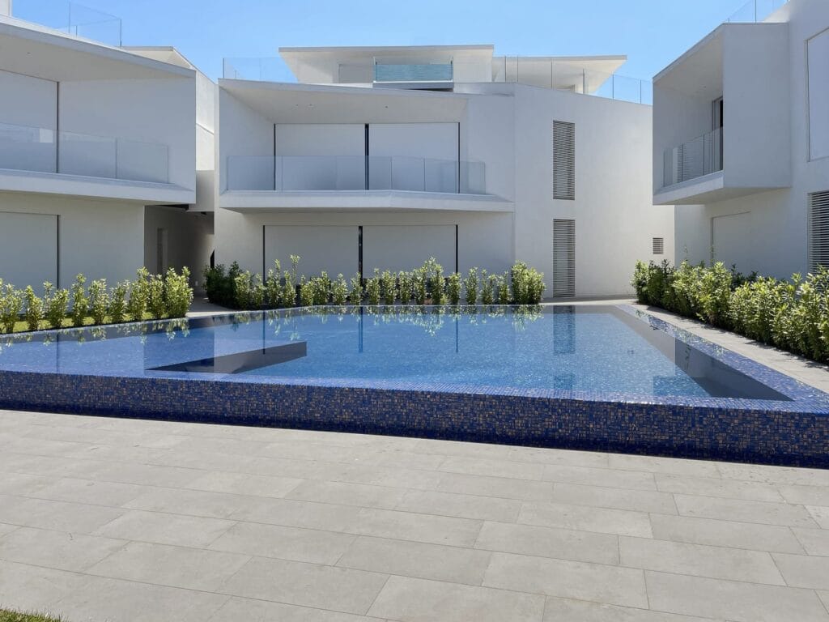
We do not claim that all our built work is on Lake Como. Our recent villas are in the Veneto region: AV Home in Dueville (300 sq m, 2025, with infinity pool and private spa), CD Home in Verona, built in nine months, SD Home in Soave and the Lake Garda residential complex Lugana Bay. They show how the method works on real sites.
For the architect-selection criteria and the general process on the lakes, read our guide to the Italian villa architect on Lake Como and, for costs, how much a luxury villa costs in Italy.
Frequently asked questions: build a house in Lake Como
Can foreigners build a house in Lake Como?
Yes, foreigners can build a house in Lake Como, subject to the rules for property purchases and to the building rules that apply to everyone. The project must be signed by a licensed professional in Italy, and an Italian tax code is needed for the purchase. Legal and tax questions should be confirmed with a notary.
What permits do I need to build a house in Lake Como?
On an empty plot, a building permit (DPR 380/2001, art. 10). Within 300 metres of the shoreline the landscape authorisation (D.Lgs. 42/2004, arts. 142 and 146) comes first. At the end, the certified notice of habitability (art. 24).
Can I demolish an old villa and rebuild it?
To build a house in Lake Como on an existing footprint, often yes, if municipal plans and law allow it. Demolition and reconstruction is classified as renovation (art. 3 of DPR 380/2001); volume increases are possible only in the cases expressly provided for.
How long does it take to build a house in Lake Como?
It depends on the size, the site and the authorisations. The landscape procedure, the building permit and the tender come before the site opens; a well-prepared construction can then be quick. Our CD Home in Verona was built in nine months.
Do I need an architect or a builder?
Both, in different roles. The architect designs, specifies, handles permits and supervises; the contractor builds. To build a house in Lake Como with controlled quality, the offers must be compared on the same executive design.
Does the architect have to be based on the lake?
No. To build a house in Lake Como what matters is method: a complete executive design in BIM, digital handling of procedures, targeted site visits and continuous control. Our studio works throughout Italy.
Talk to us before you buy the plot
If you want to build a house in Lake Como, the best moment to talk to an architect is before the purchase. Bring the plot, the listing or just an idea: the first meeting is free and without obligation, and the answer is a feasibility reading, not a brochure.
Discover the studio's projects
Villas, residences and interiors built by Federico Cappellina & Partners Architects.