
A Passive House luxury villa is a home that stays comfortable all year with a very small energy demand, without giving up glass, light or sculptural volumes. For a demanding client the point is not the label: it is a house that is quiet, evenly warm in winter, cool in summer and healthy to breathe in. This guide explains what the standard really requires, how it fits Italian climates, what it means for design and certification, and how to approach the project with an architect from the first sketch. An Italian version of the topic is in our guide to the casa bioclimatica di lusso.
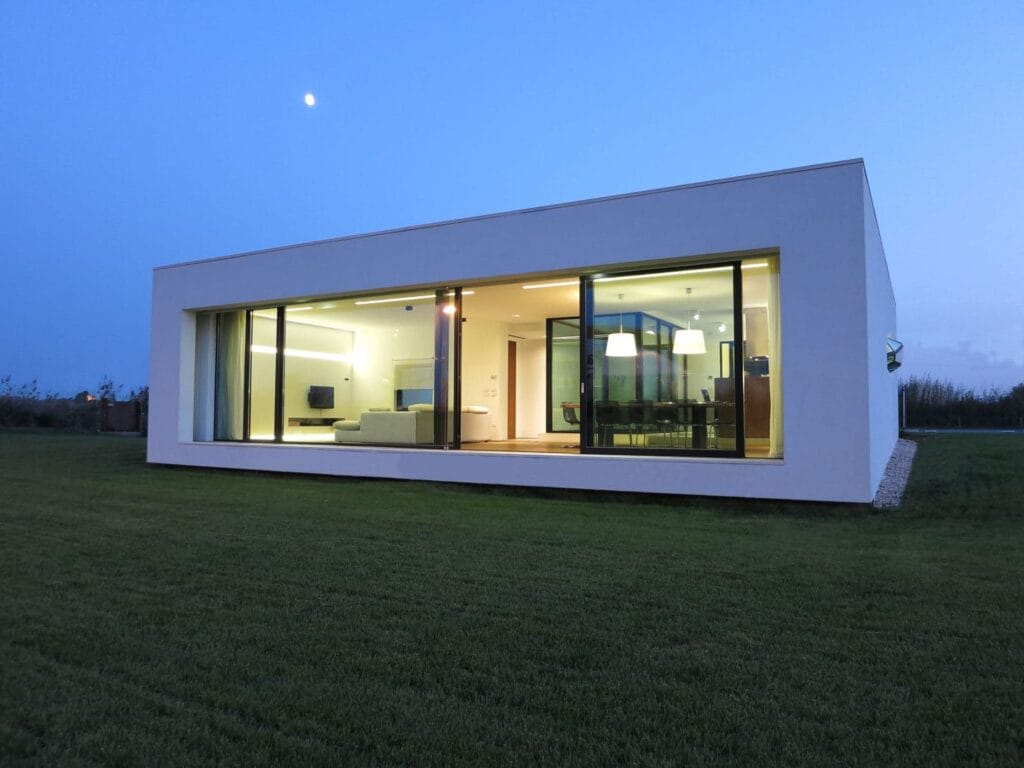
What is a Passive House luxury villa?
The five principles
The Passive House Institute bases the standard on five principles: very good thermal insulation, highly efficient windows, controlled mechanical ventilation with heat recovery, absence of thermal bridges and airtightness (Passive House Institute, e-learning). None of them is a fashion choice; each one removes a specific cause of discomfort or energy loss.
The numbers behind the label
According to the Passive House Institute criteria, the space heating demand must not exceed 15 kWh per square metre of treated floor area per year (or a heating load of 10 W/m²), and airtightness must not exceed 0.6 air changes per hour at 50 Pascal, verified on site with a pressure test. For the Classic class the renewable primary energy demand (PER) must not exceed 60 kWh/m² per year; the Plus and Premium classes add a renewable energy generation requirement (Passive House Institute certification criteria). The criteria also set comfort requirements, including for summer.
Why a Passive House suits a luxury villa
Passive House luxury villa: comfort you can measure
Uniform surface temperatures, no cold walls and no draughts: in a Passive House luxury villa comfort is a design result that is calculated, not a promise made at handover.
Silence, air quality and light in a Passive House luxury villa
Airtight construction and high-performance windows reduce outside noise, while controlled ventilation delivers filtered fresh air continuously. Large glass surfaces remain possible when orientation, shading and window specification are designed together.
A Passive House luxury villa has very low running costs
With a heating demand this small, the building needs a fraction of the energy of a conventional villa, and the system that provides it can be simple and quiet.
Passive House design in Italian climates
A Passive House luxury villa in northern Italy: lakes, plains and hills
In cool-temperate areas such as the Veneto plain and the lake districts, the priority is a continuous insulation layer and very low-transmittance windows. The Passive House Institute checks window performance on certified components, listed in its component database.
A Passive House luxury villa on coastal and Mediterranean sites
Where summers are hot, the summer comfort criterion becomes as important as winter heating: fixed shading, cross ventilation and controlled solar gains protect the interiors without mechanical cooling running all day.
Architecture first: a Passive House luxury villa without compromise
Glazing, orientation and shading
Glass is the most delicate element of the envelope. South-facing openings collect winter sun; overhangs, brise-soleil and deep reveals stop summer overheating. In a good design shading is part of the architecture, not an accessory added later.
Sculptural volumes and thermal bridges
Every cantilever, slab edge and terrace junction is a potential thermal bridge. Complex volumes are entirely possible, but each junction has to be detailed and calculated before construction starts.
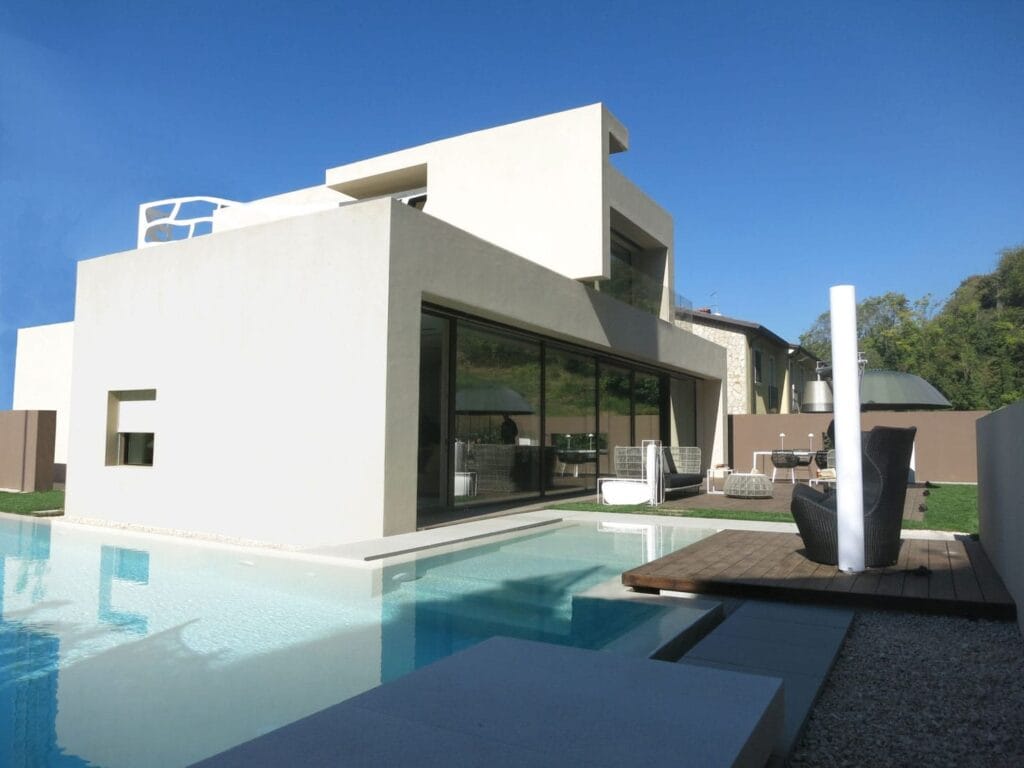
Construction systems for a Passive House luxury villa
Dry construction in timber and steel
Dry systems in timber and steel allow very thick insulation with precise, repeatable details and a controlled site. Combined with digital design and BIM modelling, every junction is resolved in the drawings before the site opens.
Ventilation with heat recovery
Controlled ventilation is the lung of the house: it recovers most of the heat from the extracted air and removes humidity and pollutants. Its ducts, silencers and grilles are designed together with the interiors so they stay invisible.
Certification: Passive House, CasaClima and what applies in Italy
Passive House Institute certification
A building can be certified to the Passive House standard when it meets the Institute’s criteria, calculated with the PHPP protocol and checked by an accredited certifier. Certification is optional: the design can follow the standard without it, but certification gives an independent verification of the result.
CasaClima and other Italian schemes
CasaClima is a separate Italian certification issued by the Agency for Energy South Tyrol – CasaClima, a public body of the Autonomous Province of Bolzano (CasaClima Agency, certificate guide (in Italian)). Its top class, CasaClima Gold, is defined by a heating demand of about 10 kWh/m² per year, and certification includes independent site inspections and a final blower door test. The two systems are not identical to the Passive House standard: confirm early which one the client wants and which verification is required by lenders, insurers or resale plans.
How much more does a Passive House luxury villa cost?
Passipedia, the knowledge base of the Passive House Institute, works through the example of a German single-family house and reports an additional capital outlay of about 8% of average construction costs in 2010, already below 5% by 2015 (Passipedia). In the UK, the Passivhaus Trust reported an extra-over cost of 15–20% in 2015 and about 8% for best practice in 2018, with a potential reduction to around 4% or less (Passivhaus Trust costs summary). These are examples and national averages, not Italian luxury-villa figures. For overall villa budgets in Italy see how much a luxury villa costs in Italy.
The design process of a Passive House luxury villa, phase by phase
Site analysis and early energy calculation
The energy model starts with the first volume study, not after the drawings are complete. Orientation, compactness and glazing ratios are tested when changing them is still free.
Detailed design before construction
Thermal bridges, airtight layer, window installation and ventilation routes are resolved in the executive drawings. Quality is decided here, not on site.
Site supervision and airtightness test
Targeted site visits and continuous digital control check the critical junctions. The blower door test at the end proves the airtightness value.
Common mistakes when designing a Passive House luxury villa
Treating the standard as a product to add at the end; choosing windows by price rather than by verified performance and installation details; ignoring summer comfort; and separating the ventilation design from the interior design.
Our approach and projects
Federico Cappellina Architects designs high-end residences from Verona, working across Italy. To design a Passive House luxury villa well, an energy study inspired by the Passive House principles has to be part of the first volume studies, and that is how we work; this page describes the standard and does not present any of our projects as Passive House certified. See the projects portfolio and the Lake Garda villa architect guide.
Frequently asked questions about a Passive House luxury villa
Is a Passive House luxury villa more expensive to build?
Published figures show a moderate premium that has fallen over time: Passipedia reports about 8% in 2010 and below 5% by 2015 for a German example; the Passivhaus Trust reports about 8% for best practice in the UK in 2018. There is no single Italian figure: it depends on design, finishes and site.
Can a Passive House luxury villa have large glass walls?
Yes, if orientation, shading and window performance are designed together. Large glazing changes the energy balance, so it is calculated from the first concept.
Does a Passive House villa need mechanical ventilation?
Yes. Controlled ventilation with heat recovery is one of the five principles of the standard, because an airtight house needs a planned air supply.
Do I need certification for a Passive House villa?
No, certification is voluntary. A villa can be designed to the standard without it; certification adds independent verification, which can matter for resale or financing.
What is the difference between Passive House and CasaClima?
They are two separate systems: Passive House is the standard of the Passive House Institute, CasaClima is the certification of the South Tyrol agency. Decide early which one the client wants.
Request a consultation
Planning a Passive House luxury villa in Italy? Request a consultation: we reply within 24 hours.
Sources: Passive House Institute, criteria and principles; Passipedia; Passivhaus Trust, costs summary 2019; CasaClima Agency. Italian pages are marked «in Italian». Data consulted on 28 October 2026.