
Côte d’Azur Villa Architect
Italian Villa Architect on the Côte d’Azur: Bespoke Design from Monaco to Cannes
If you are planning a villa on the Côte d’Azur — above Monaco, on Cap Ferrat, in the hills of Cannes — you are probably looking for Italian architectural design: proportion, light and materials applied to the most valuable coastline in Europe.
This guide explains how to choose the right architect for a villa on the Riviera, which areas offer the best opportunities, what a professional design process looks like and what to expect on costs.
No fluff. Just what you need to make the right decision.
Why Choosing the Right Architect on the Côte d’Azur Is the Decision That Matters Most
Before the plot. Before the budget. Before any other choice.
The choice of your architect determines everything that follows — the quality of the design, the approval process, the final value of the property, the quality of life in your new spaces.
A good architect does not simply draw a house. They listen to how you want to live and translate that vision into space — reading the slope towards the sea, framing the horizon, and moving confidently through demanding local regulations.
17+
years of experience
23+
completed projects
100%
bespoke projects
1
free initial consultation
Where to Build on the Riviera: Areas and Opportunities
The stretch between Monaco and Cannes concentrates remarkably different contexts: the Principality and its immediate surroundings, the legendary capes, the residential hills. Each municipality has its own planning rules and landscape constraints. A specialised studio analyses them at the design stage.
Monaco & Surroundings — Roquebrune, Cap d’Ail, Èze
Around the Principality — Roquebrune-Cap-Martin, Cap d’Ail, Èze, Beausoleil — every buildable plot is a rarity. Sea views, absolute privacy and proximity to Monte-Carlo sustain the highest land values in Europe.
Building here means extracting the maximum from steep, constrained plots: terraced volumes, pools suspended over the sea, interiors that dissolve into the view. An architect who reads these plots well turns constraints into the very character of the house.
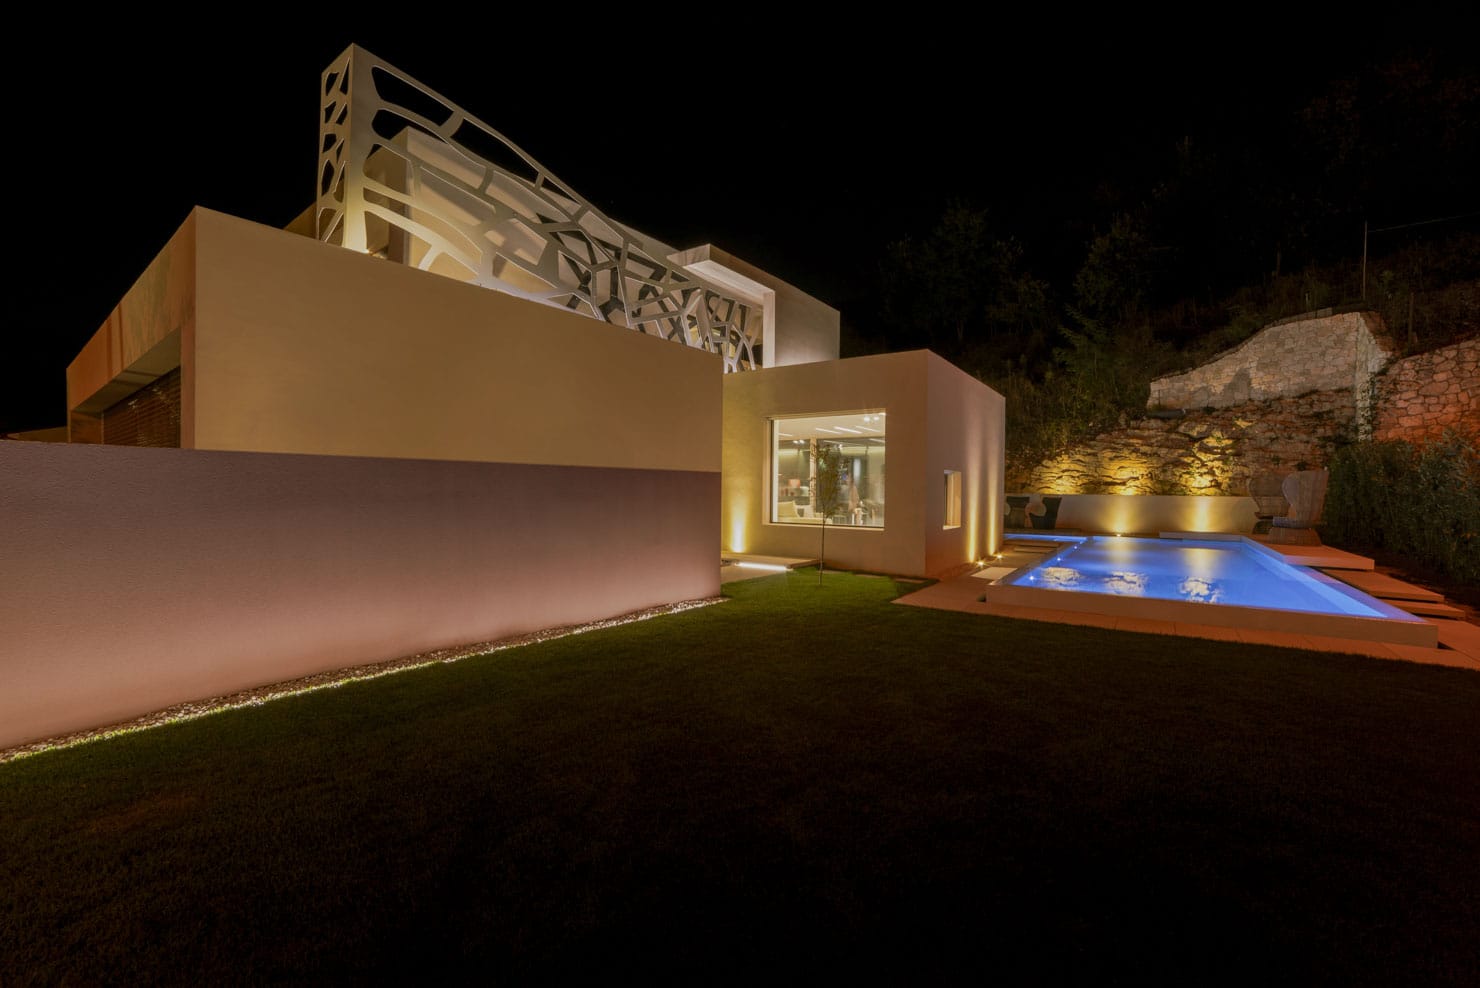
The Capes — Cap Ferrat, Cap d’Antibes
Saint-Jean-Cap-Ferrat and Cap d’Antibes are the trophy addresses of the Riviera: gated estates, mature gardens, direct access to the water. Demand is global and quality expectations are absolute.
The design brief is precise: villas that live with the sea and the vegetation, generous glazing protected from sun and salt, wellness floors, guest wings — the natural ground for a rigorous Italian design language.
Côte d’Azur Villa Architect — Contemporary Villa
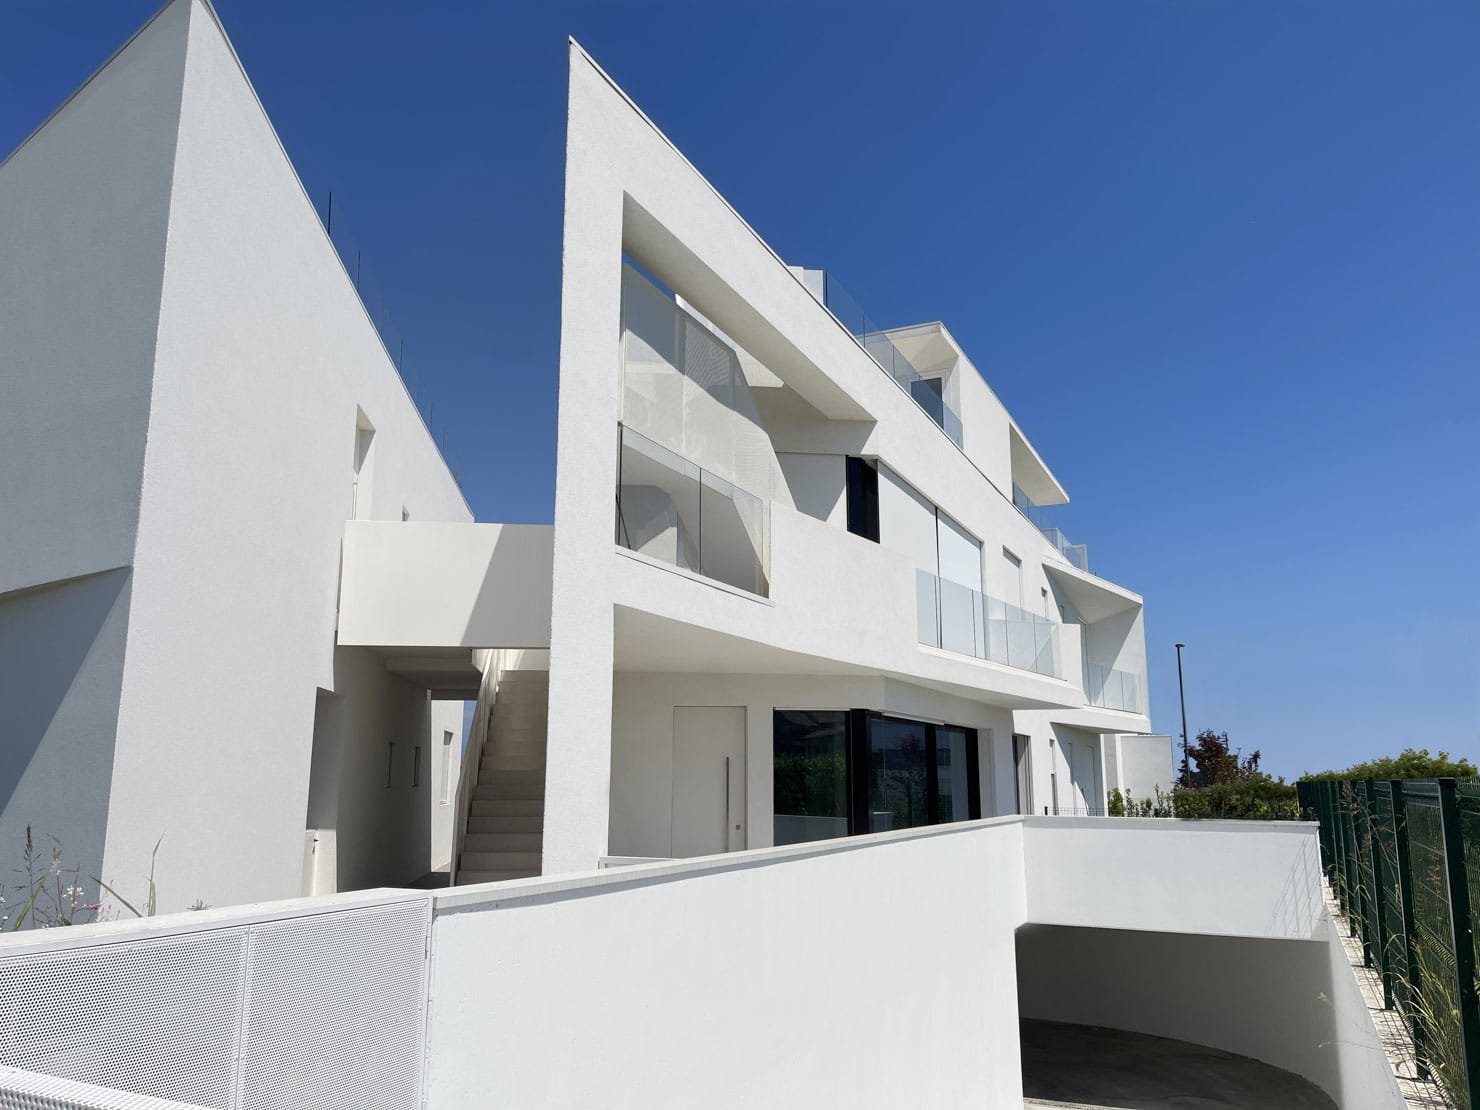
The Hills — Super Cannes, Mougins, Valbonne
The hills behind Cannes — Super Cannes, Mougins, Valbonne — offer what the coast cannot: larger plots, flat gardens, discretion, and often more generous planning rules.
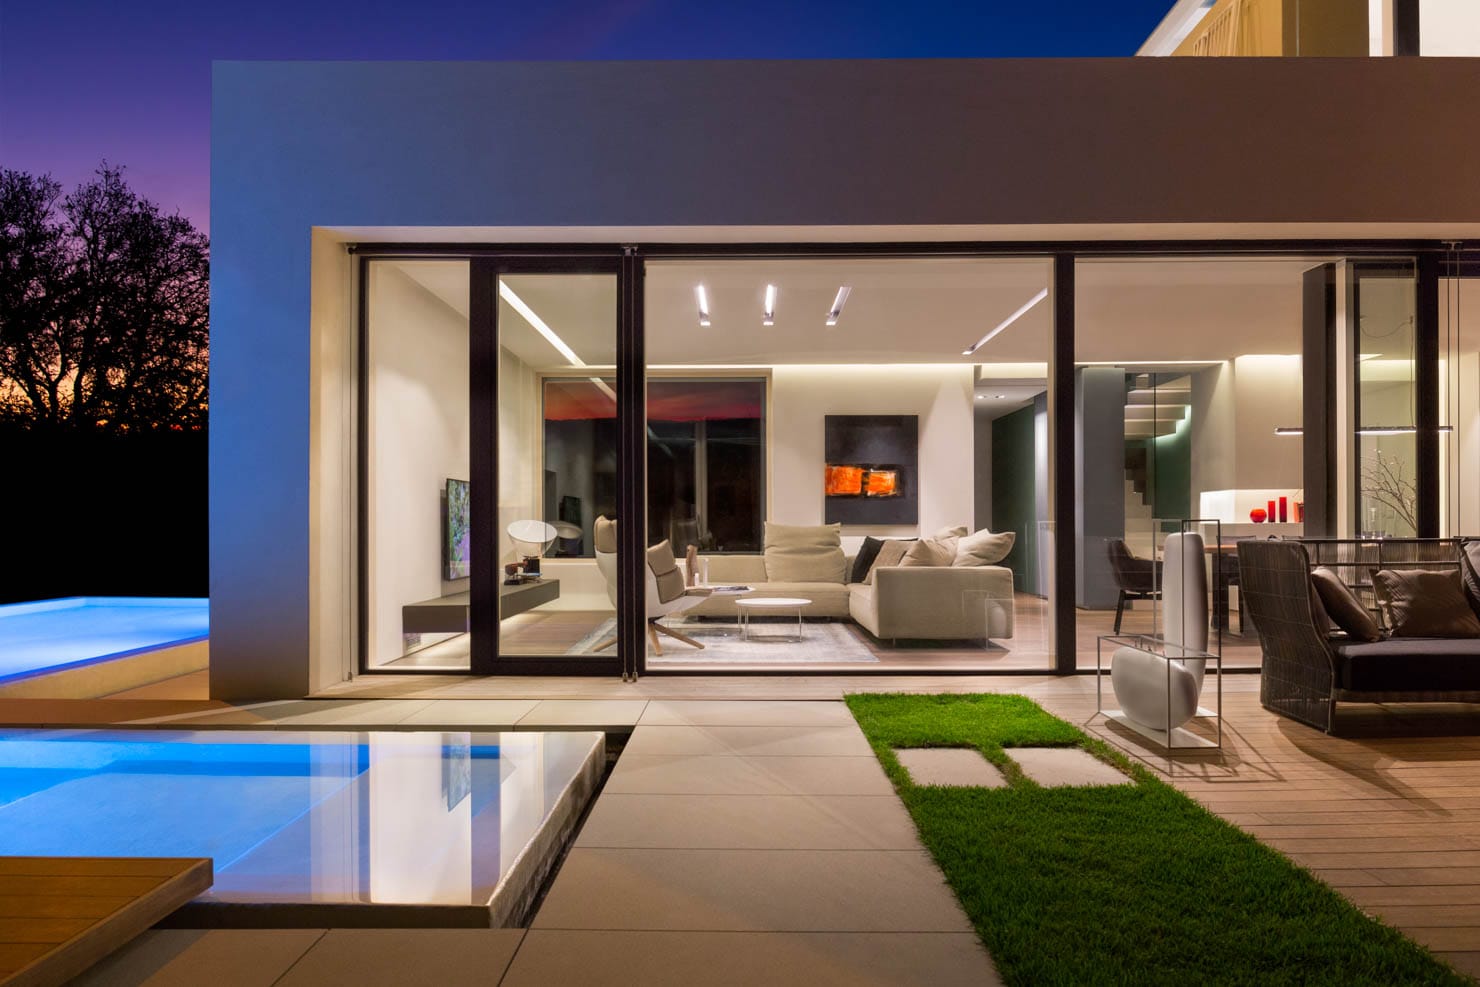
It is the ideal setting for contemporary villas with extensive gardens, pool pavilions and wellness spaces integrated into the architecture — resort-level private living, twenty minutes from the Croisette.
How to Choose a Villa Architect on the Côte d’Azur: 6 Essential Criteria
1. Specialisation in high-end residential
There is a concrete difference between a generalist practice and one specialised in luxury residential design. The specialist knows the materials, the proportions, the construction details and the wellness technologies that define a true high-end villa — and knows how to keep them coherent from concept to delivery.
2. A portfolio of completed buildings
Renders are easy. What counts is the portfolio of completed, photographed, inhabited buildings. Ask to see finished villas: the quality of execution — corners, junctions, light — tells you more than any presentation.
3. Design method and process control
What determines the quality of a villa is not the geographical proximity of the studio, but the method with which the project is developed. A practice working with digital design and BIM modelling, and with dry construction systems — timber and steel — controls every detail before the site even opens. Distance becomes irrelevant: what matters is the precision of the drawings, the quality of the details and a structured site supervision.
4. Continuity from design to site supervision
The best studios follow each project from the first sketch to the handover of the keys: design, permits, material selection, site supervision — all with the same professional. Whoever designed every detail is the only one who can guarantee it is built correctly.
5. Verifiable references
A serious practice has no problem giving you the contacts of previous clients. A conversation with someone who has already built with that architect is worth more than any brochure.
6. Alignment of vision at the first meeting
The first meeting is the most important test. A good architect devotes it to listening: how you live, what you expect from the house, what your rhythms are. If they only talk about themselves — or propose solutions before understanding you — that tells you something too.
The Design Process: What to Expect, Phase by Phase
Introductory meeting — free and without obligation
The first meeting costs nothing and creates no obligation. The studio understands the project, you understand the method. In person or by video call, in English or Italian.
Architectural concept
From the conversation comes the concept: a system of volumes, a relationship with the landscape, a distribution of light. It is the moment when your way of living takes architectural form.
Detailed and executive design
The most technical and longest phase. The detailed design resolves every regulatory aspect; the executive drawings define each construction detail, material and system — so the site holds no surprises.
Municipal permits
Building permits (permis de construire) are submitted to the municipality and reviewed against local plans and landscape constraints — particularly demanding on the coast. The studio develops the full architectural design and retains complete control over design quality throughout the process. The whole process is managed digitally between Italy and the Riviera.
Site supervision
Site supervision is where the project materialises. The architect visits the site regularly, checks that execution matches the drawings, resolves unforeseen issues and validates each phase before the next begins.
Wellness Spaces: A Specific Expertise
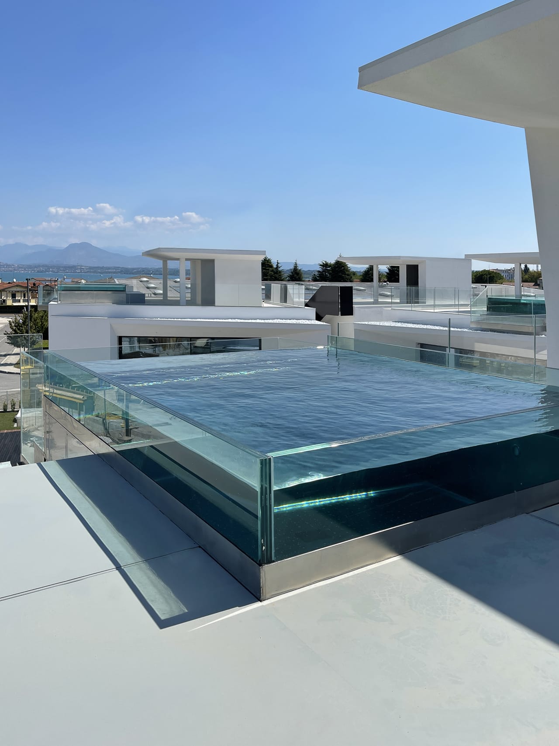
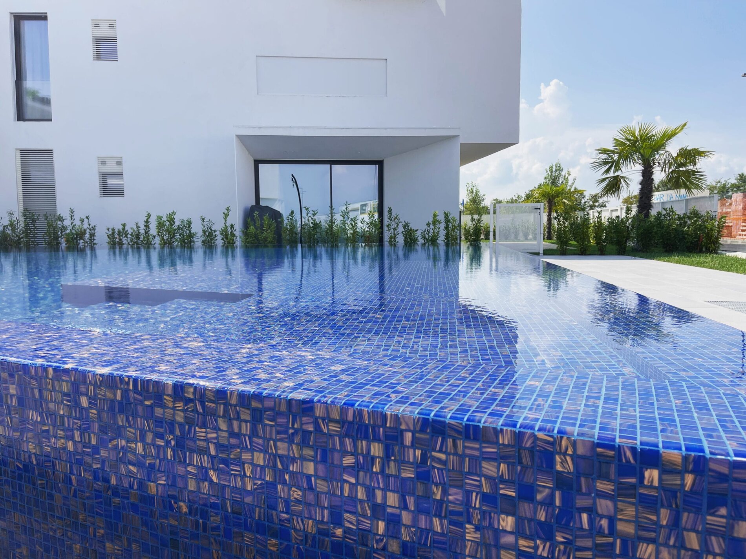
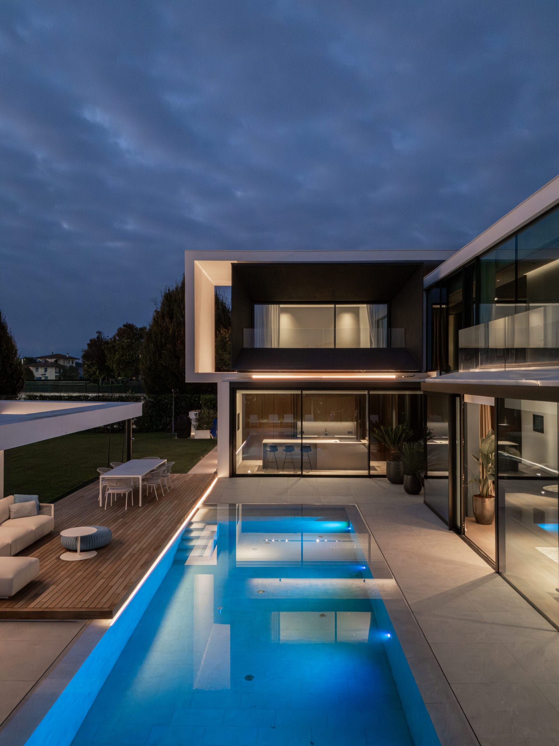
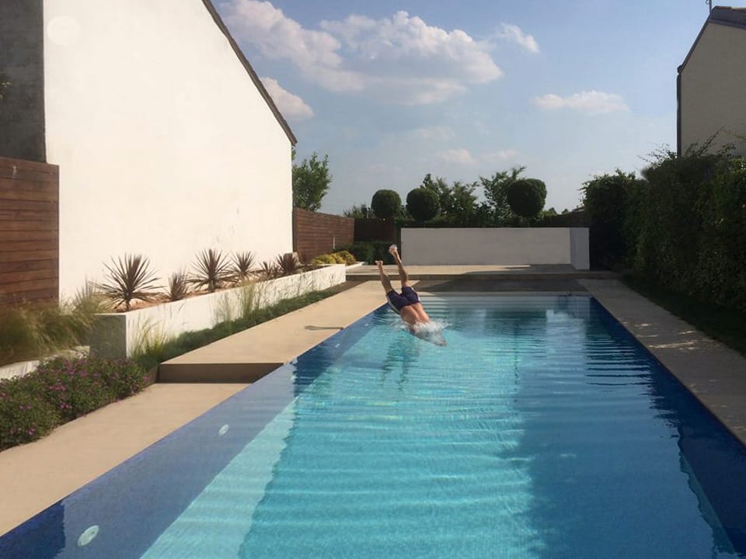
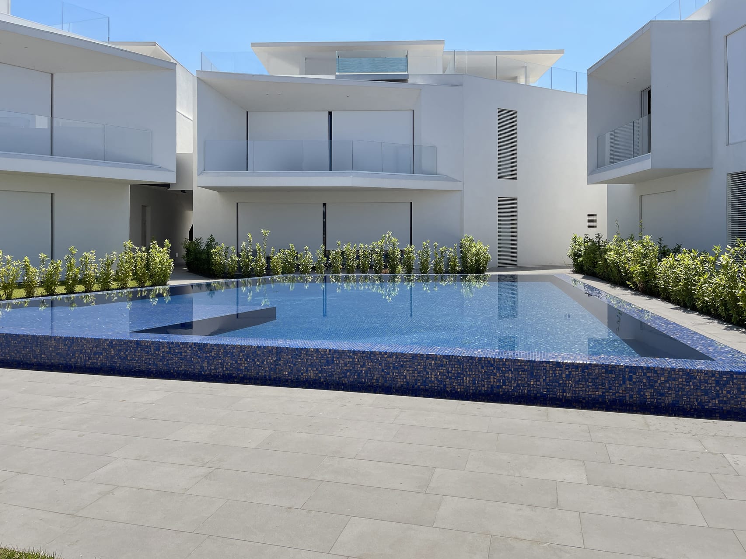
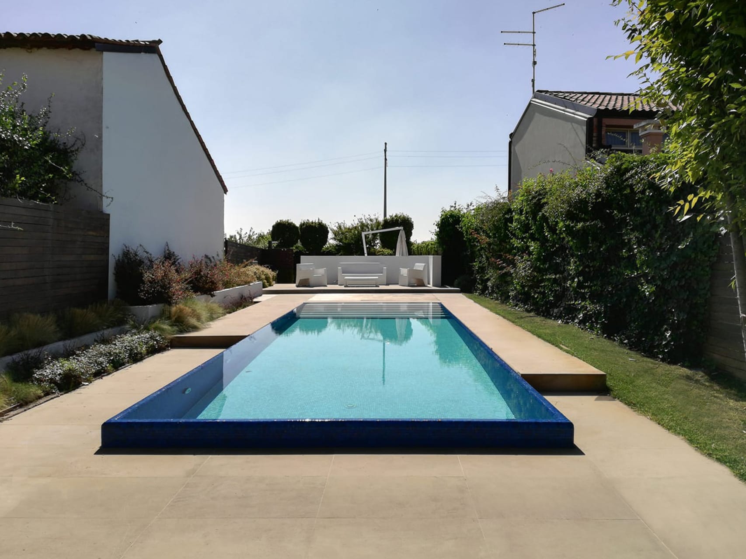
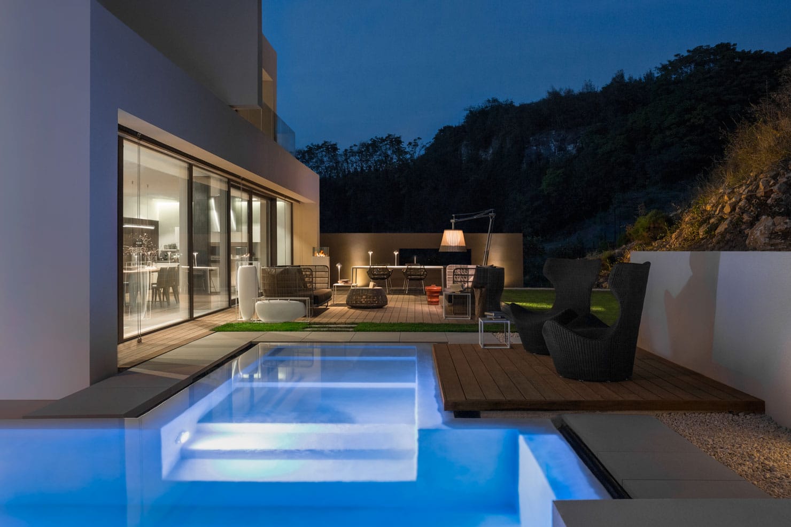
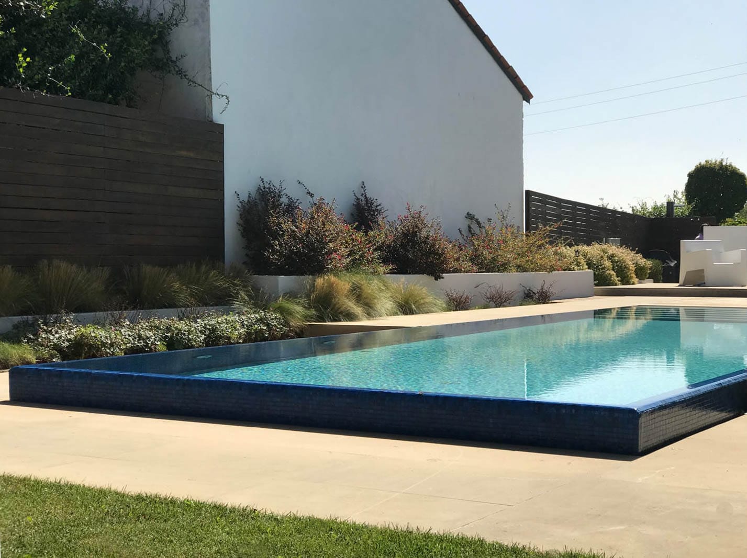
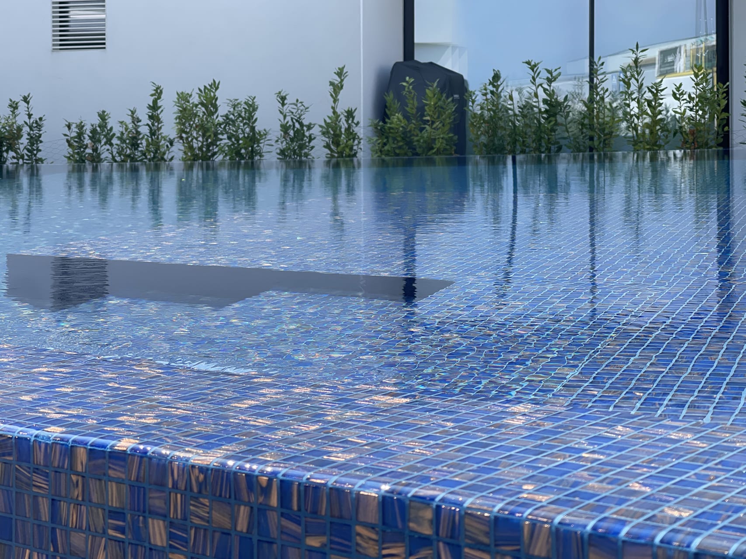
One of the most requested features in luxury lakeside living is the integration of wellness spaces: infinity pools, private spas, saunas, fitness rooms. Designing them well means integrating them into the architecture from the concept stage — not adding them later. Water, humidity, ventilation and glazed surfaces demand specific technical expertise.
Real Costs: Transparent Numbers
The architect’s fee
For a specialised architect handling a full engagement — design and site supervision — the fee is generally a percentage of the construction value. For high-end villas on the Côte d’Azur it typically ranges between 8% and 12%, depending on complexity and level of service. Beware of offers far below market: design quality is where the final value of the property is decided.
Construction costs on the Côte d’Azur in 2026
Costs vary with the level of finish, the plot and the complexity of the build.
Quality villa: €3,000 – 4,500/m²
High-end villa: €4,500 – 6,500/m²
Luxury villa with premium finishes: €6,500 – 9,000/m²
Luxury villa with spa and pool: €9,000 – 15,000+/m²
Steep plots, retaining works and sea-front engineering sit on top of these figures. An architect with a lower fee is not necessarily more economical: an incomplete executive design generates variations on site that cost far more than the initial saving. The real saving lies in the quality of the design.
Mistakes to Avoid When Choosing Your Architect
Choosing by website alone. A polished website is no guarantee of built quality.
Choosing by price alone. The cheapest fee often becomes the most expensive project.
Splitting design and site supervision. Whoever designed the villa is the only one who can guarantee its execution.
Skipping references. Ten minutes with a previous client is the best due diligence available.
Federico Cappellina Architects: 17+ Years in High-End Residential Design
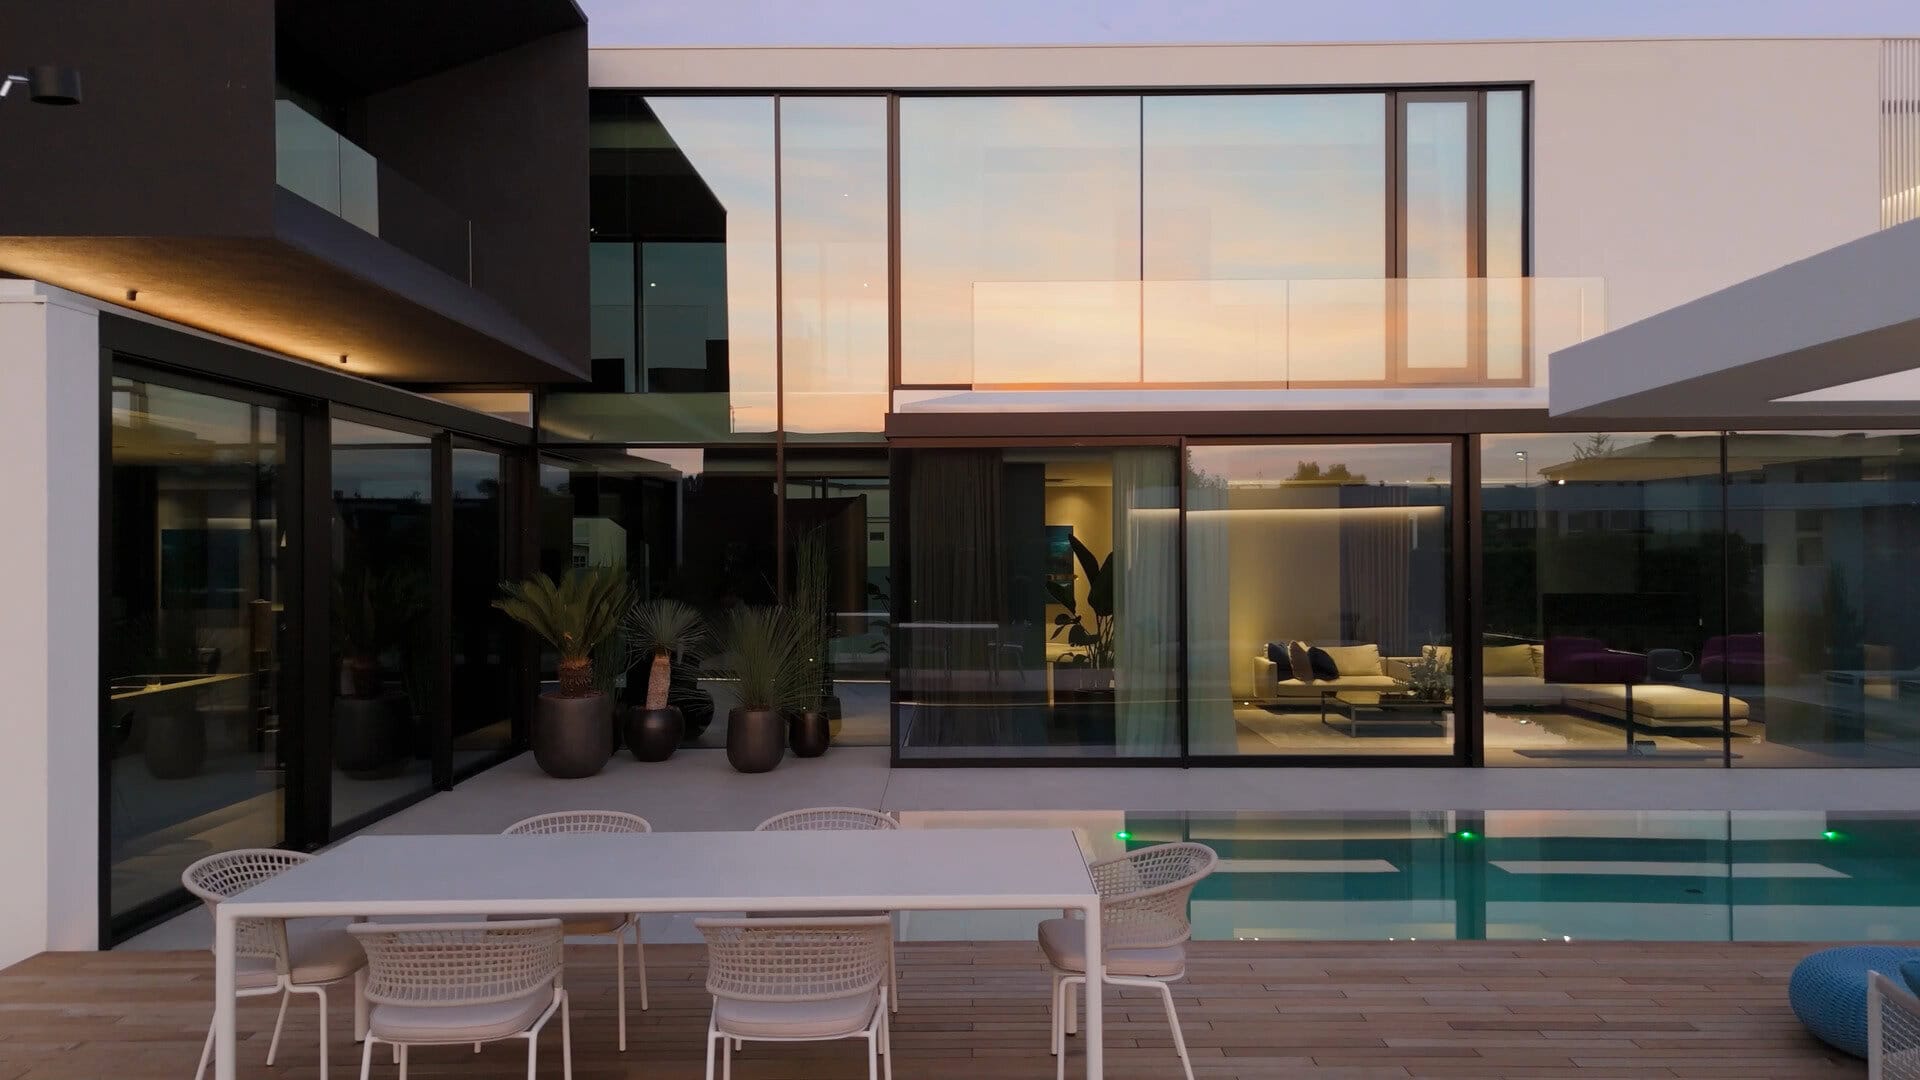
Federico Cappellina is an Italian architecture studio specialised in high-end private residential design, based in Verona and active internationally. More than 23 completed projects: contemporary villas with infinity pools, wellness spaces and a rigorous minimalist language.
Every project starts from listening. The goal is not to impose a style — it is to translate the client’s way of living into precise, coherent architecture built to last.
The studio follows each project integrally: architectural concept, executive design, permit documentation, material selection and interior design. One interlocutor for the whole process — in English, Italian or French-speaking partners.
Conclusion: The First Step
Choosing the right architect for your villa on the Côte d’Azur is the decision that determines the quality of everything that comes after. No rush. No decisions based on price alone. No compromise on design quality.
The first step is simple: a direct conversation, free and without obligation. Present your plot, listen to the vision, evaluate the alignment of approach.
Let’s design your villa on the Riviera.
Tell me about your project.
How do I choose an architect for a luxury villa on the Côte d’Azur?
The key criteria are specialisation in high-end residential design, a portfolio of completed buildings, a solid design method (BIM, executive detail, site supervision), verifiable references and alignment of vision at the first meeting.
How much does an architect cost for a villa on the French Riviera?
For a full engagement including design and site supervision, the fee for a high-end villa typically ranges between 8% and 12% of the construction value, depending on complexity and level of service.
Which areas of the Côte d’Azur are best for building a luxury villa?
Around Monaco — Roquebrune, Cap d’Ail, Èze — plots are rare and values are the highest in Europe; Cap Ferrat and Cap d’Antibes are the trophy addresses; the hills of Super Cannes, Mougins and Valbonne offer larger plots and discretion. Each municipality has specific planning and landscape rules, analysed at the design stage.
How long does it take to build a villa on the Côte d’Azur?
For a new build, from engagement to delivery, expect 24 to 36 months on average: design and permits take 8–14 months, construction 14–22 depending on complexity.
Can an Italian architect design a villa in France or Monaco?
Yes. Building permit submissions in France and Monaco must go through a locally registered professional. For each project, our studio identifies and engages the specific local professional needed — there is no fixed partnership, it is arranged case by case. Our studio’s role remains the architectural design itself: concept, technical development and the quality control that determines the final value of the property. Verona is a short flight or drive from Nice.
Can the architect also design private spas and pools?
Yes, and it is a specialisation not every studio has developed. Infinity pools, private spas and wellness areas require specific technical expertise in waterproofing, ventilation and glazed surfaces — and must be integrated into the architecture from the concept stage.
How does the relationship work remotely during the project?
The process is managed digitally: BIM models, video reviews and structured reporting, with site visits at the key milestones. You receive clear updates throughout — in English or Italian — without having to manage the process yourself.
01 — Introductory meeting
The first meeting, in the studio or by video call, is free and without obligation. We understand the project, you understand the method.
02 — Concept & proposal
I translate your needs into architecture. Before drawing the first line I understand how you live, what you expect, what the place demands.
03 — Design, site, delivery
I follow every phase: executive drawings, municipal permits, material selection, site supervision — until the keys are handed over.